Display home
The Cashlin at Aura


Visit this display home
Walk through the The Cashlin at Aura in person and experience the Vantage difference. Our team is on site to answer your questions.
Call 07 5458 5500View floorplan
View floorplan residential DISPLAY HOMES The
Cashlin at Aura
Discover why the
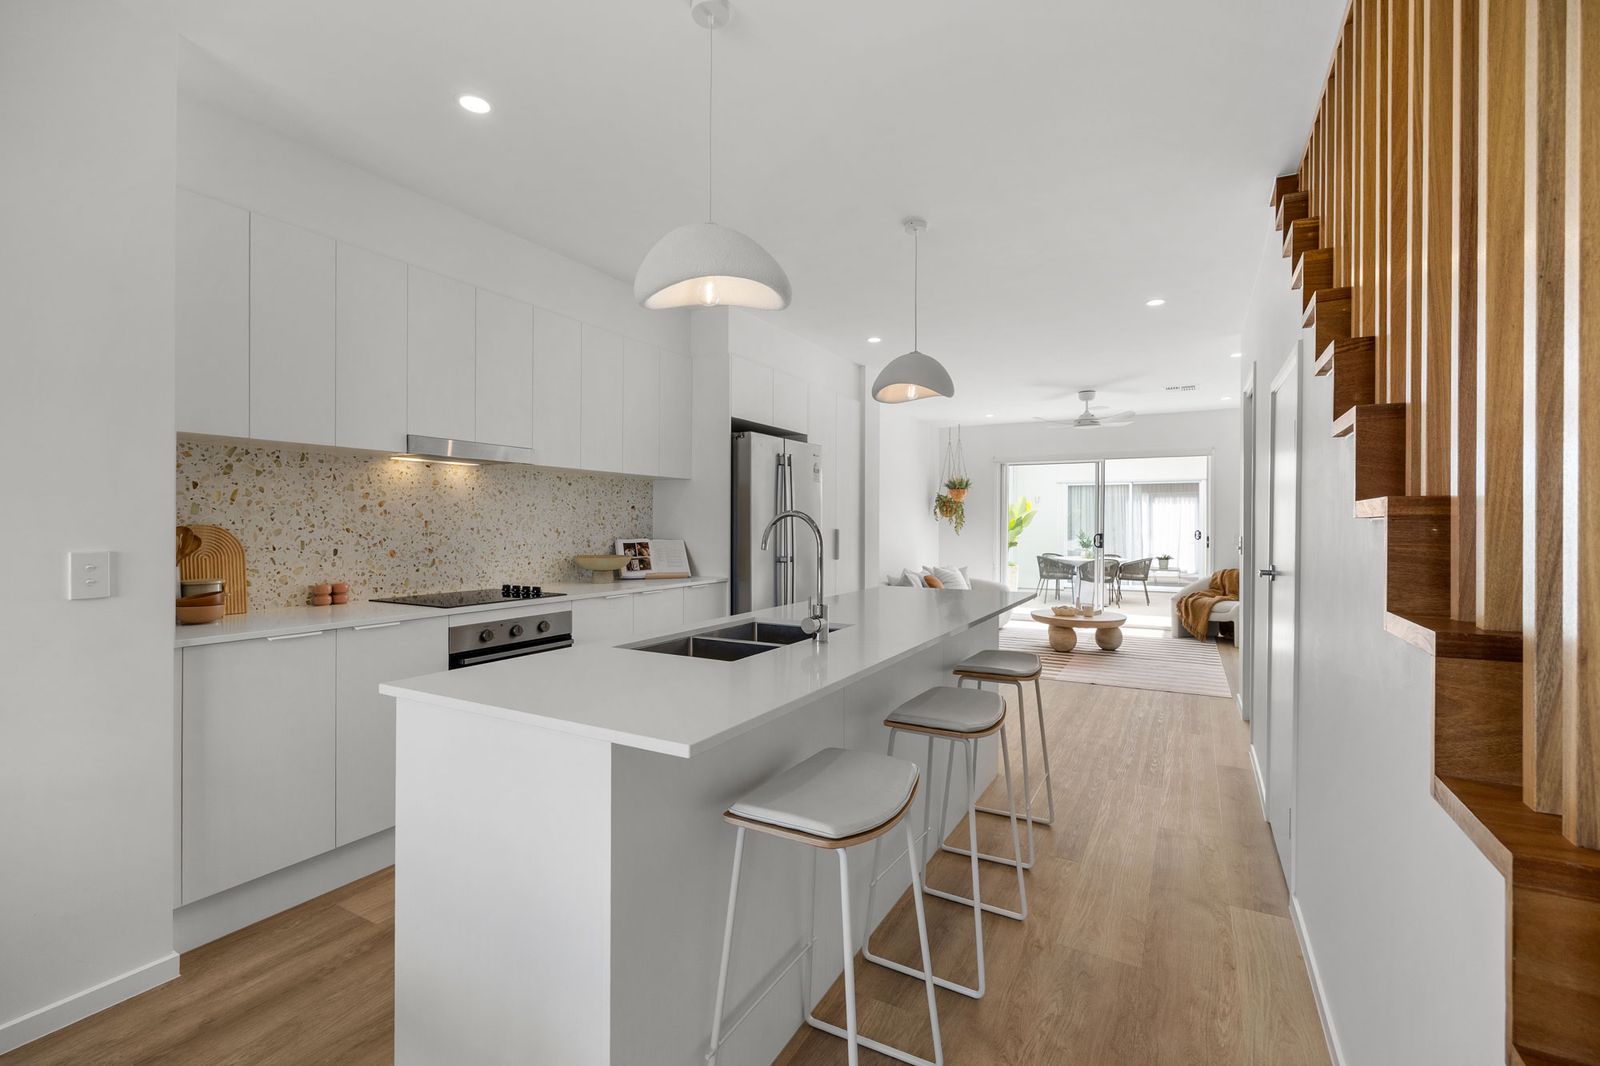
Cashlin continues to lead the way in terrace living - a proven design, refined with fresh styling and smart functionality The Cashlin
Terrace continues to be one of our most sought-after designs, offering the comfort and functionality of a full home within a low-maintenance footprint.
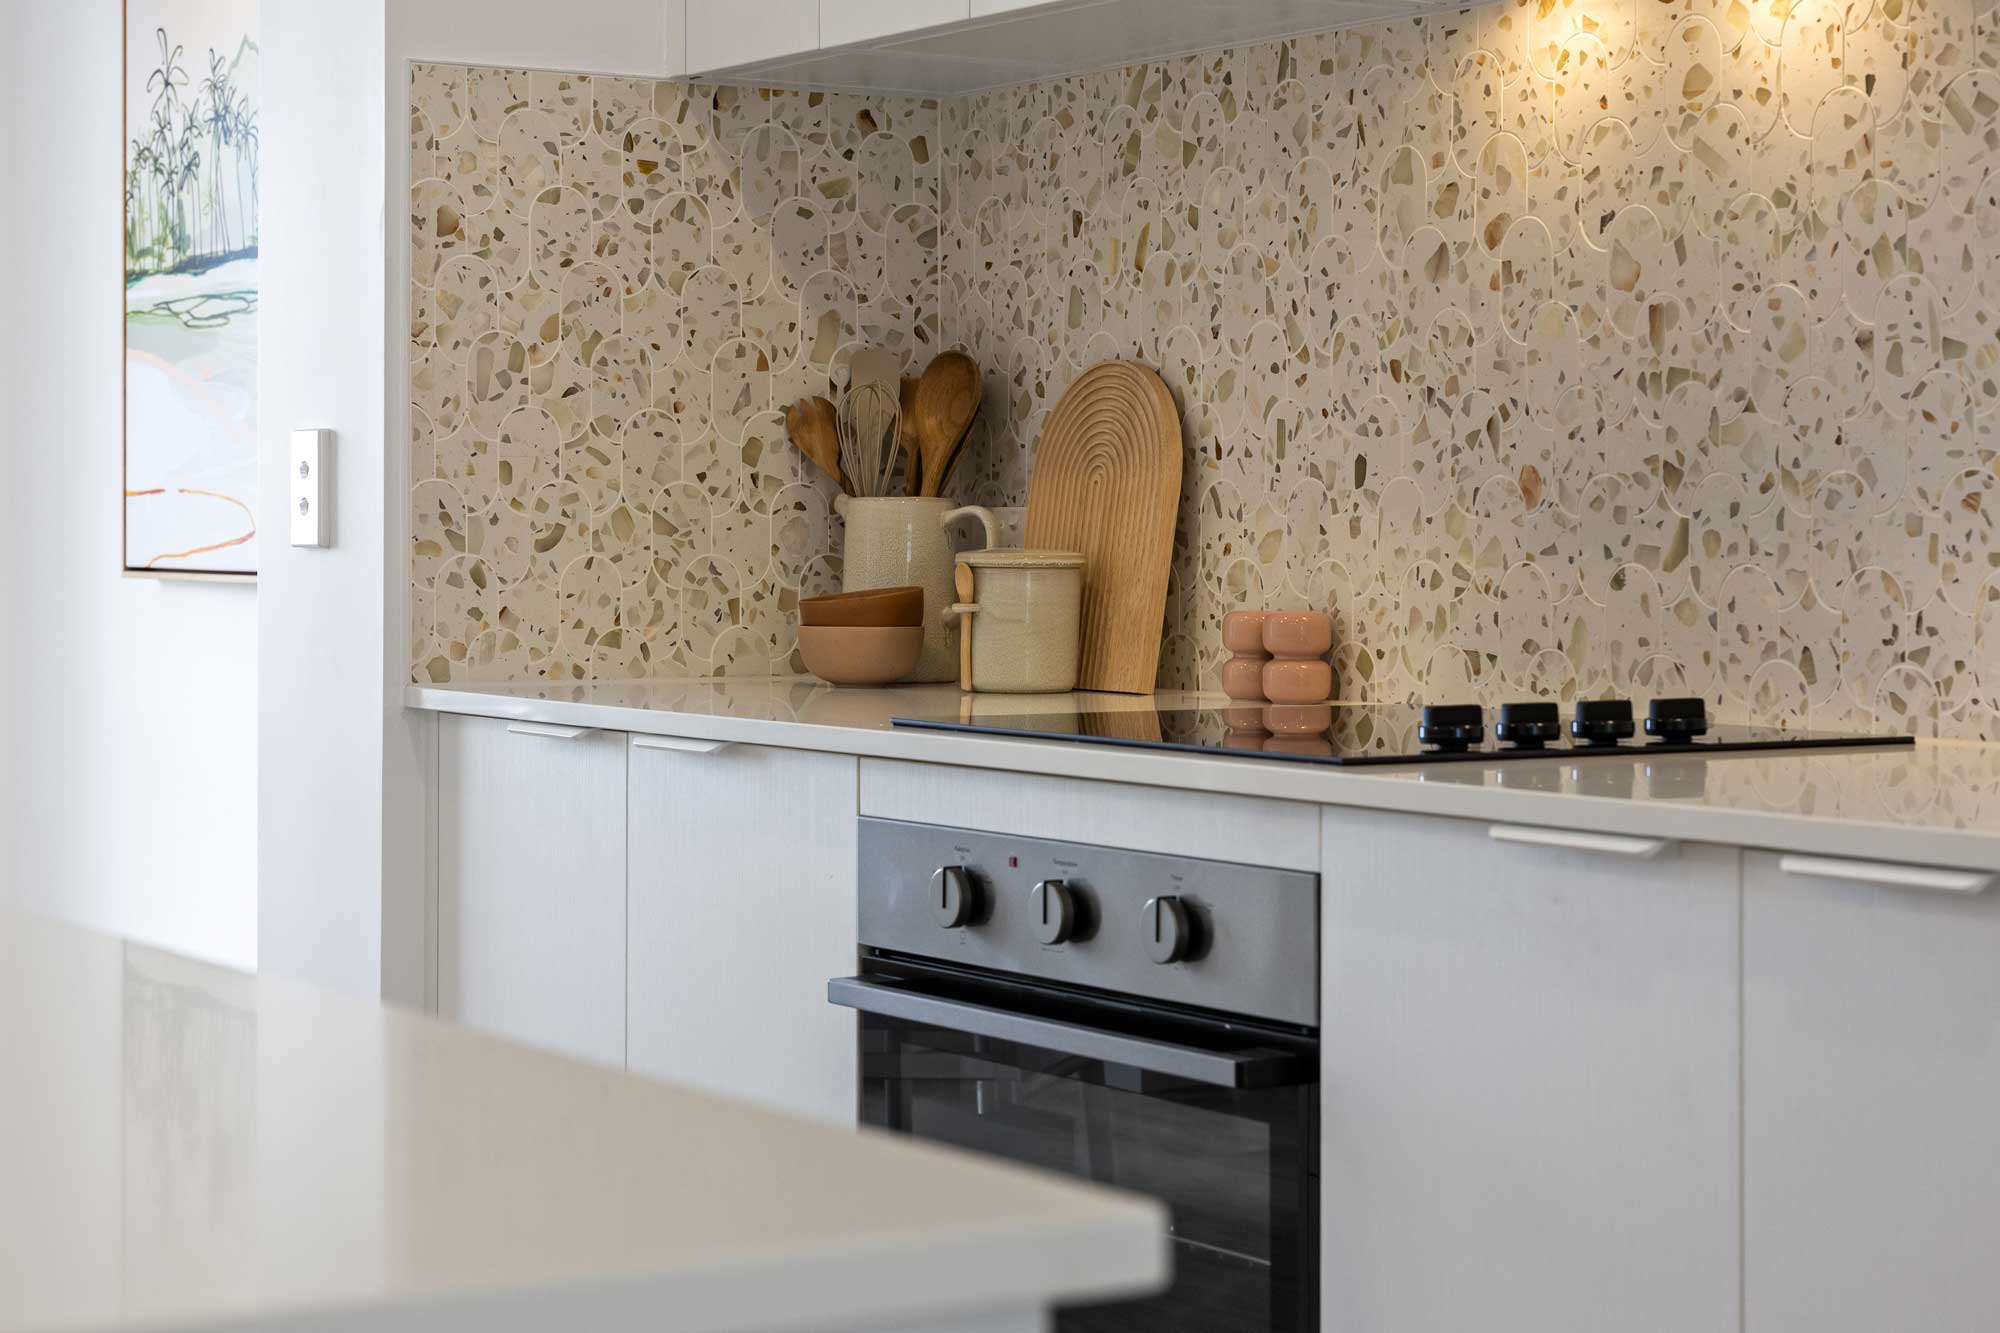
This latest display brings a refreshed approach to the design, with a lighter, more playful aesthetic that adds personality while maintaining its proven layout.
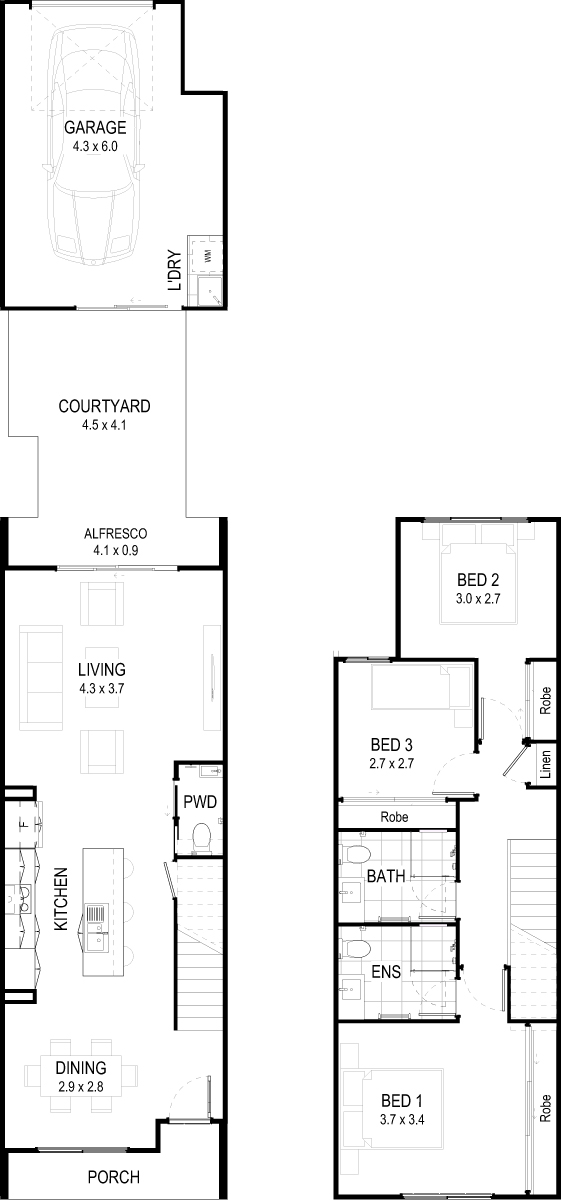
The home is centred around an open-plan living zone that connects seamlessly to a private courtyard, creating a natural extension of the interior space.
This connection between inside and out enhances the sense of openness, making the home feel larger and more flexible for both everyday living and entertaining. Upstairs, the layout has been designed to maximise comfort and practicality, with well-proportioned bedrooms and clever use of space throughout.
Every element of the home has been considered to ensure it remains easy to live in, with a focus on simplicity, storage and flow. The
Cashlin is a strong example of how terrace living can feel both spacious and functional, without unnecessary complexity. It’s a design that continues to deliver for a wide range of buyers, combining smart planning with a fresh, modern finish.
Find out more
Find out more 3 2 1
View floorplan
View floorplan
View floorplan
View floorplan Slide 2 of 17.
See inside the Cashlin home design
Discover why the
Cashlin continues to lead the way in terrace living - a proven design refined with fresh styling and smart functionality.
With open-plan living that flows seamlessly and a layout designed for comfort and practicality, it’s a home that feels easy to live in from the moment you step inside.
Watch the video or take the virtual tour to experience the space, the flow and the detail for yourself.
Watch video
Watch video Take 3D tour Take 3D tour
Come and see the Vantage difference on display.
Experience the Vantage Building
Group difference.
We keep it simple and include the following items in your new home.
Stone benchtops in kitchen Cooktop, oven & dishwasher
Flooring in your entire home 2 x split system air conditioners
Ceiling fans Blinds & flyscreens Clothesline & letterbox
Exposed aggregate alfresco, driveway & paths
Come and visit us, we would love to meet you
55 Lindsay Crescent, Bells Creek QLD 4551 Open: 7 Days 10am-4pm nicci@vantagemail.com.au
Email nicci@vantagemail.com.au 0439 943 213
Beyond the build
Get in touch
For a transparent, no-obligation quote and expert advise on the planning, design or construction process, get in contact with our friendly team today.