Home designs · Icon collection
Qualia
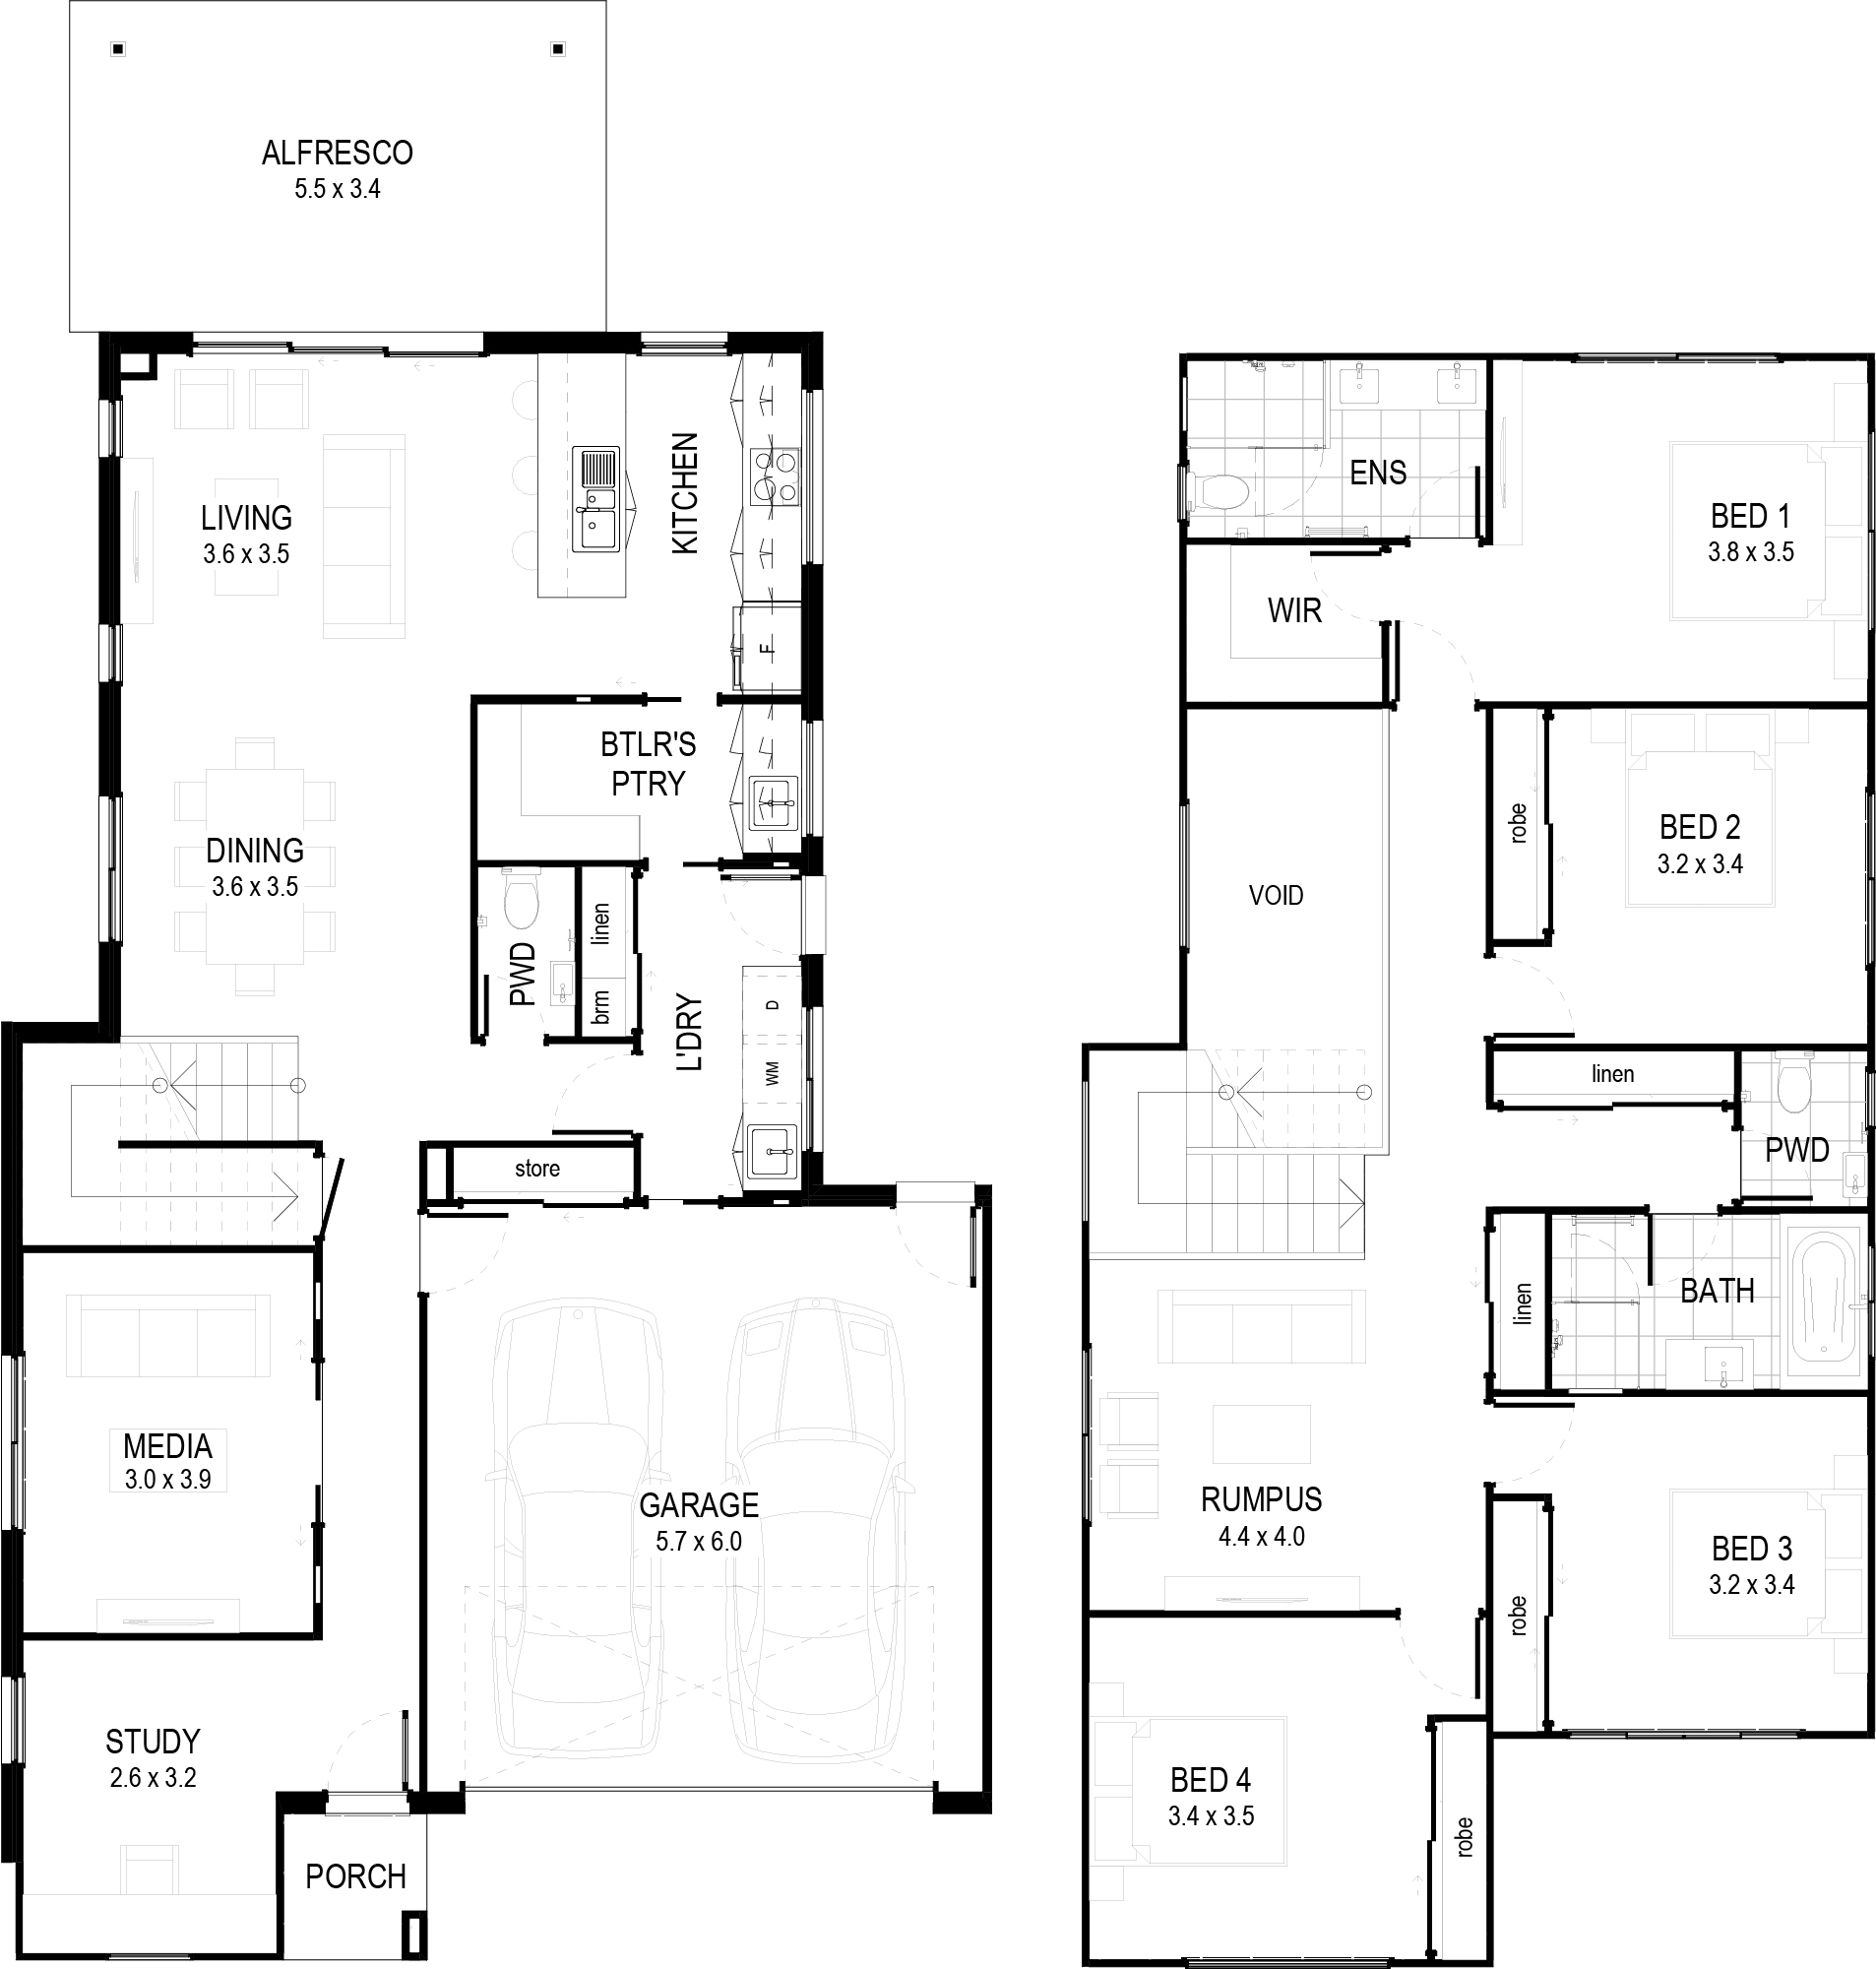
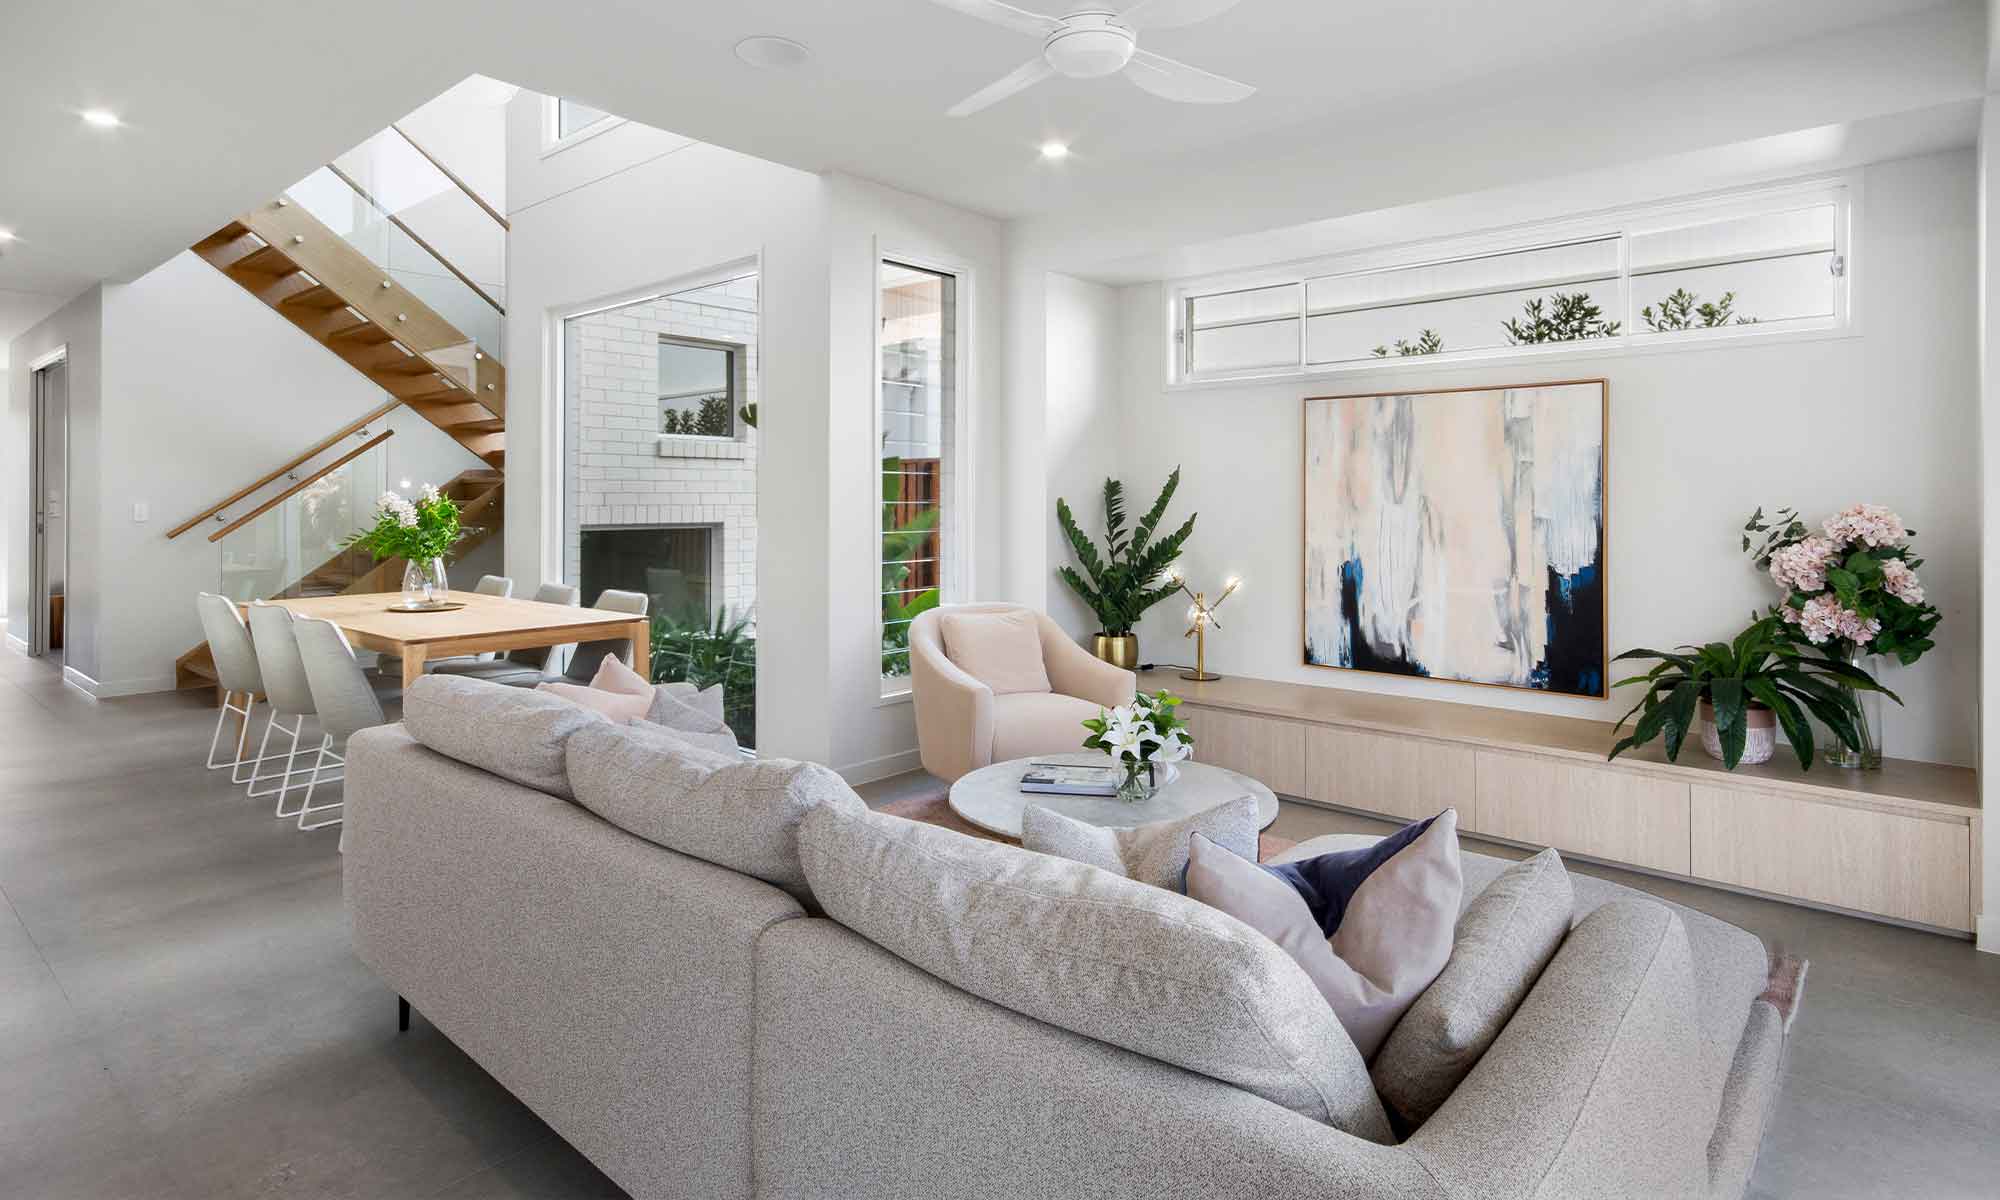
The Qualia is a luxurious two-storey home design that combines modern style with on-trend functionality. With 4 spacious bedrooms, 2.5 bathrooms, a dedicated media room, and an open-plan living and dining area, this home is thoughtfully crafted for both comfort and sophistication. The well-appointed kitchen boasts an island bench and a spacious butler’s pantry, perfect for entertaining or daily family life. A large outdoor alfresco area enhances the home’s appeal, offering the ultimate space for hosting gatherings. The separate media room and study provide versatile spaces to cater to work, play, and relaxation. The Qualia is a true showcase of luxury and practicality, making it the ideal choice for those seeking a home designed to impress.
House dimensions
- House area
- 262m2
- House width
- 10.5m
- House length
- 20.2m
- Storeys
- Two Storey
Features
- Growing family home design
- Three living areas with separate study
- Entertainers kitchen with butlers pantry
- Large laundry with walk in linen
Inclusions at a glance
You’ll love a home built complete and move in ready with stone benchtops and Westinghouse appliances in the kitchen, tiles to living areas and carpet to bedrooms, LED downlights and ceiling fans throughout, plus blinds and flyscreens.
Also in our designs
Get in touch
For a transparent, no-obligation quote and expert advice on the planning, design or construction process, please contact our dedicated team today.