Commercial project
Ascend
Superior Design and Quality in a Desirable Destination
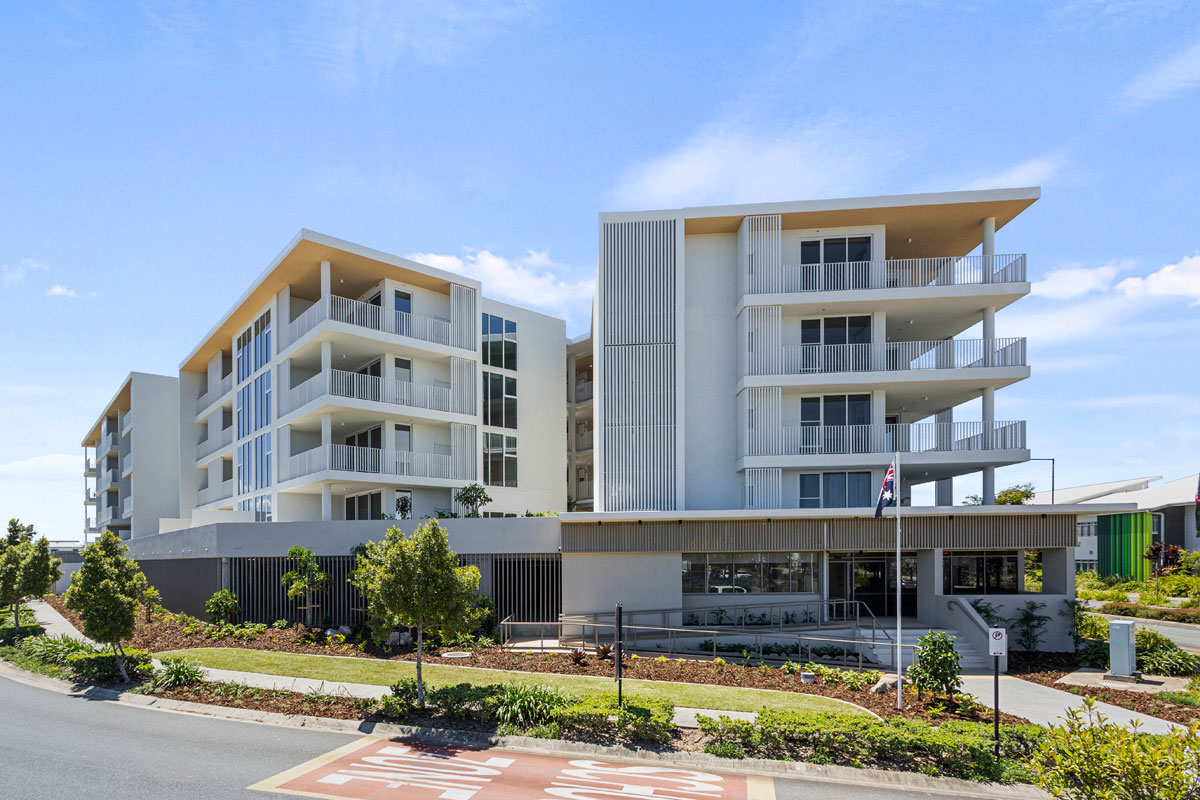
Perched at the top of Moreton
Parade in Kings Beach, Ascend
Apartments is a completed residential project comprising 23 three-bedroom apartments and one one-bedroom apartment.
Designed to capture ocean views and natural light, the development balances architectural intent with practical, liveable outcomes.
This project was delivered in partnership with Citimax Property Group, with Vantage Building
Group responsible for construction.
The Objective
Ascend was designed for owner-occupiers seeking a high-quality coastal apartment, rather than an investor driven product.
That direction shaped key decisions early: Larger floor plans with functional layouts
Strong indoor-outdoor connection Premium, durable finishes suited to coastal conditions A focus on privacy, storage and liveability
The challenge was to maintain this level of quality while delivering consistently across all apartments in a constrained coastal site.
1. Buildability aligned with design
From early stages, there was a clear alignment between the architectural vision and construction methodology.
The design prioritised: Open-plan living zones with natural light and airflow
Seamless transitions between internal spaces and balconies/courtyards
Materials such as stone and timber that reflect the coastal setting
Close coordination between the project team ensured these elements were practical to construct without compromising design intent.
2. Managing a complex coastal site
- Building on an elevated site in a high-demand location presented logistical challenges, including: Site access constraints
- Material handling and staging
- Maintaining safety and efficiency in a tight footprint
- Exposure to coastal weather conditions, including strong winds and changing conditions, requiring careful planning around lifts, crane use and scheduling
3. Consistency across high-end finishes
- Apartments included premium inclusions such as: European appliances
- Butler’s pantries
- Ducted air conditioning
- Stone finishes throughout
4. Focus on liveability
- Rather than purely maximising yield, the project prioritised how people would actually live in the space: Generous internal areas and storage
- Large balconies in selected apartments
- Secure basement parking for all residents
- Shared amenities including pool, gym and
- BBQ area
- This focus resulted in homes that feel considered and functional, not just visually appealing.
Outcome
- All apartments designed and delivered for owner-occupier appeal
- Strong sales performance across local and
- South
- East
- Queensland buyers
- A completed product that integrates well with the
- Kings
- Beach environment Project address: Kings
- Beach
- Project value: Project
- Yield: 24
- Luxury apartments
- Project completion: March
- 2026
- Developer:
Recent projects
Apartments
Baringa Views
View project Apartments
Solara
View project Residential
Malolo Noosa
View project Residential
The Lodges
View project Residential
North Stradbroke Island
View project Residential
Carseldine Village Terrace Homes
View project Residential
Stradbroke Island Custom Home
View project Office
Plaza one
View project Residential
Peregian Springs Custom Home
View project Residential
Innovative and Accessible Housing
View project
Project gallery
Beyond the build
Discuss your commercial project
Talk through your brief with our team. On brief, on time, and on budget is how we have earned our reputation.