Vision Collection
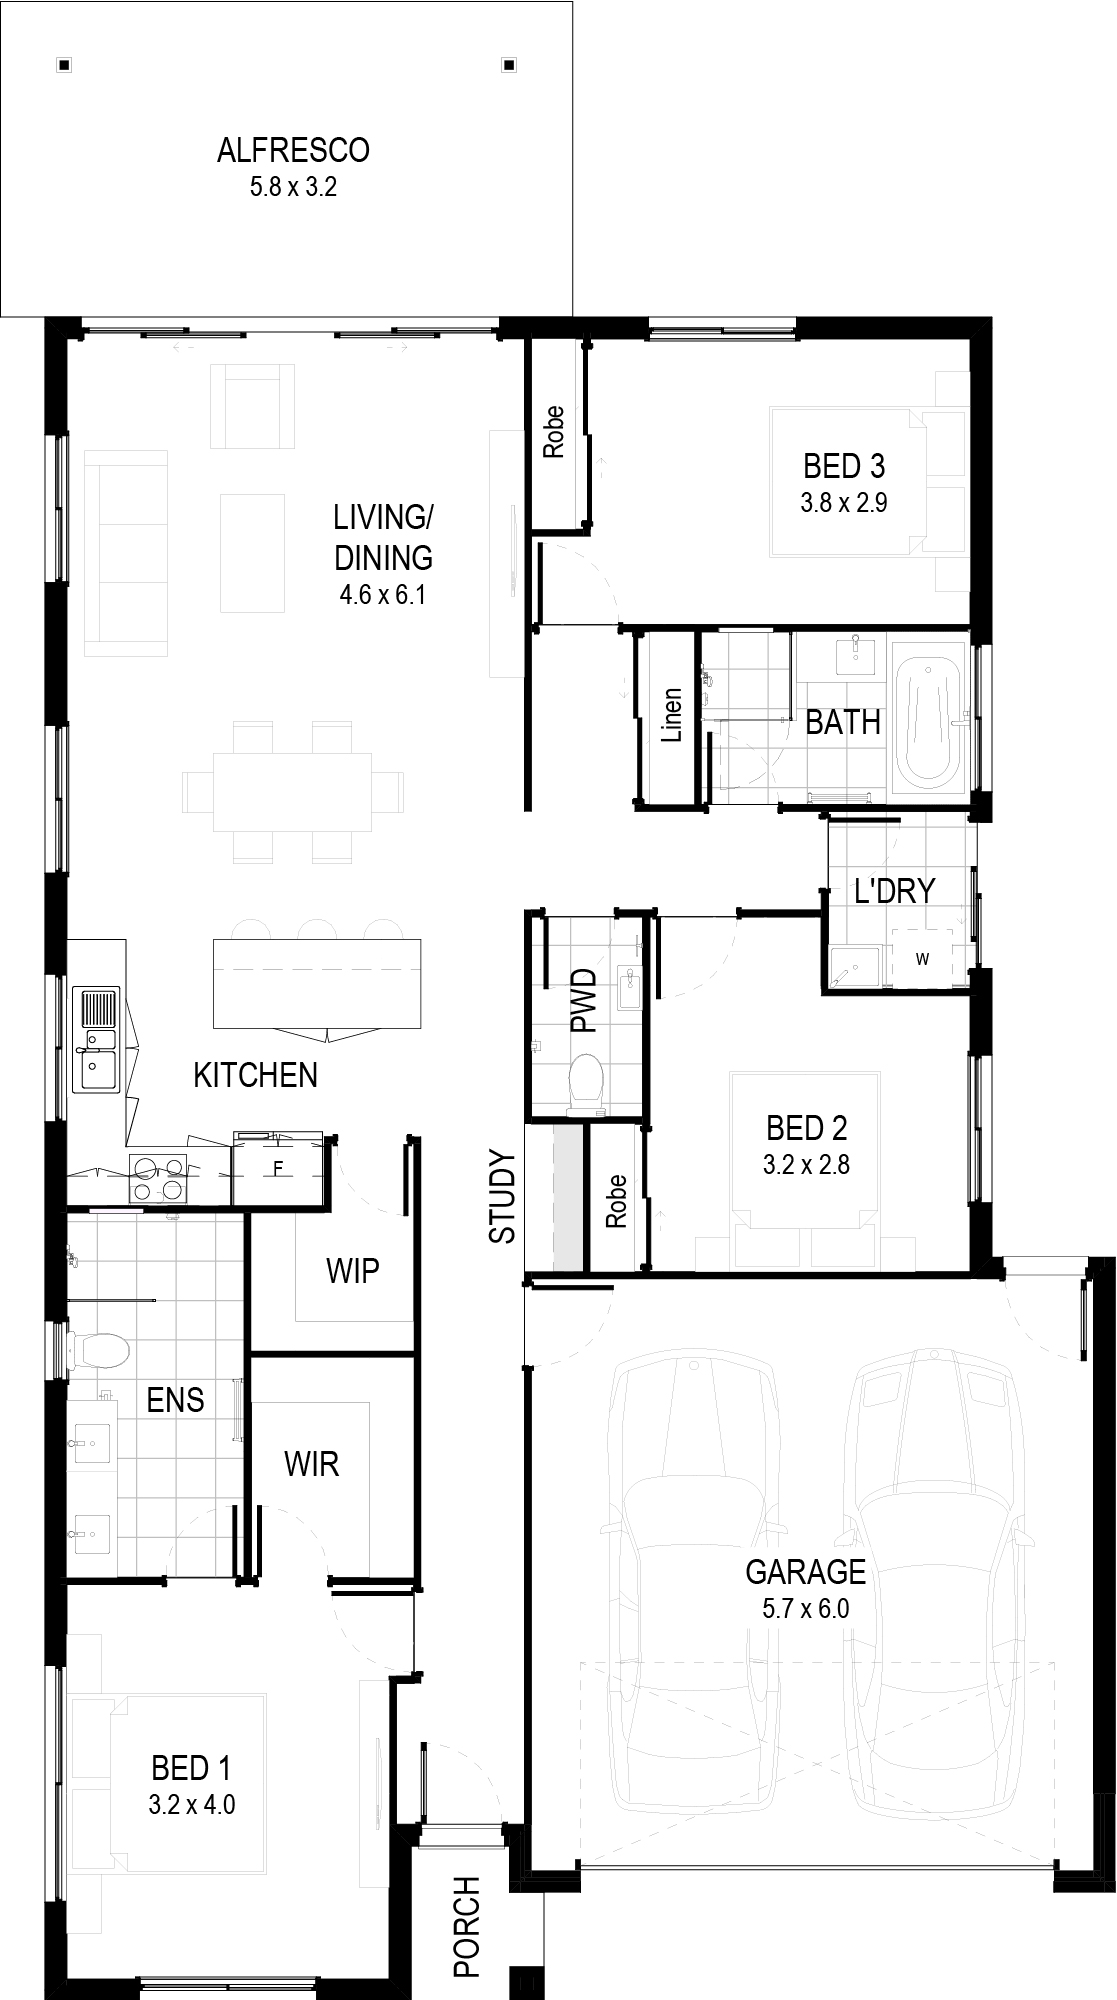
Bailey
- 3
- Bedrooms
- 2
- Bathrooms
- 1
- Garage
- 185
- House area (m²)
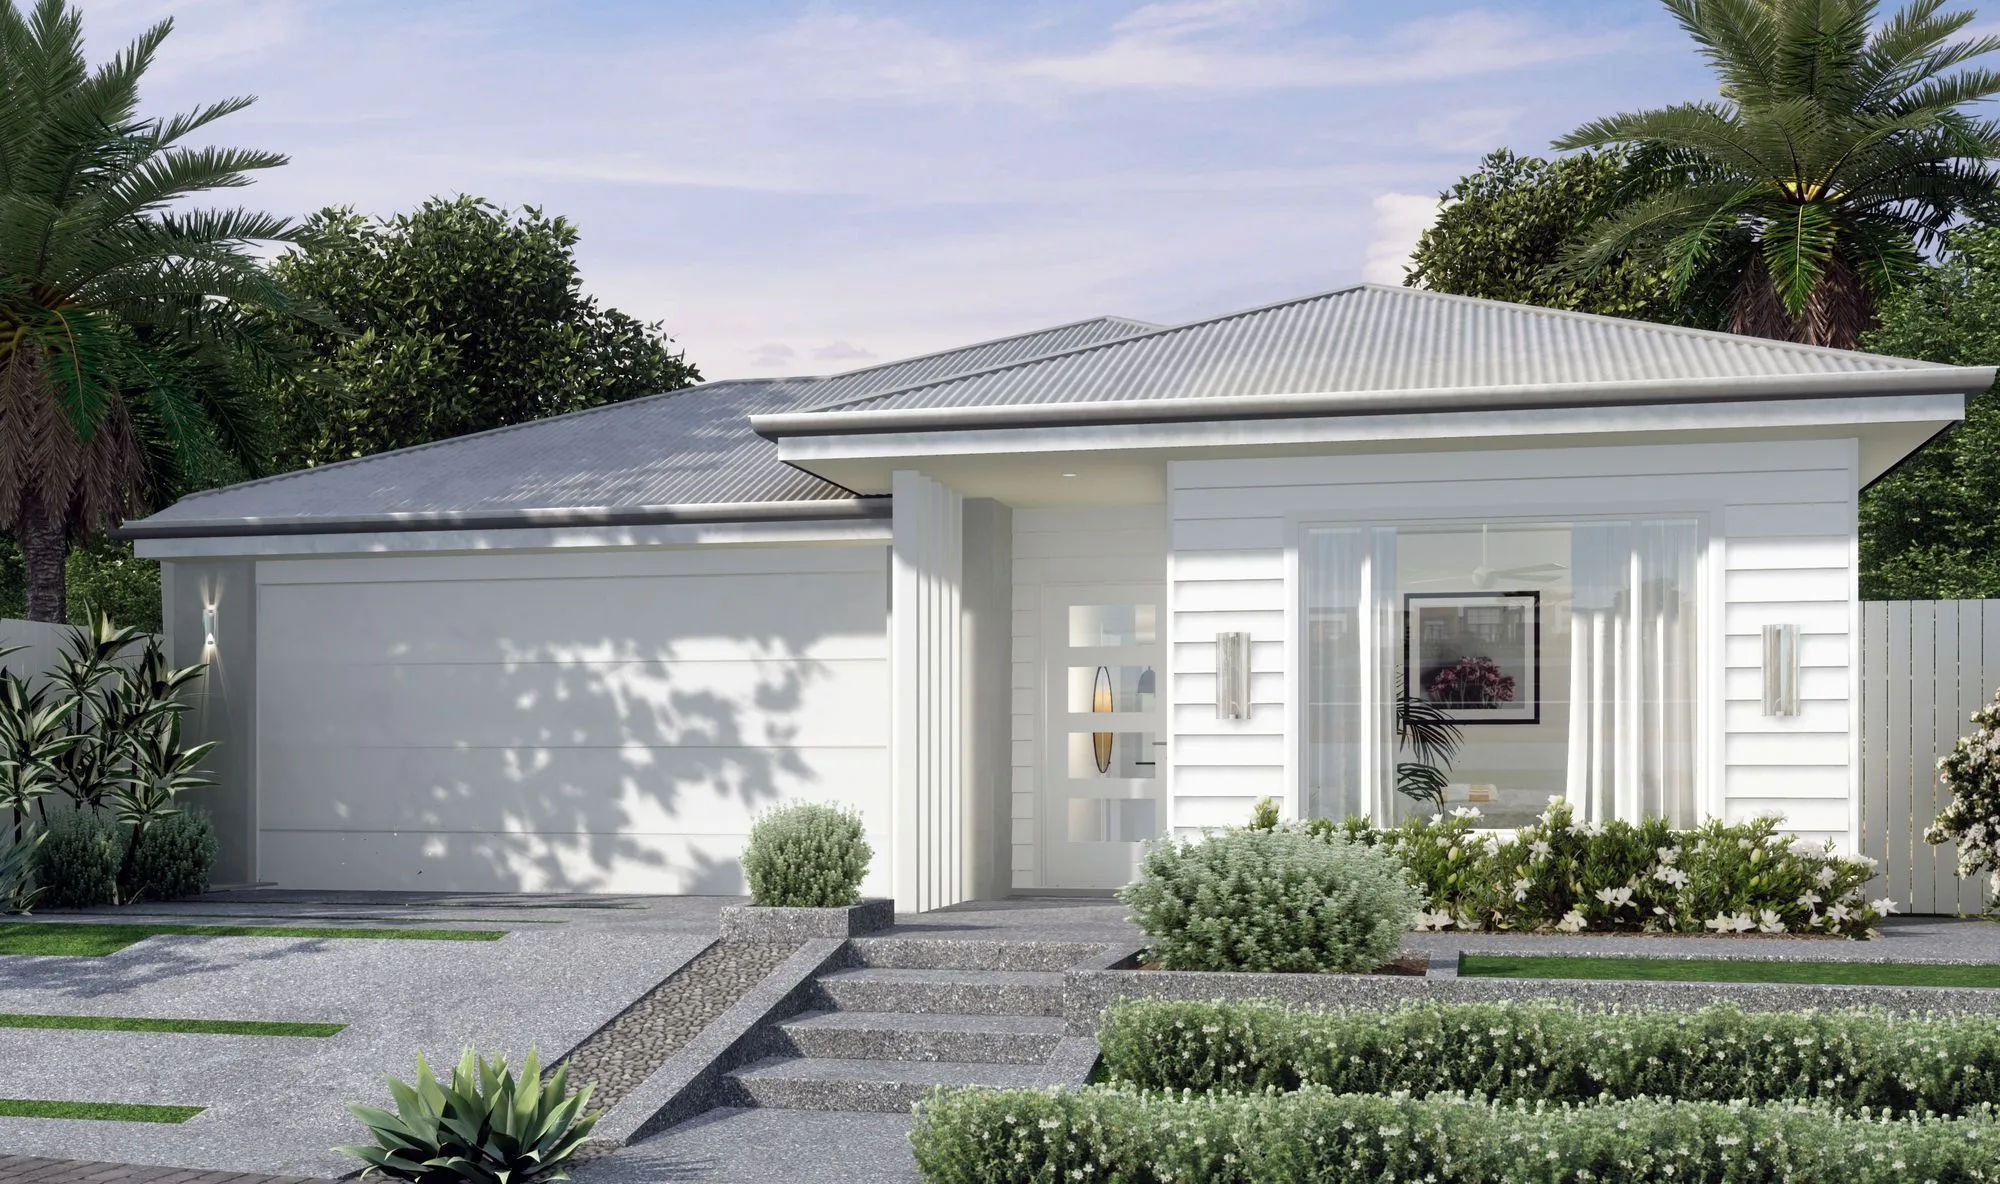
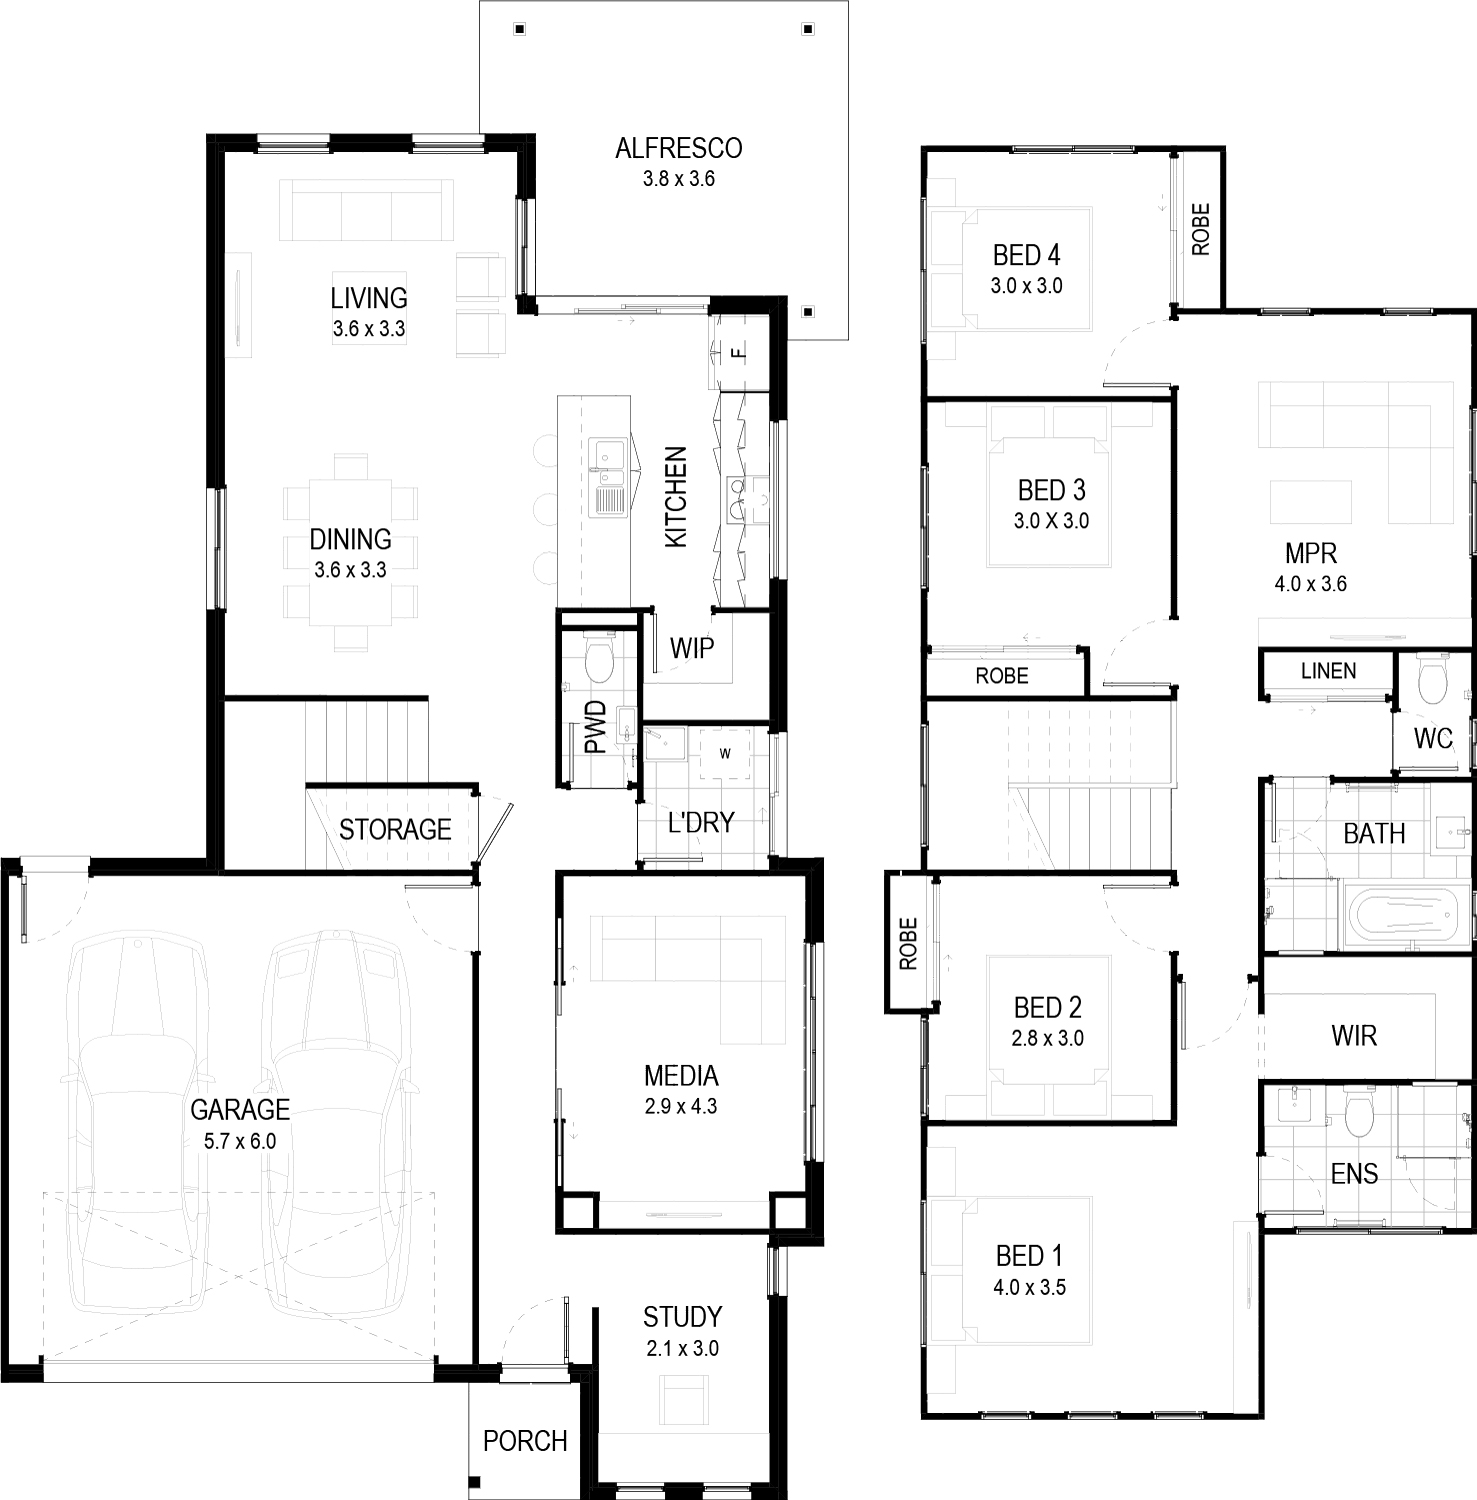
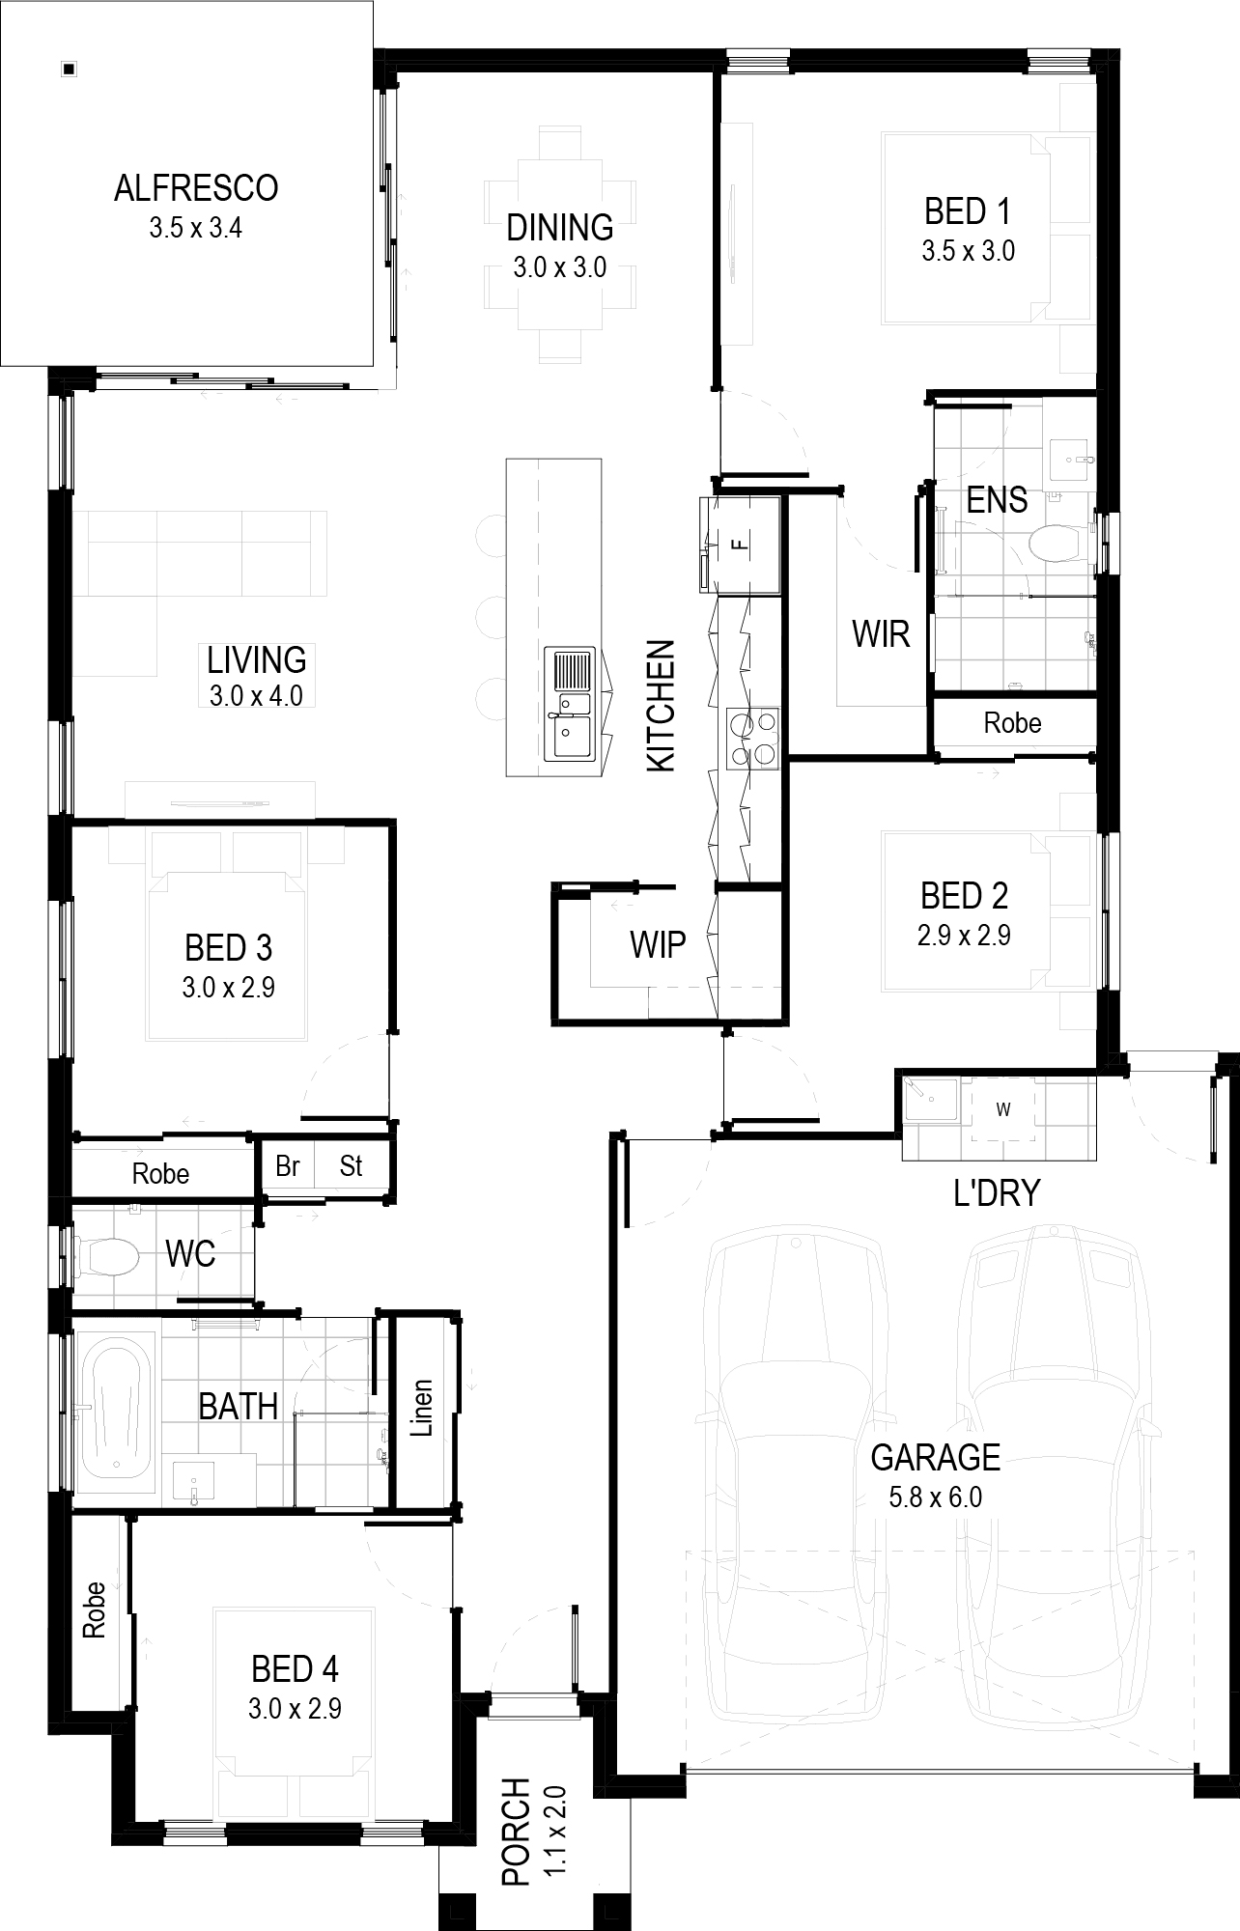
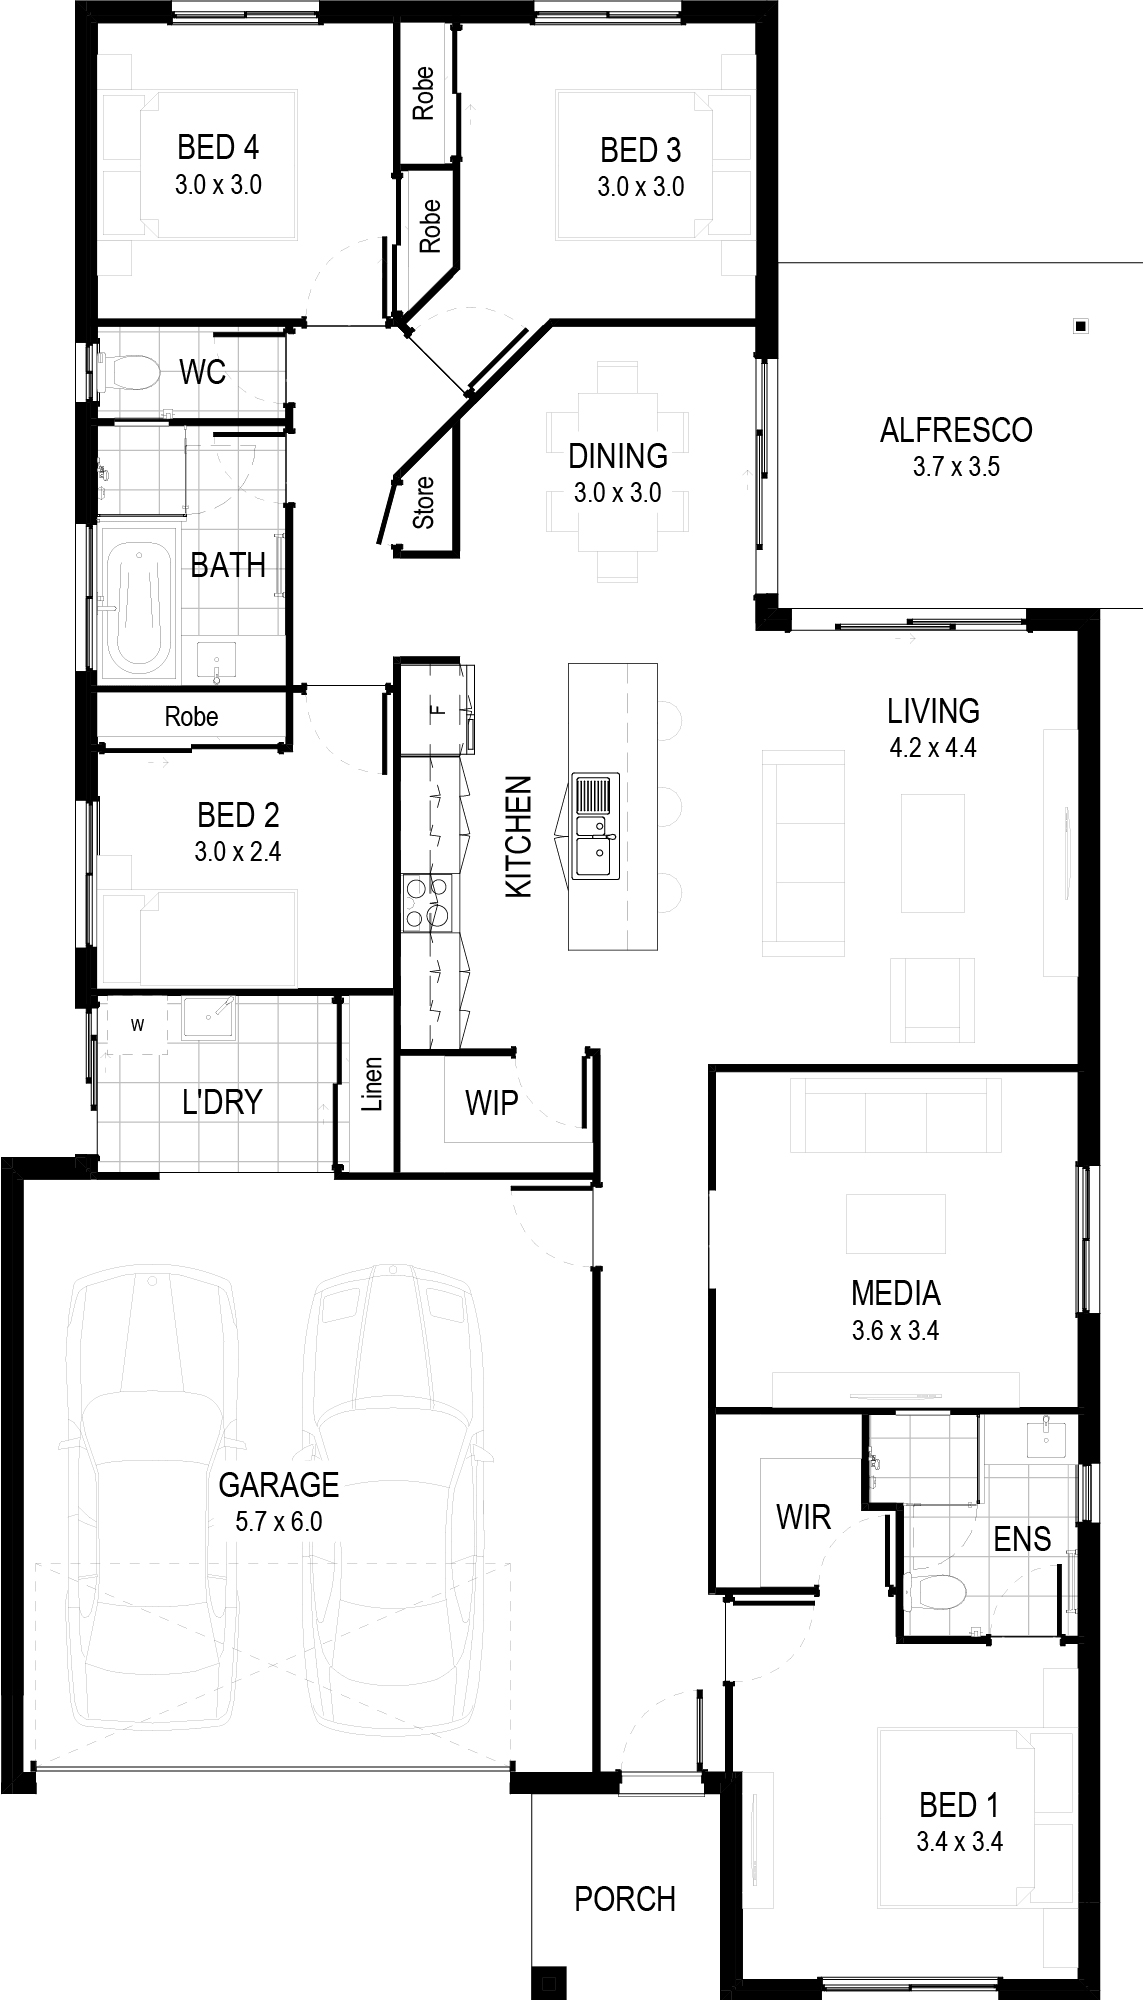
Bailey Welcome to The Bailey; one of Vantage’s most popular homes. Over years of trends in building coming and going, The Bailey has proven time and time again that good design never goes out of style. A classic layout with functionality and growth in mind, this could be the perfect plan for your new home.
Features
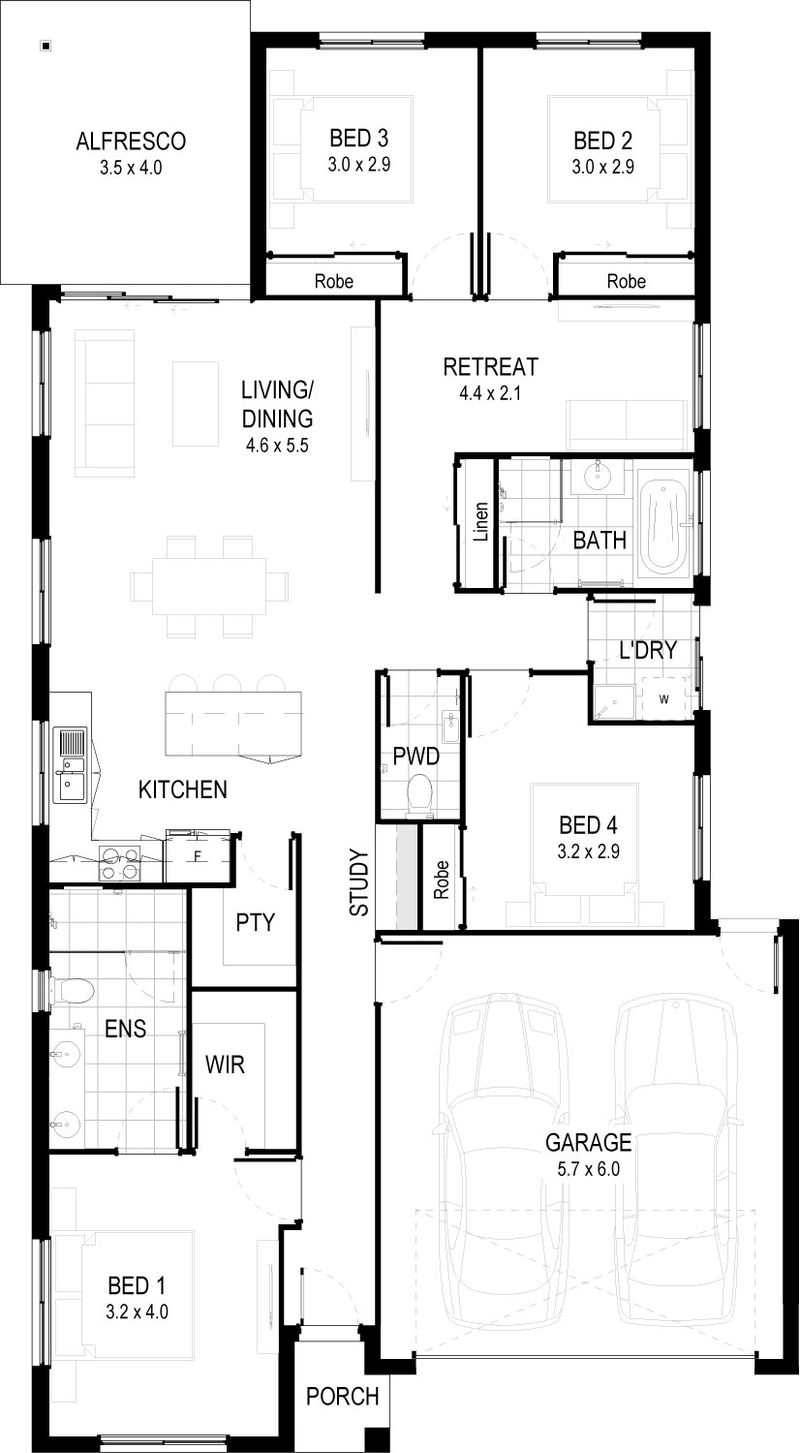
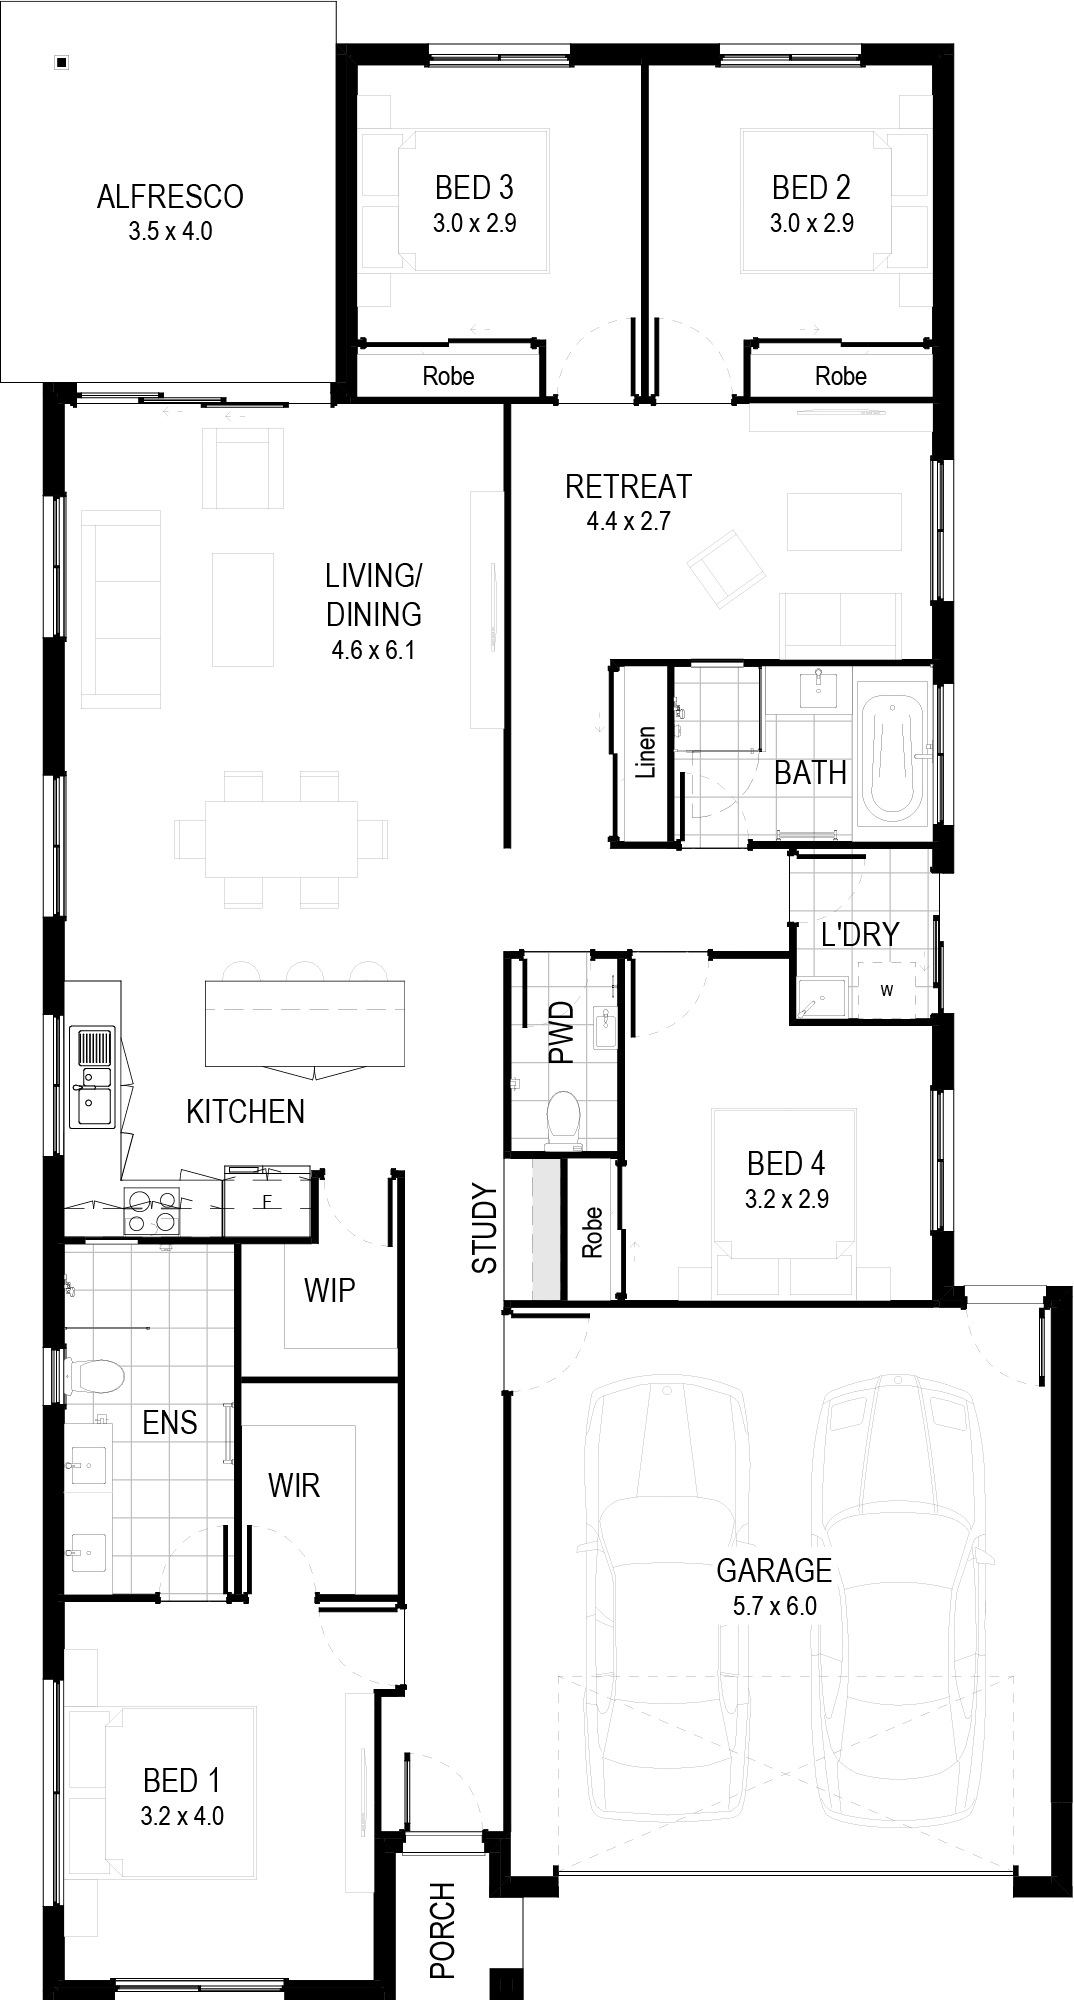
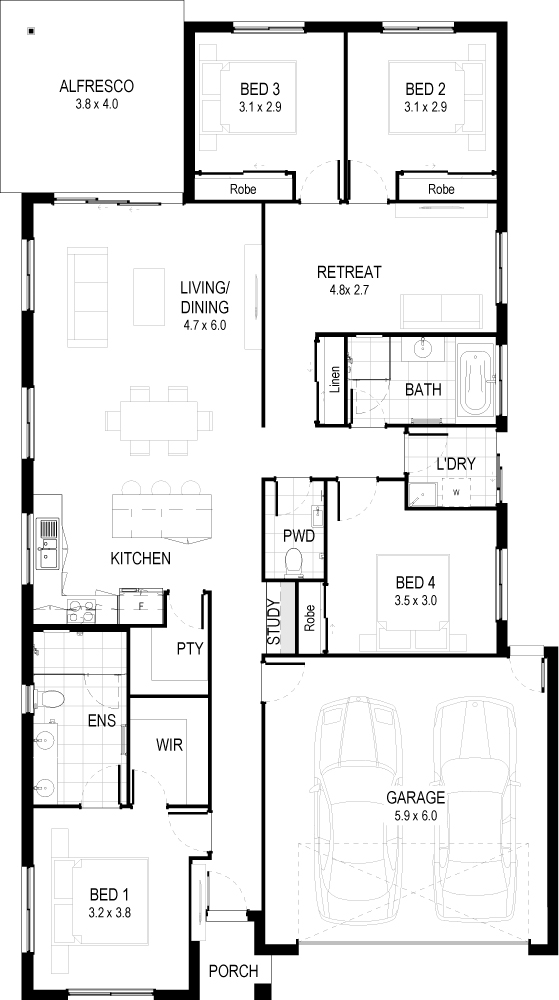
- Entertainers kitchen with walk in pantry
- Open plan living, dining, alfresco
- Kids retreat
- Study nook
Inclusions at a glance
- Stylish kitchen with stone benchtops
- Stainless steel oven, cooktop, rangehood & dishwasher
- Modern fixtures and fittings
- Stone benchtops in bathroom and ensuite
- Air conditioning
- Ceiling fans throughout
- Blinds and flyscreens
- Tiles to living areas
- Carpet to bedrooms
- Letterbox & clothesline
- Exposed aggregate alfresco, paths & driveway
Plans, renders and images are for marketing purposes only. Dimensions, colours, inclusions and finishes are provided as a guide only.
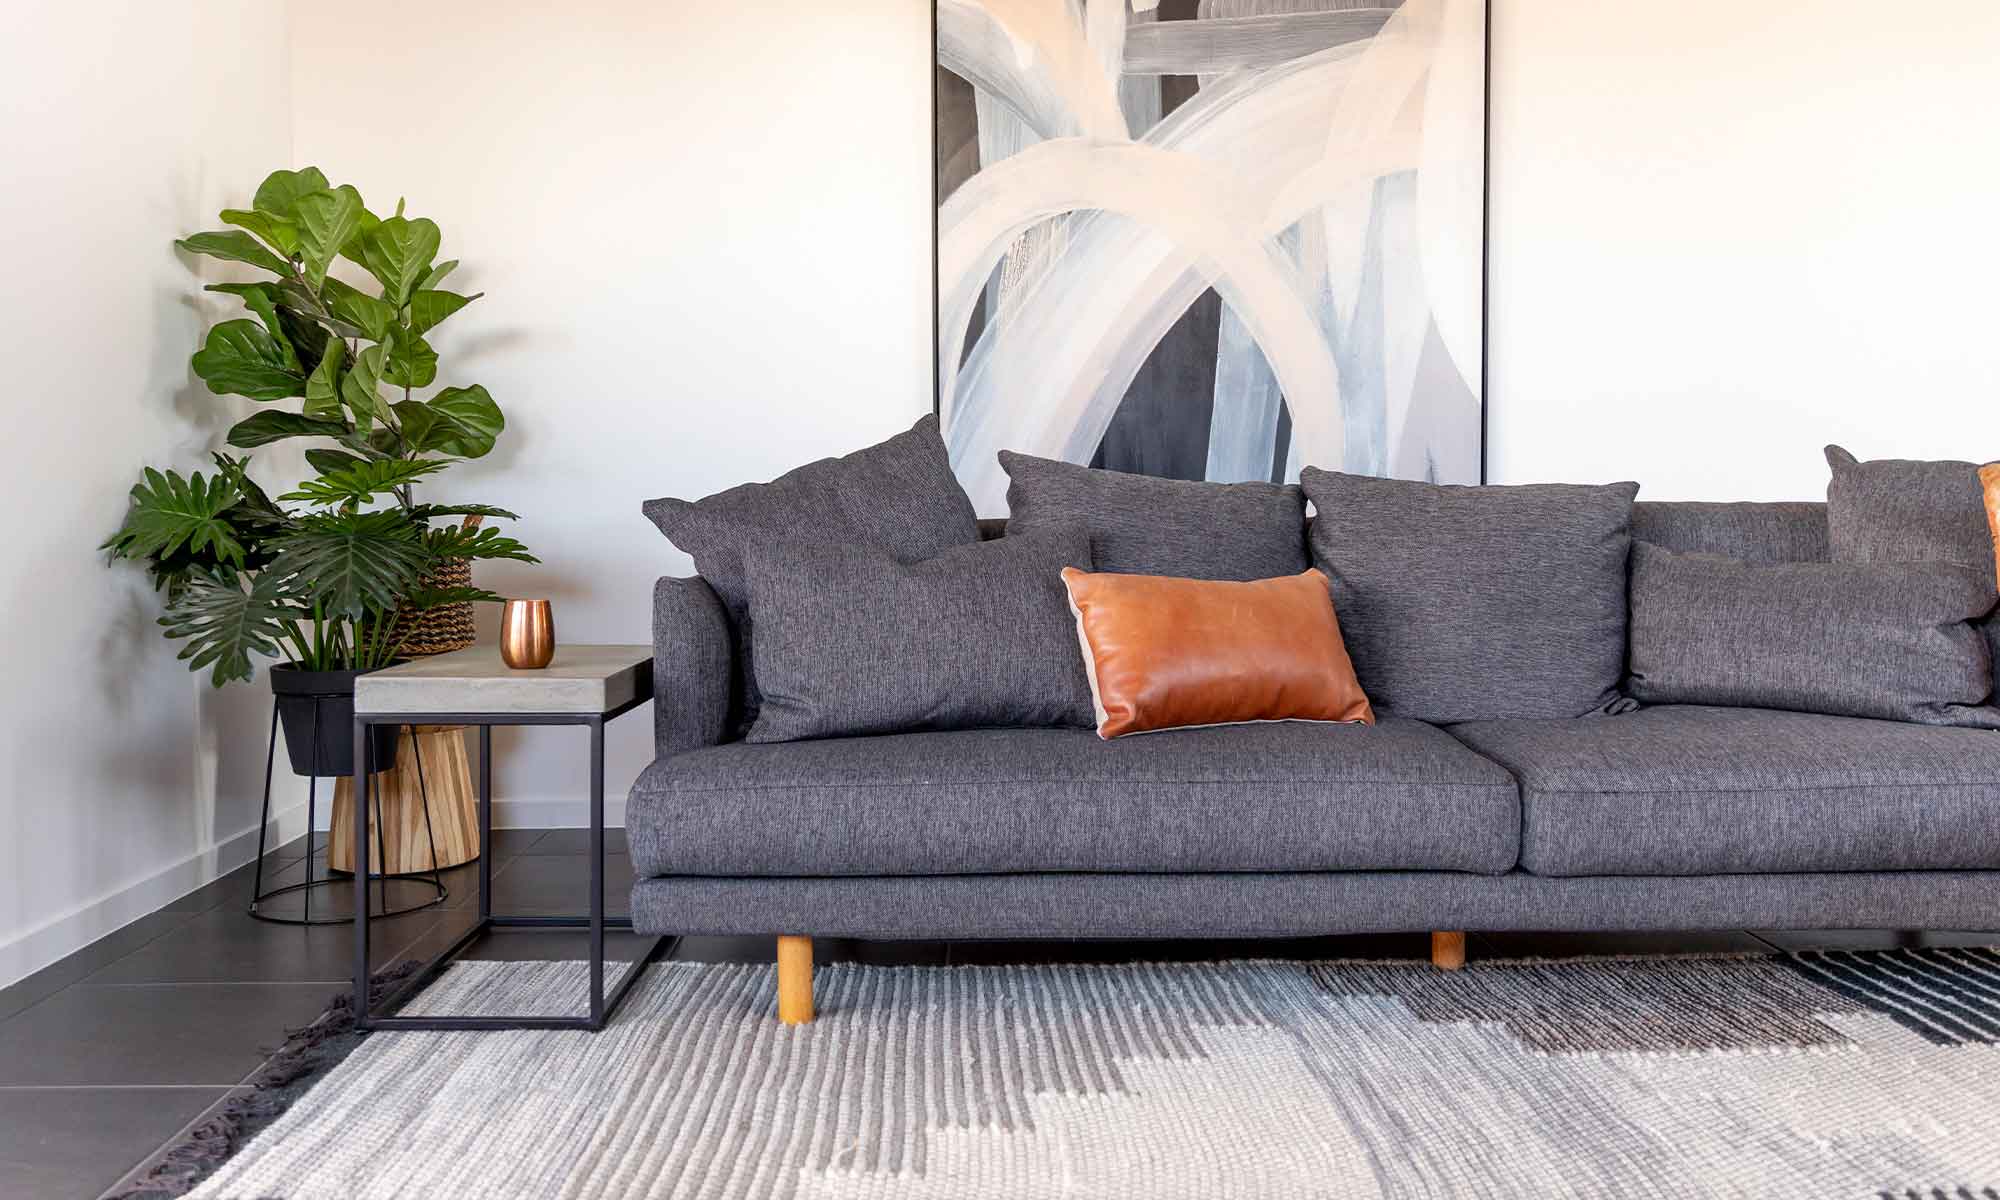
Inside the Bailey
Beyond the build
Build the Bailey
Talk to our team about the Bailey and the Vision Collection, fixed pricing and what is included, or call us on 07 5458 5500.