Vision Collection
Dakka
- 4
- Bedrooms
- 2
- Bathrooms
- 1
- Garage
- 184
- House area (m²)
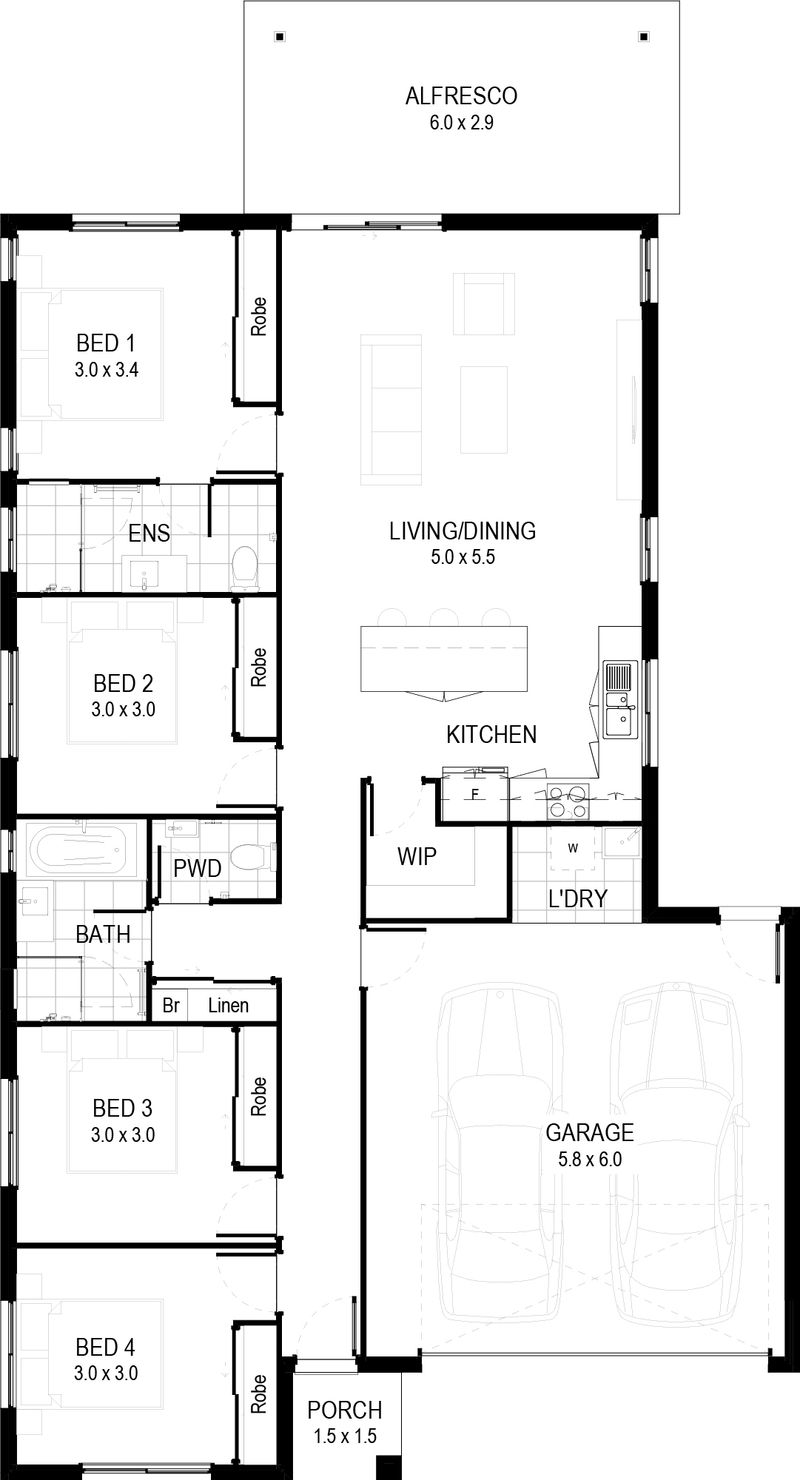
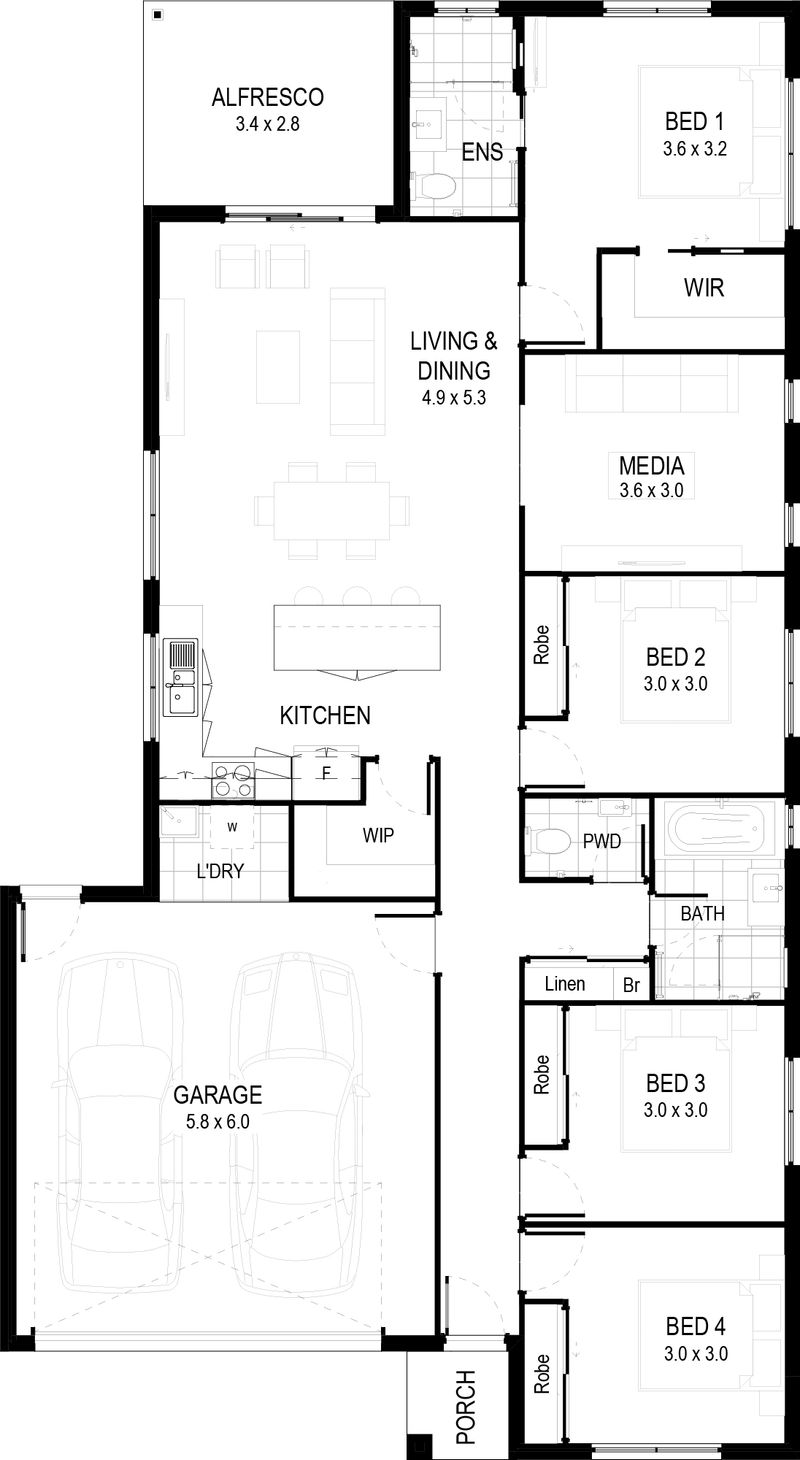
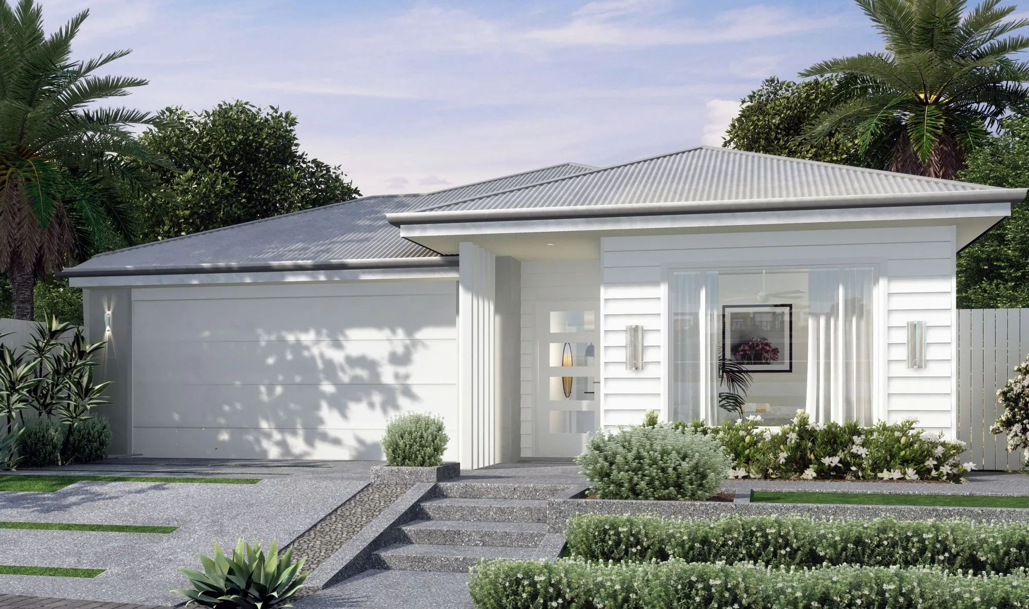
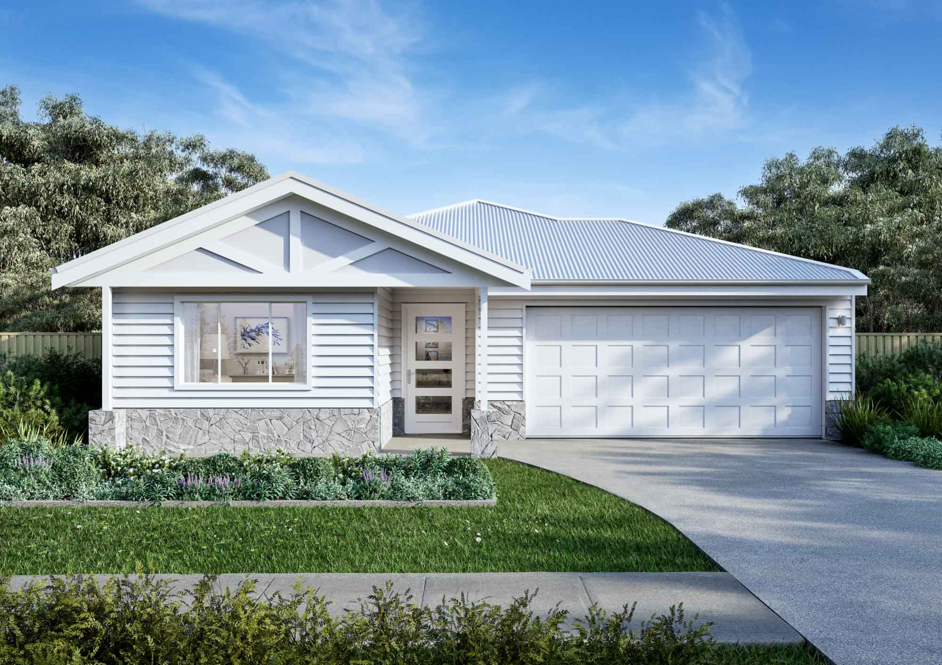
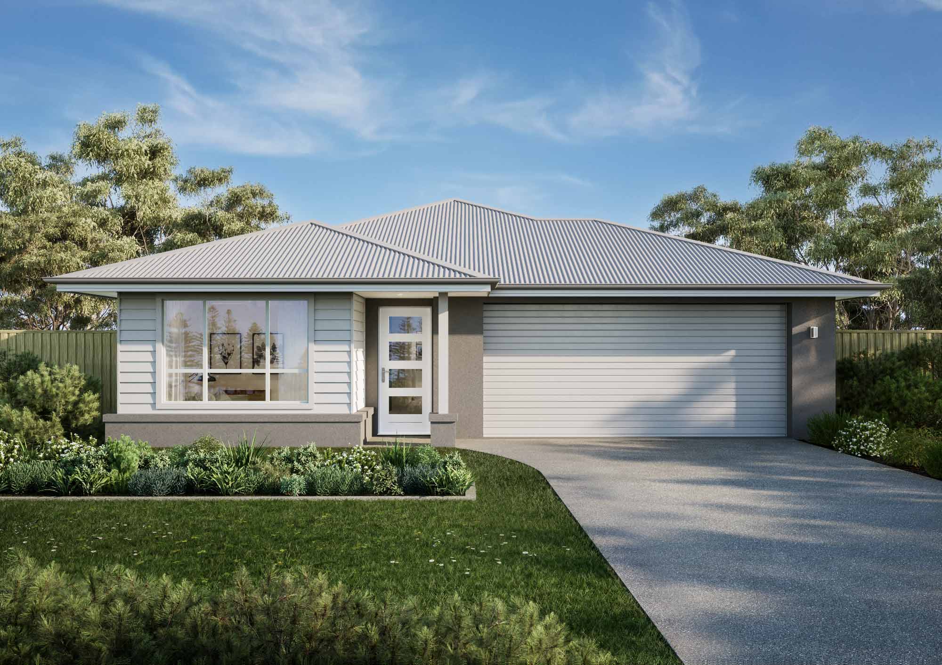
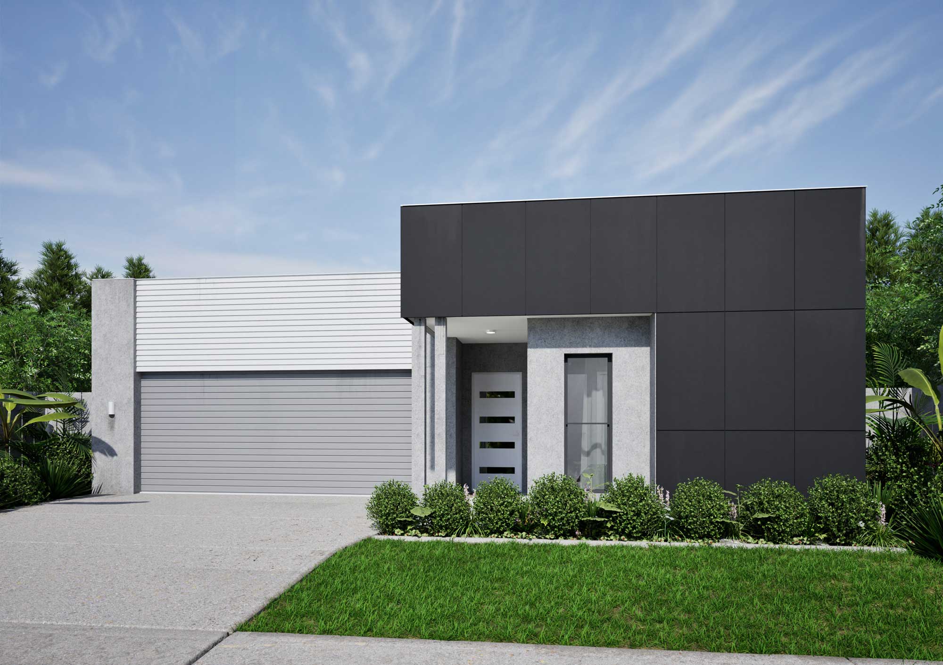
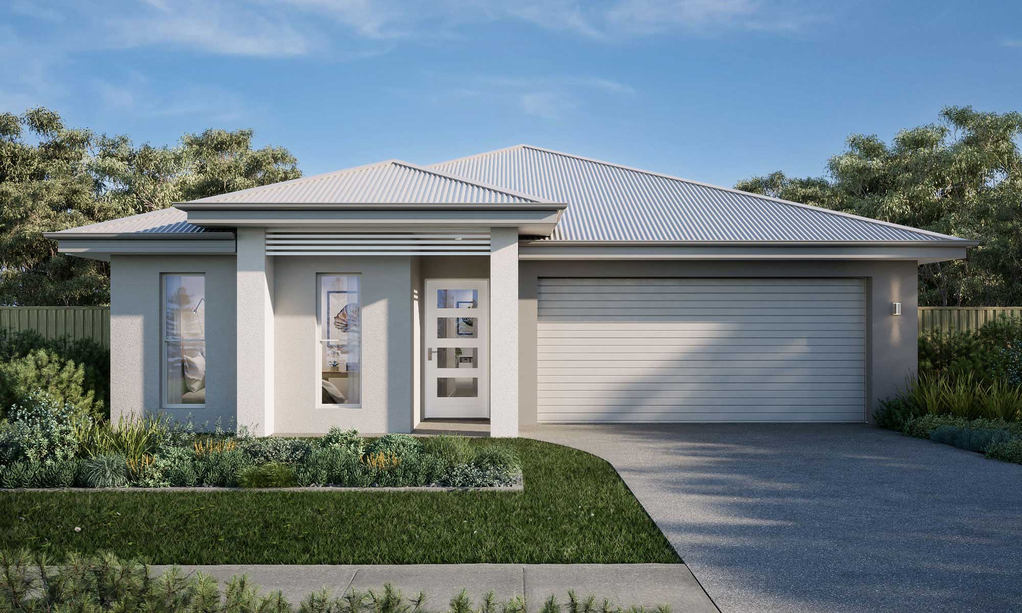
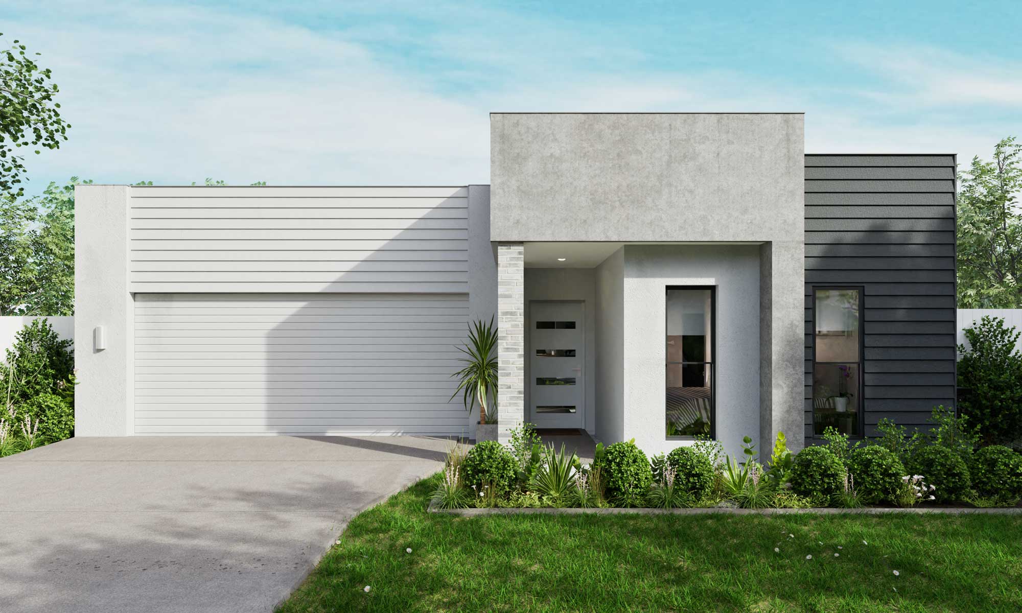
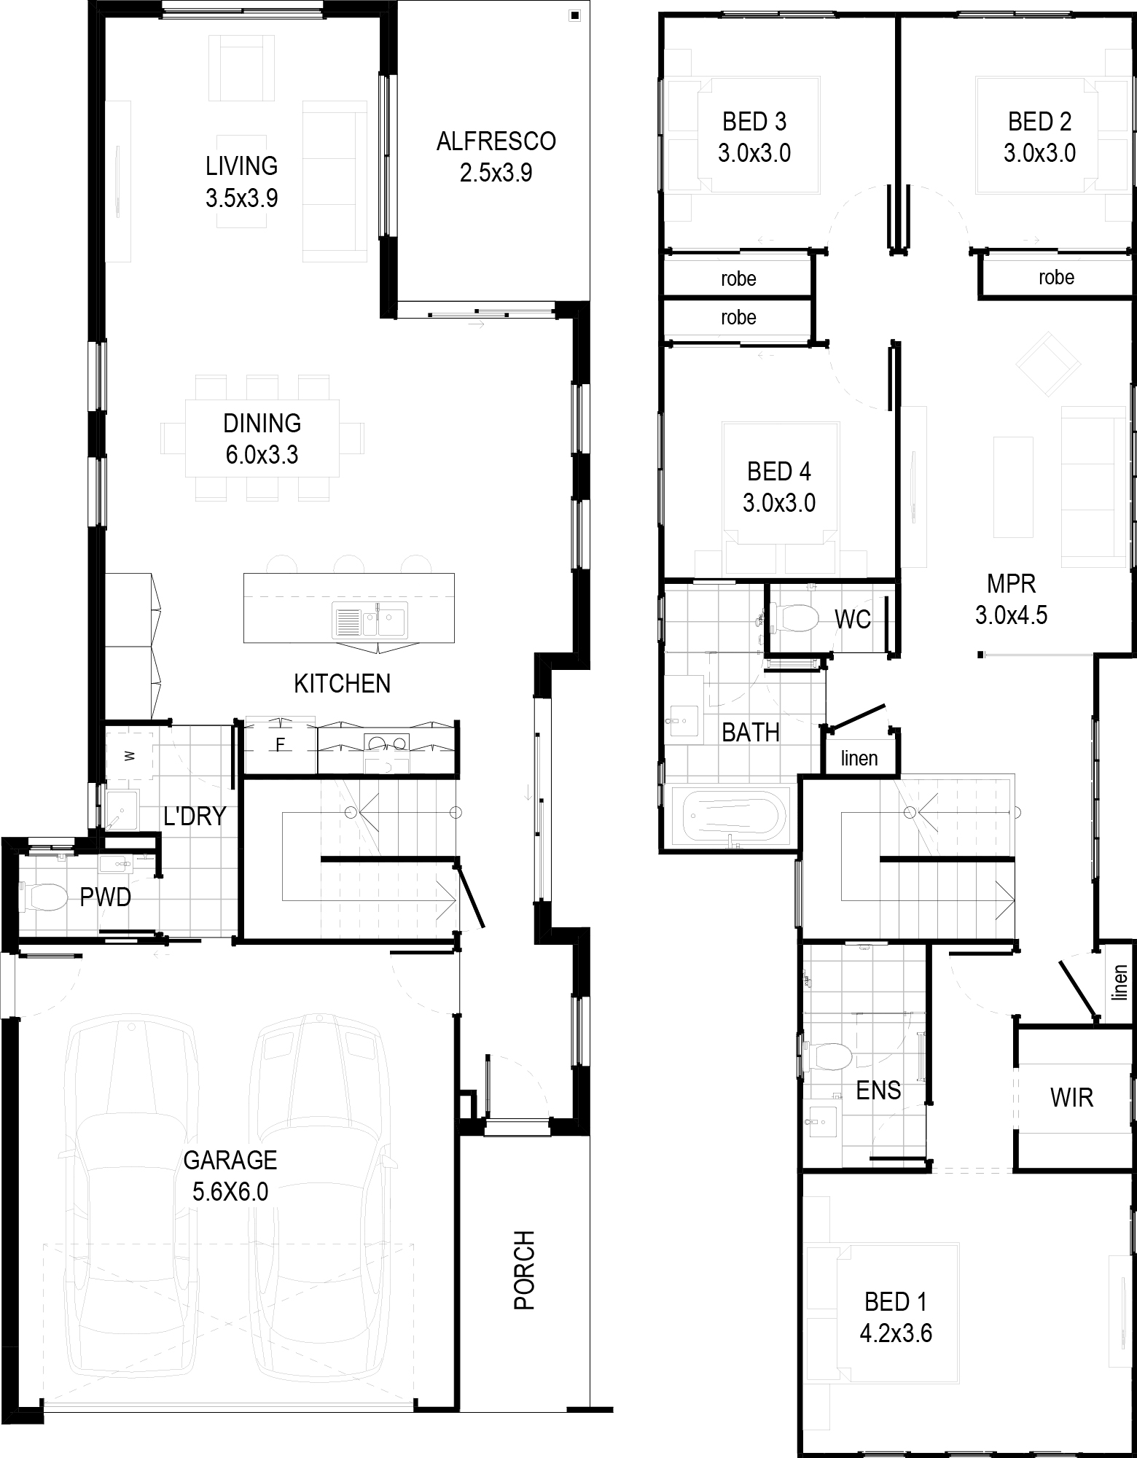
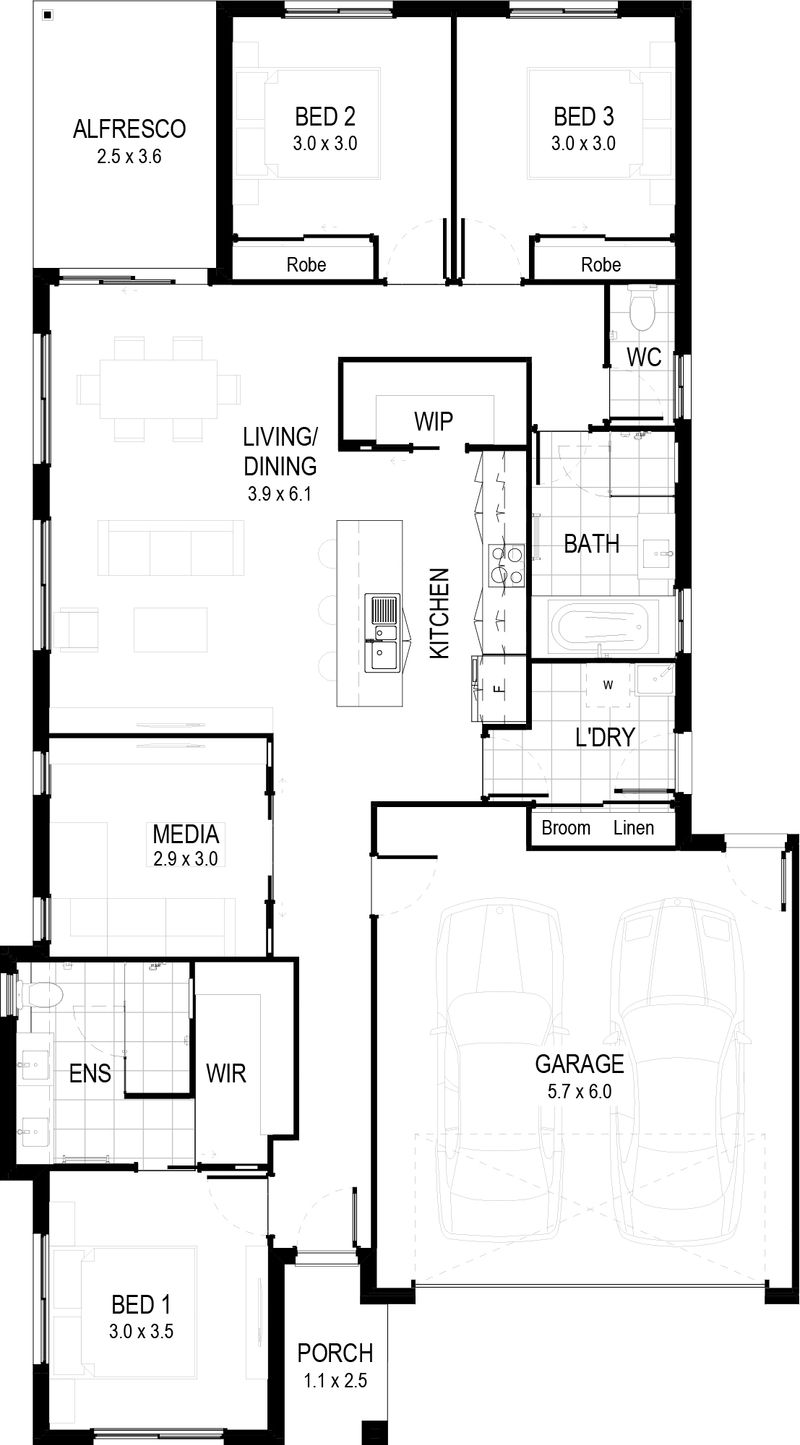
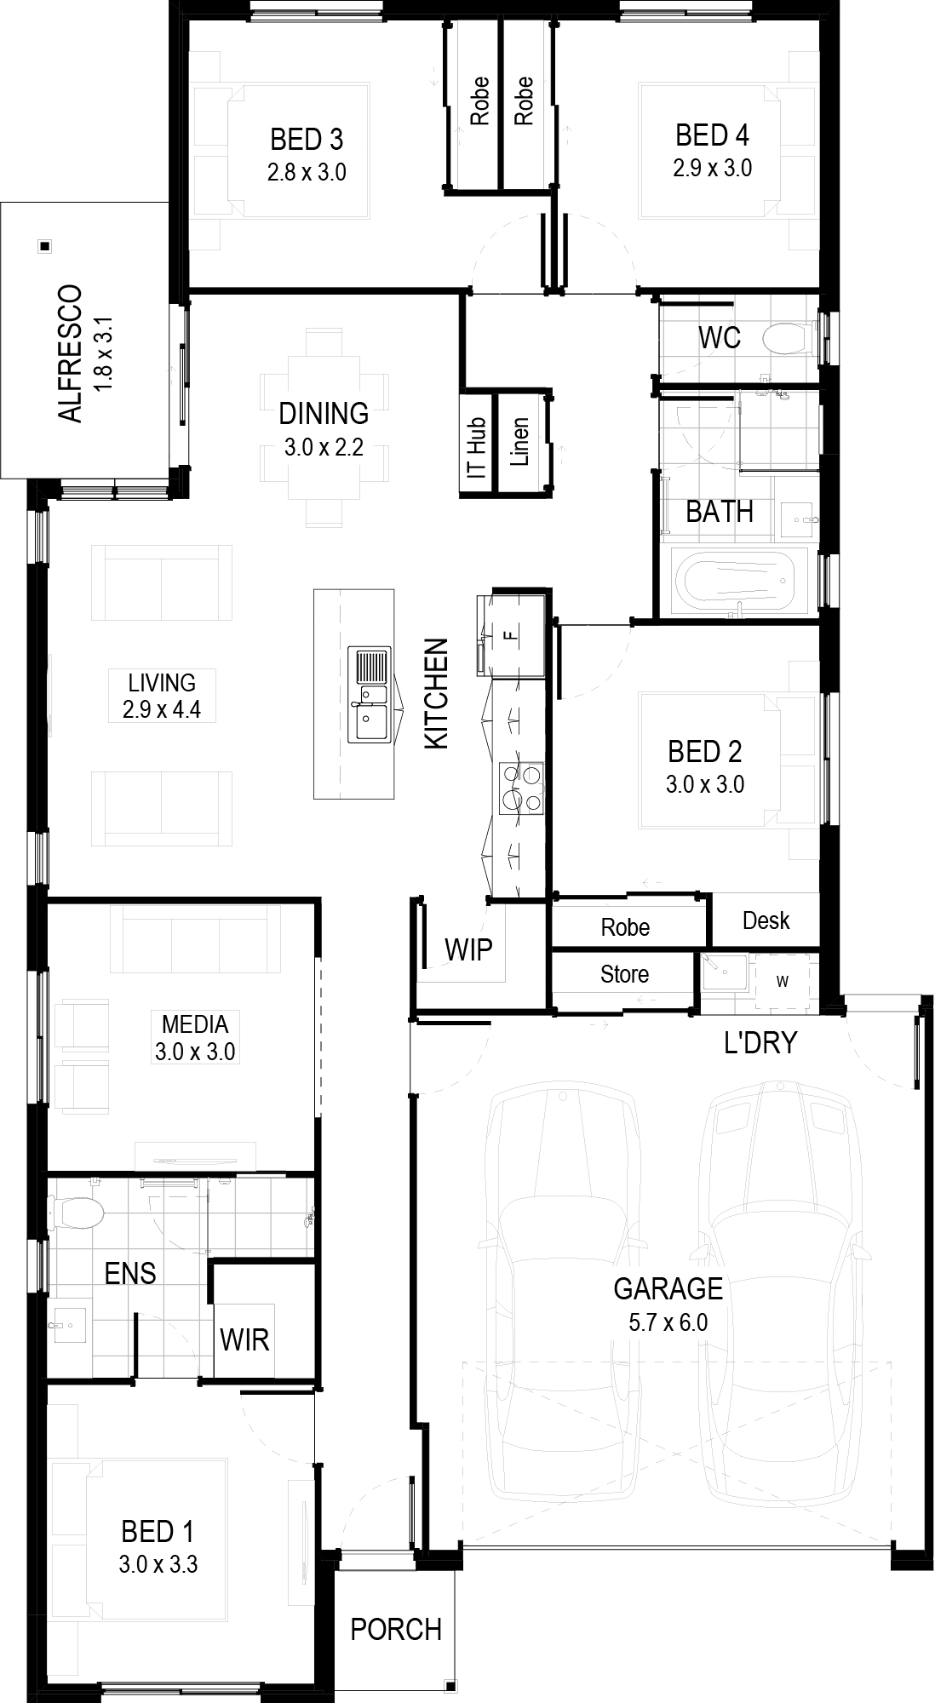
Dakka A cleverly zoned, single-level home that offers both privacy and functionality. The design separates the living and bedroom spaces, with all four bedrooms located on one side of the home, ensuring peace and quiet for the kids while you entertain on the other side. The well-positioned kitchen acts as a central hub, seamlessly connecting to the spacious living and dining areas, perfect for family gatherings. For added versatility, there’s also a dedicated media room for movie nights or quiet relaxation. With thoughtful design elements and ample space throughout, the Dakka is a home that caters to modern family life. Contact us today to personalise this plan and make it your own.
Features
- Enterainers kitchen with large island benchtop
- Open plan living, dining, alfresco
- 4 bedrooms with media room
- Generous laundry space in garage
Inclusions at a glance
- Stylish kitchen with stone benchtops
- Stainless steel oven, cooktop, rangehood & dishwasher
- Modern fixtures and fittings
- Stone benchtops in bathroom and ensuite
- Air conditioning
- Ceiling fans throughout
- Blinds and flyscreens on all windows
- Tiles to living areas
- Carpet to bedrooms
- Letterbox & clothesline
- Exposed aggregate alfresco, paths & driveway
Plans, renders and images are for marketing purposes only. Dimensions, colours, inclusions and finishes are provided as a guide only.
Inside the Dakka
Beyond the build
Build the Dakka
Talk to our team about the Dakka and the Vision Collection, fixed pricing and what is included, or call us on 07 5458 5500.