Vision Collection
Kara
- 4
- Bedrooms
- 2
- Bathrooms
- 1
- Garage
- 181
- House area (m²)
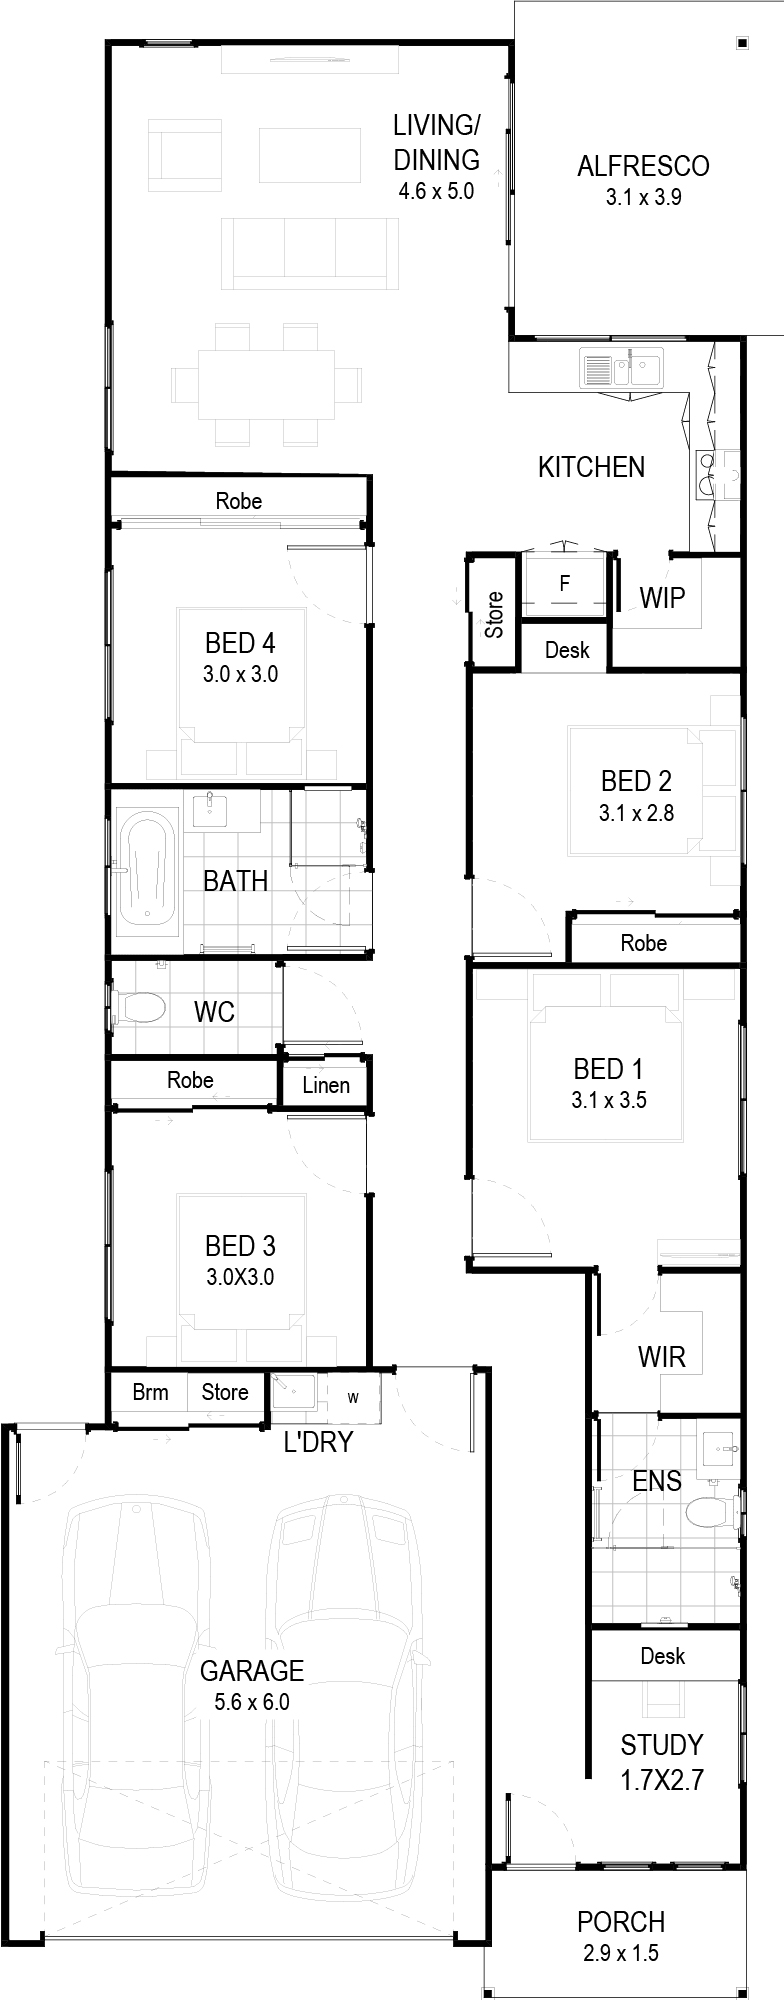
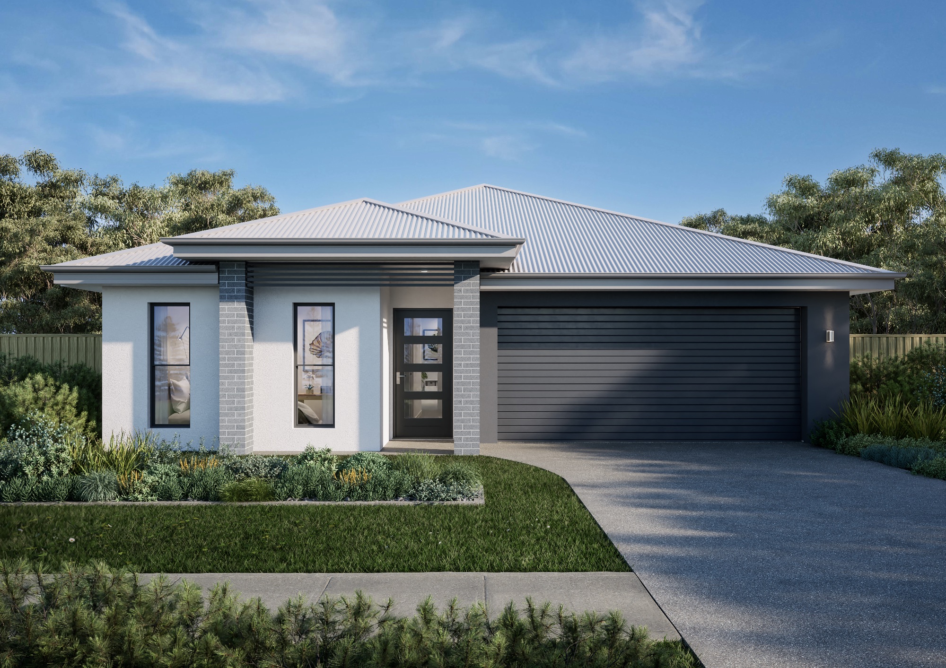
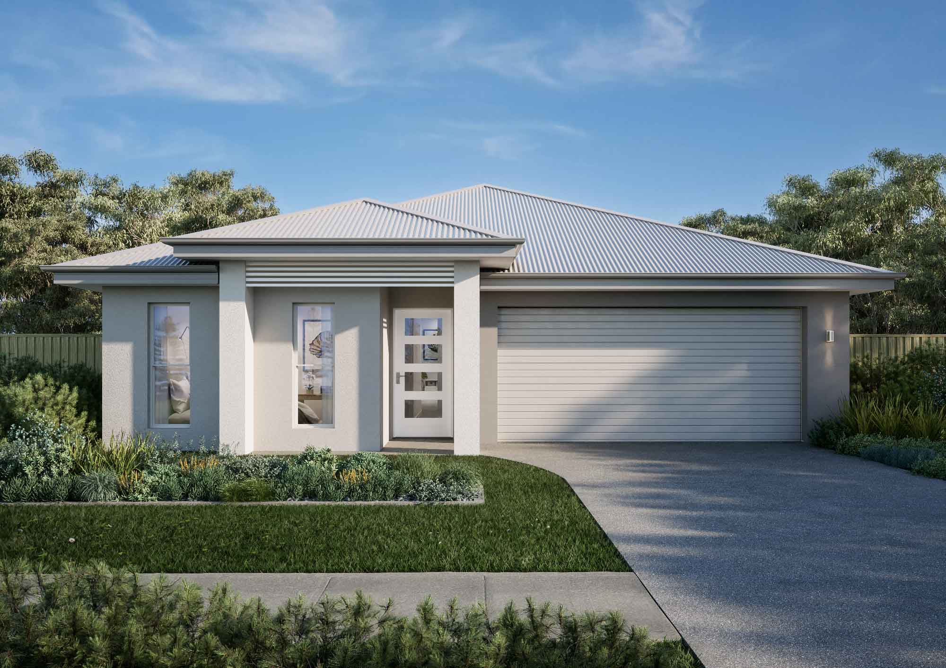
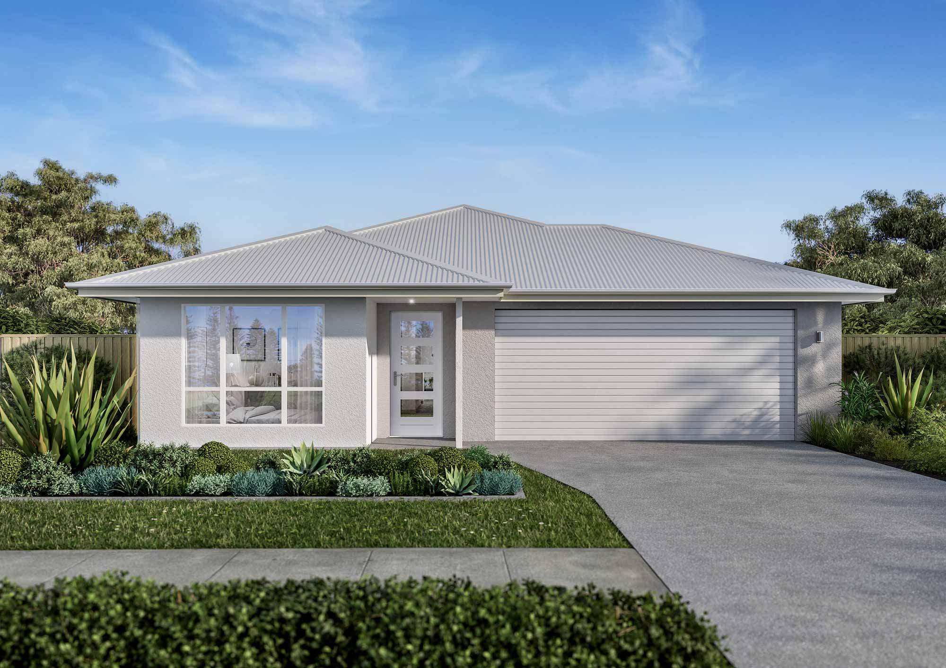
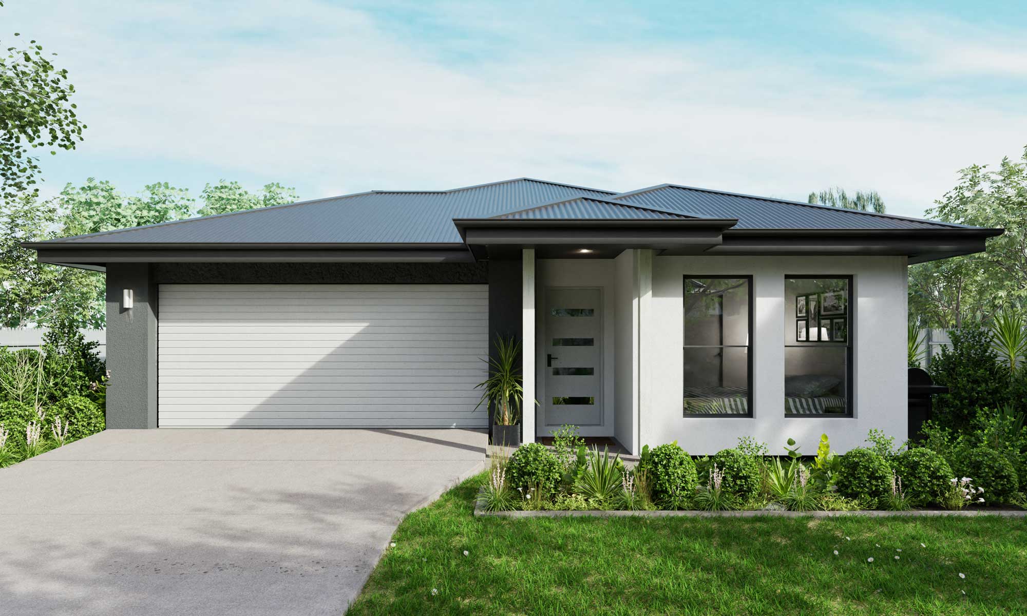
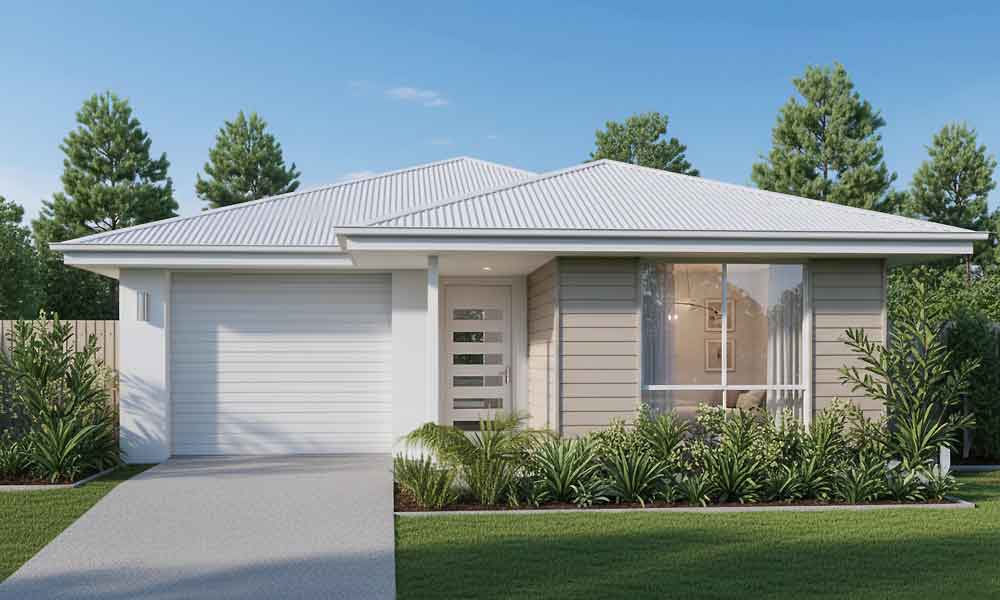
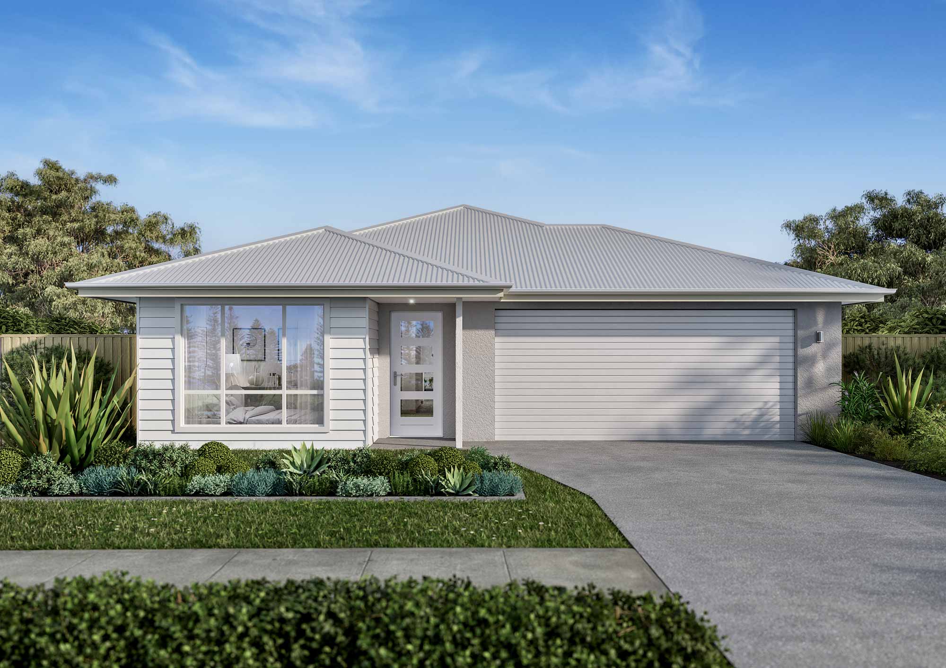
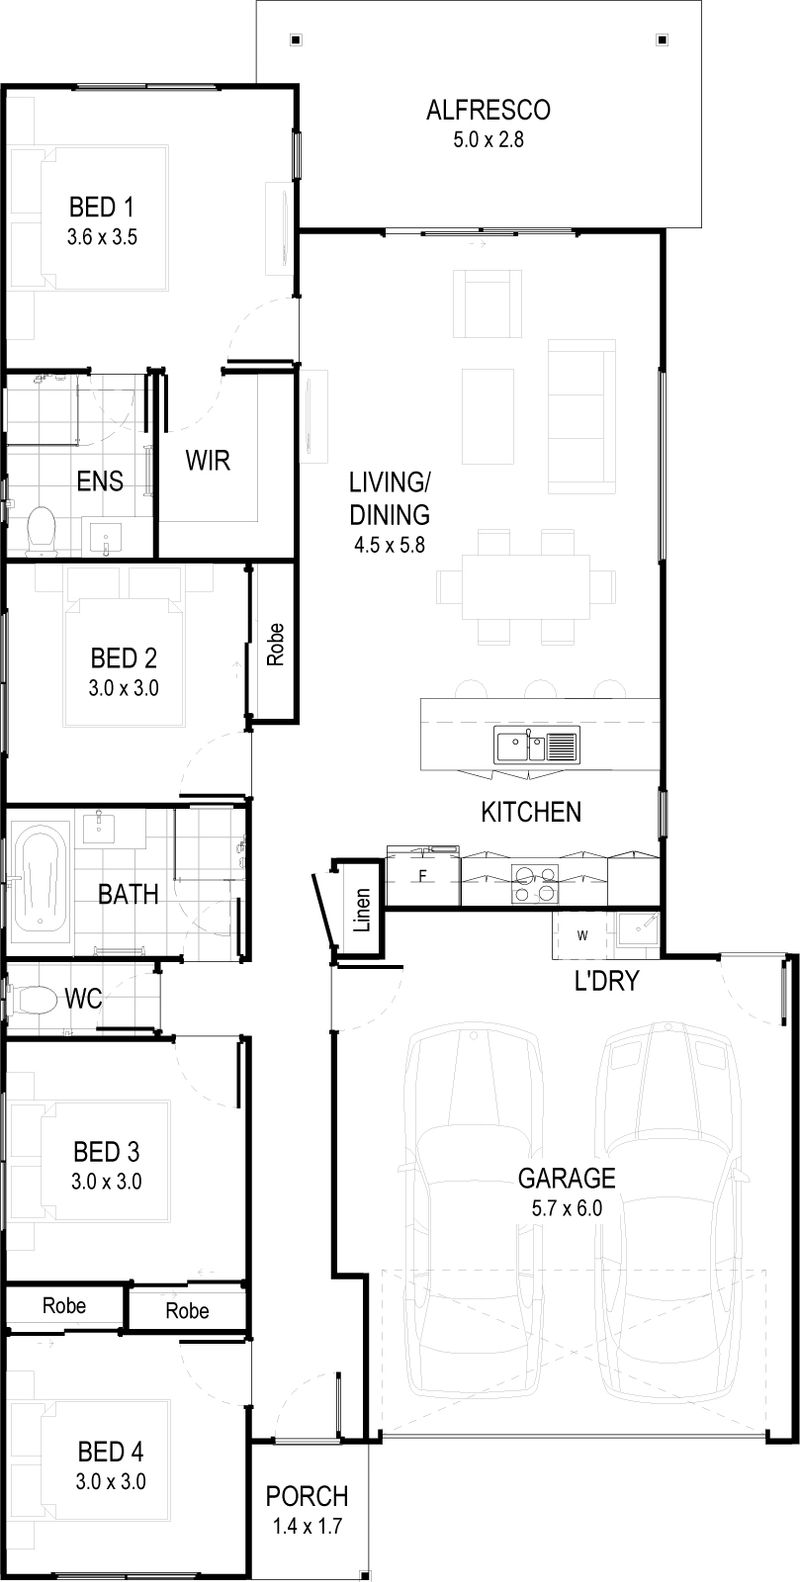
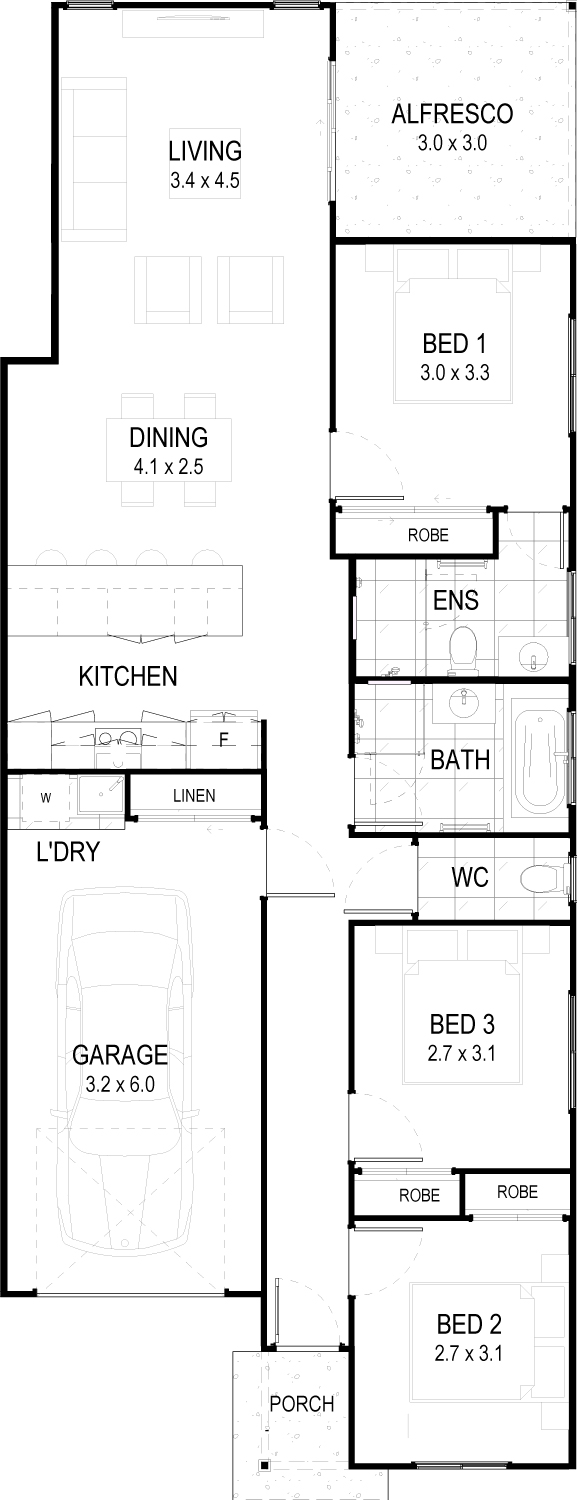
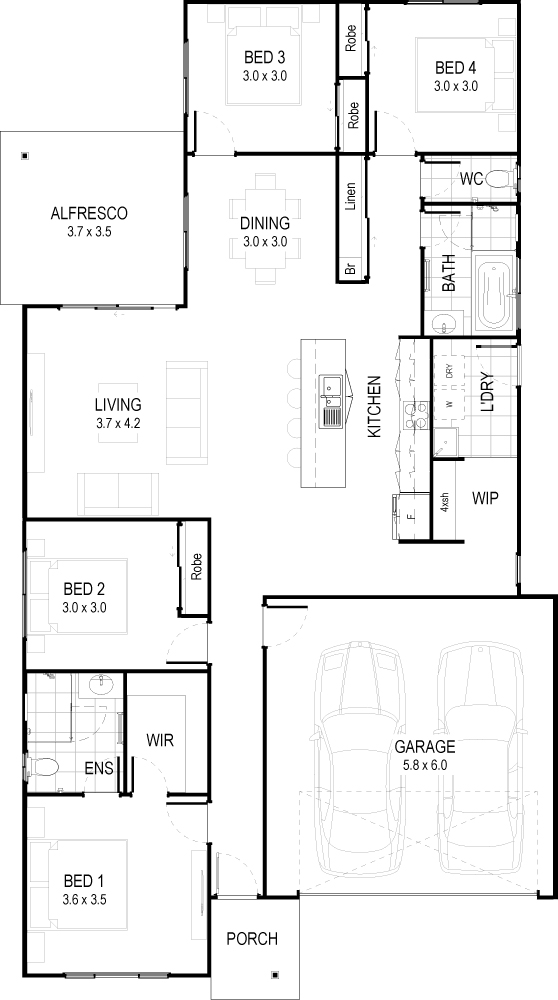
Kara Offering the perfect combination of functionality and style for a narrow 10 meter wide block. The Kara is a four-bedroom home that features a unique layout to maximize every inch. The L shaped kitchen is both spacious and practical, with a walk-in pantry providing ample room to cater for a growing family. The open-plan living and dining areas lead to an alfresco space, perfect for enjoying Queensland's outdoor lifestyle.
Features
- L shaped kitchen with walk in pantry
- Four bedroom design with study
- Laundry space in garage with storage
Inclusions at a glance
- Stylish kitchen with stone benchtops
- Stainless steel oven, cooktop, rangehood & dishwasher
- Modern fixtures and fittings
- Air conditioning
- Ceiling fans
- Tiles to living areas
- Carpet to bedrooms
- Letterbox & clothesline
Plans, renders and images are for marketing purposes only. Dimensions, colours, inclusions and finishes are provided as a guide only.
Inside the Kara
Beyond the build
Build the Kara
Talk to our team about the Kara and the Vision Collection, fixed pricing and what is included, or call us on 07 5458 5500.