Vision Collection
Opal
- 4
- Bedrooms
- 2
- Bathrooms
- 3
- Garage
- 292
- House area (m²)
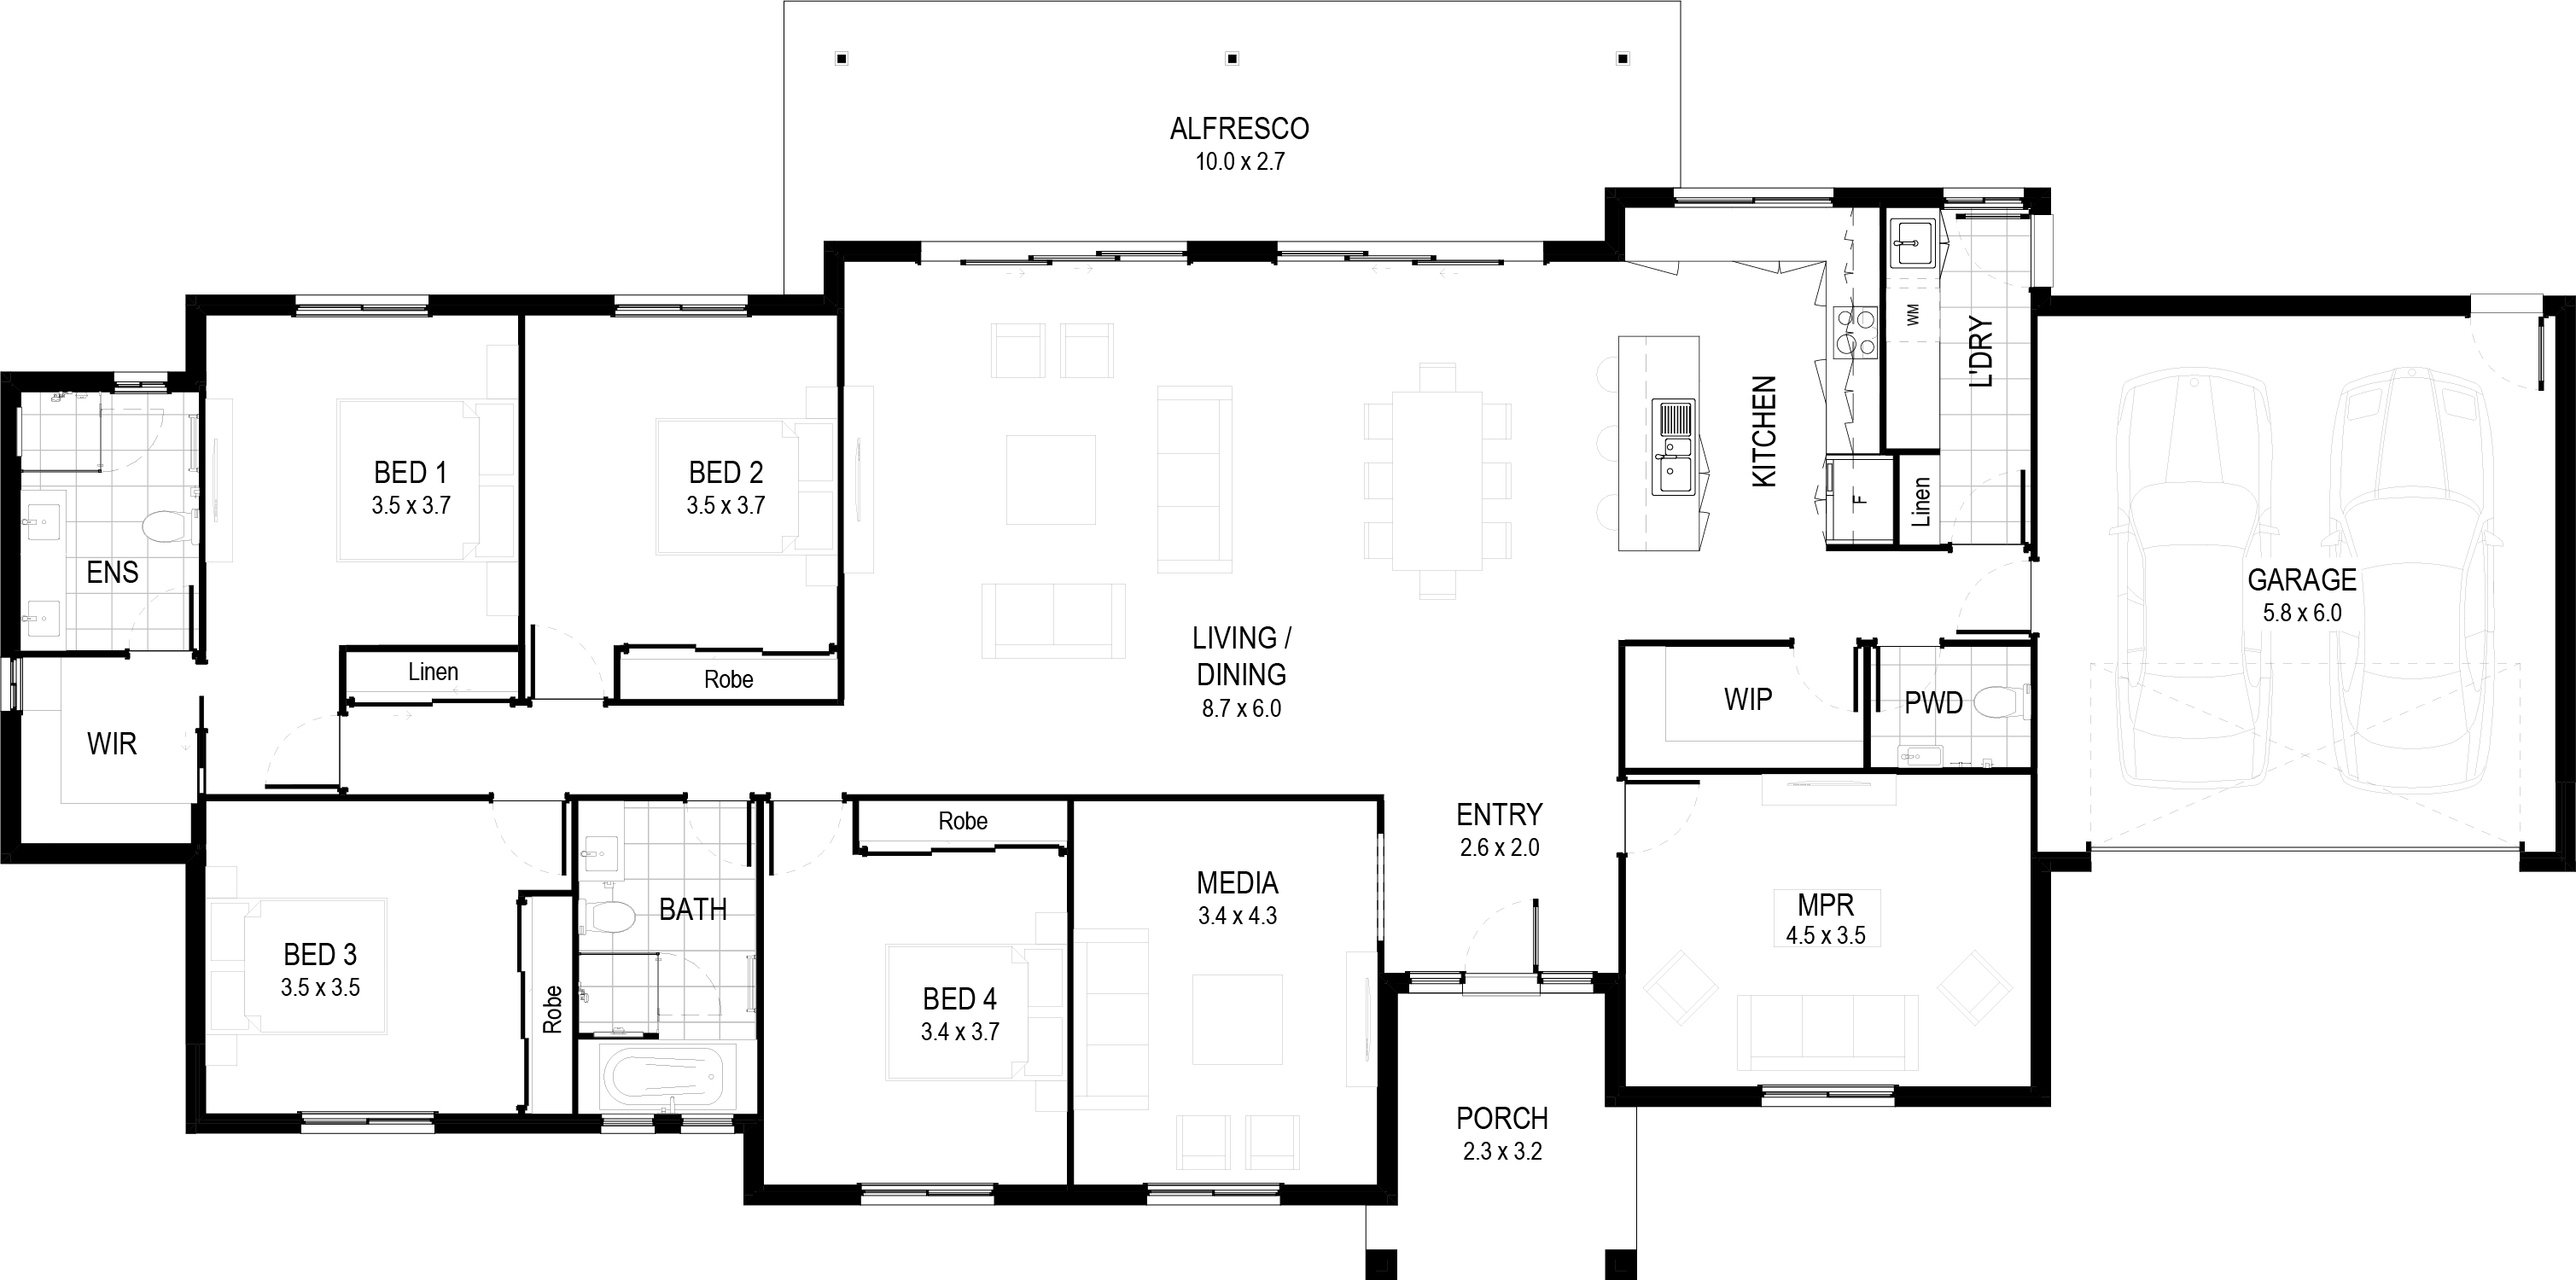
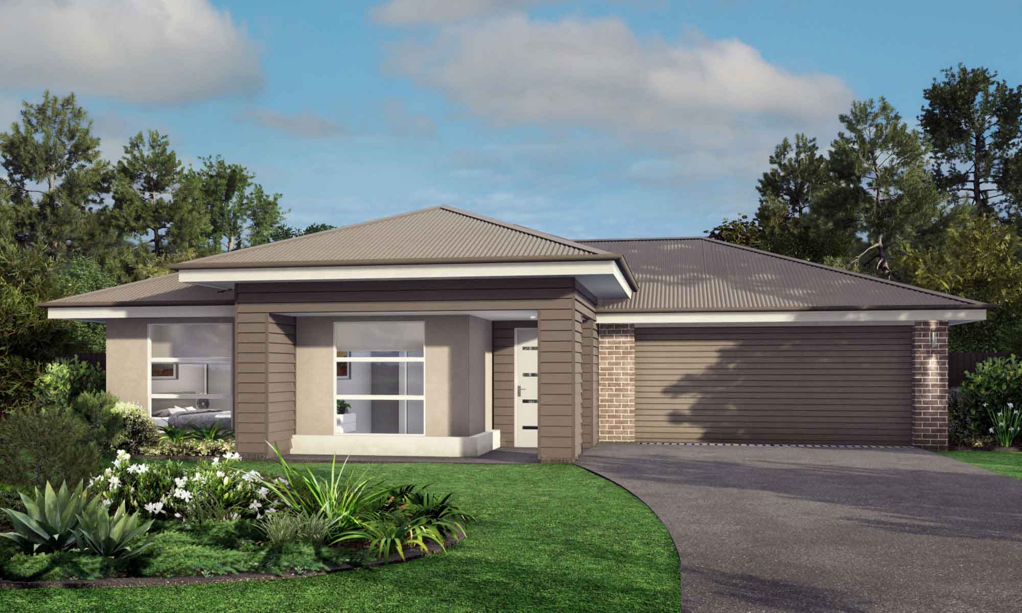
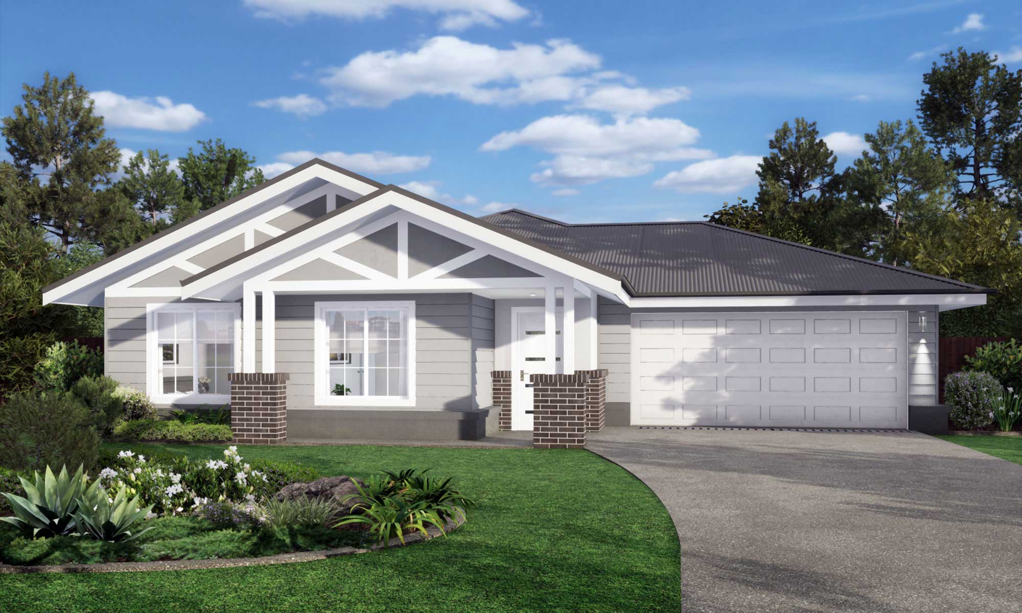
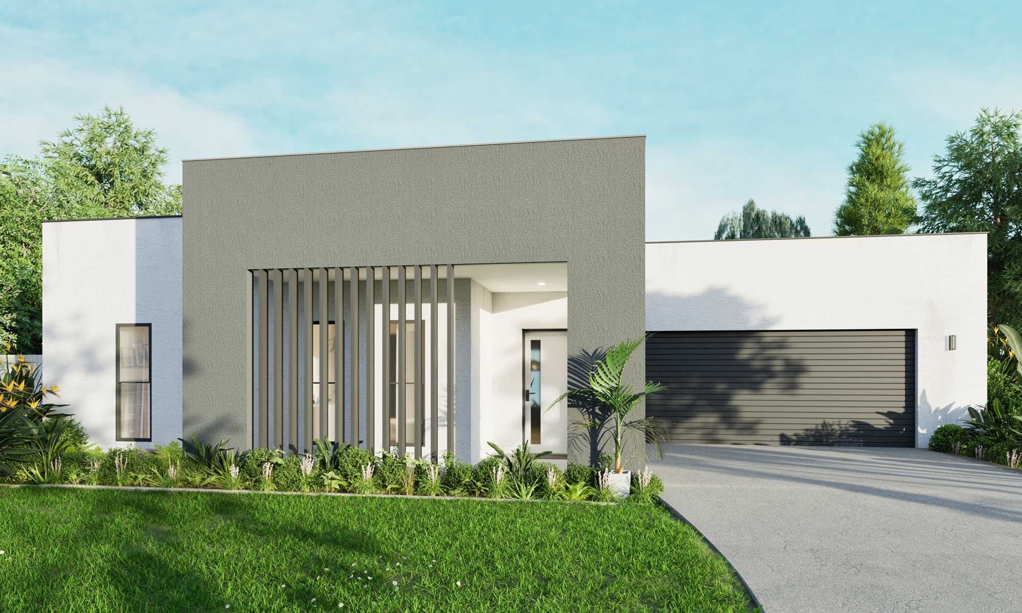
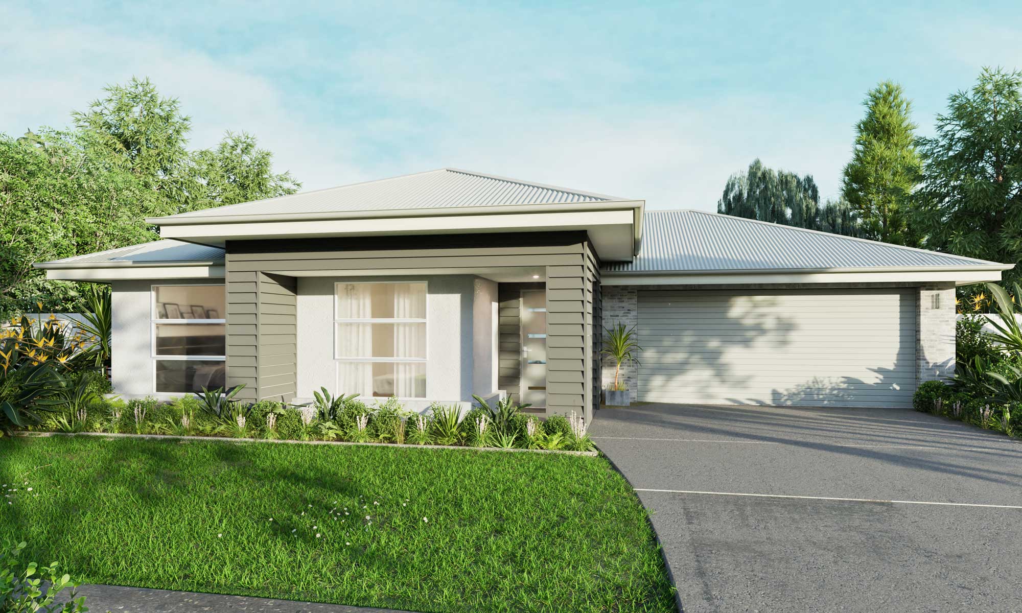
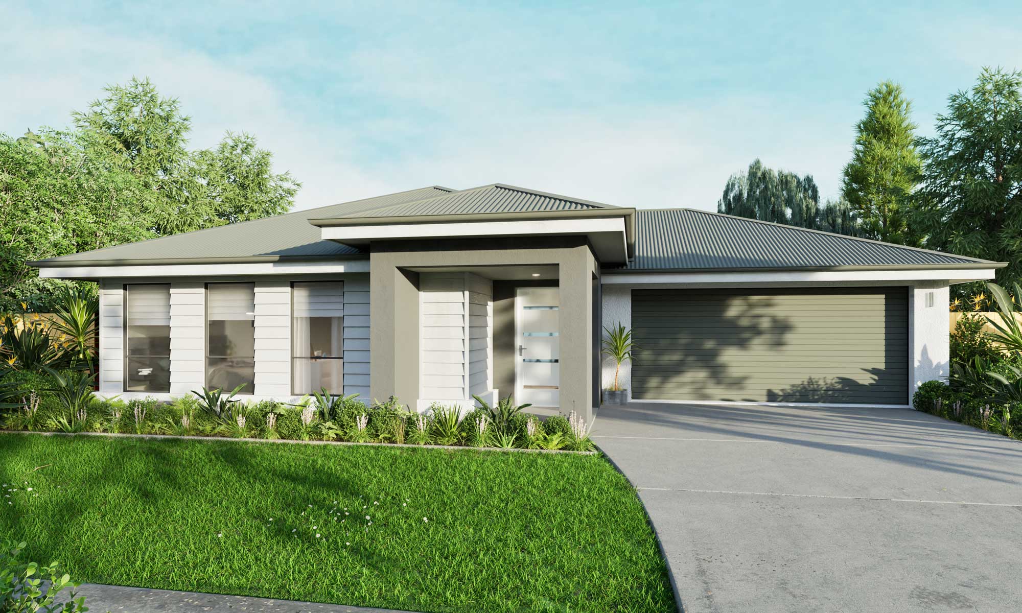
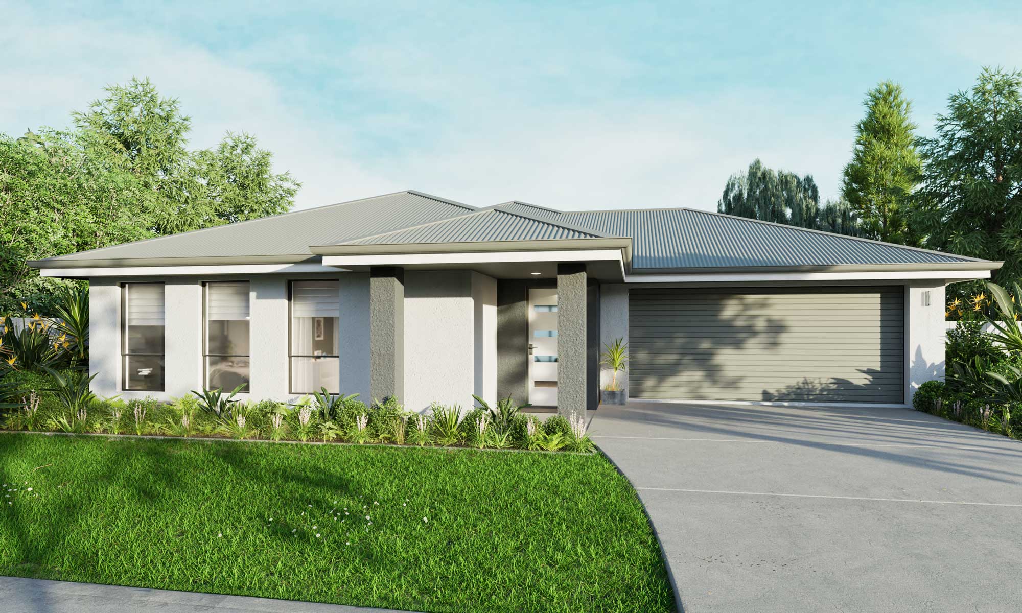
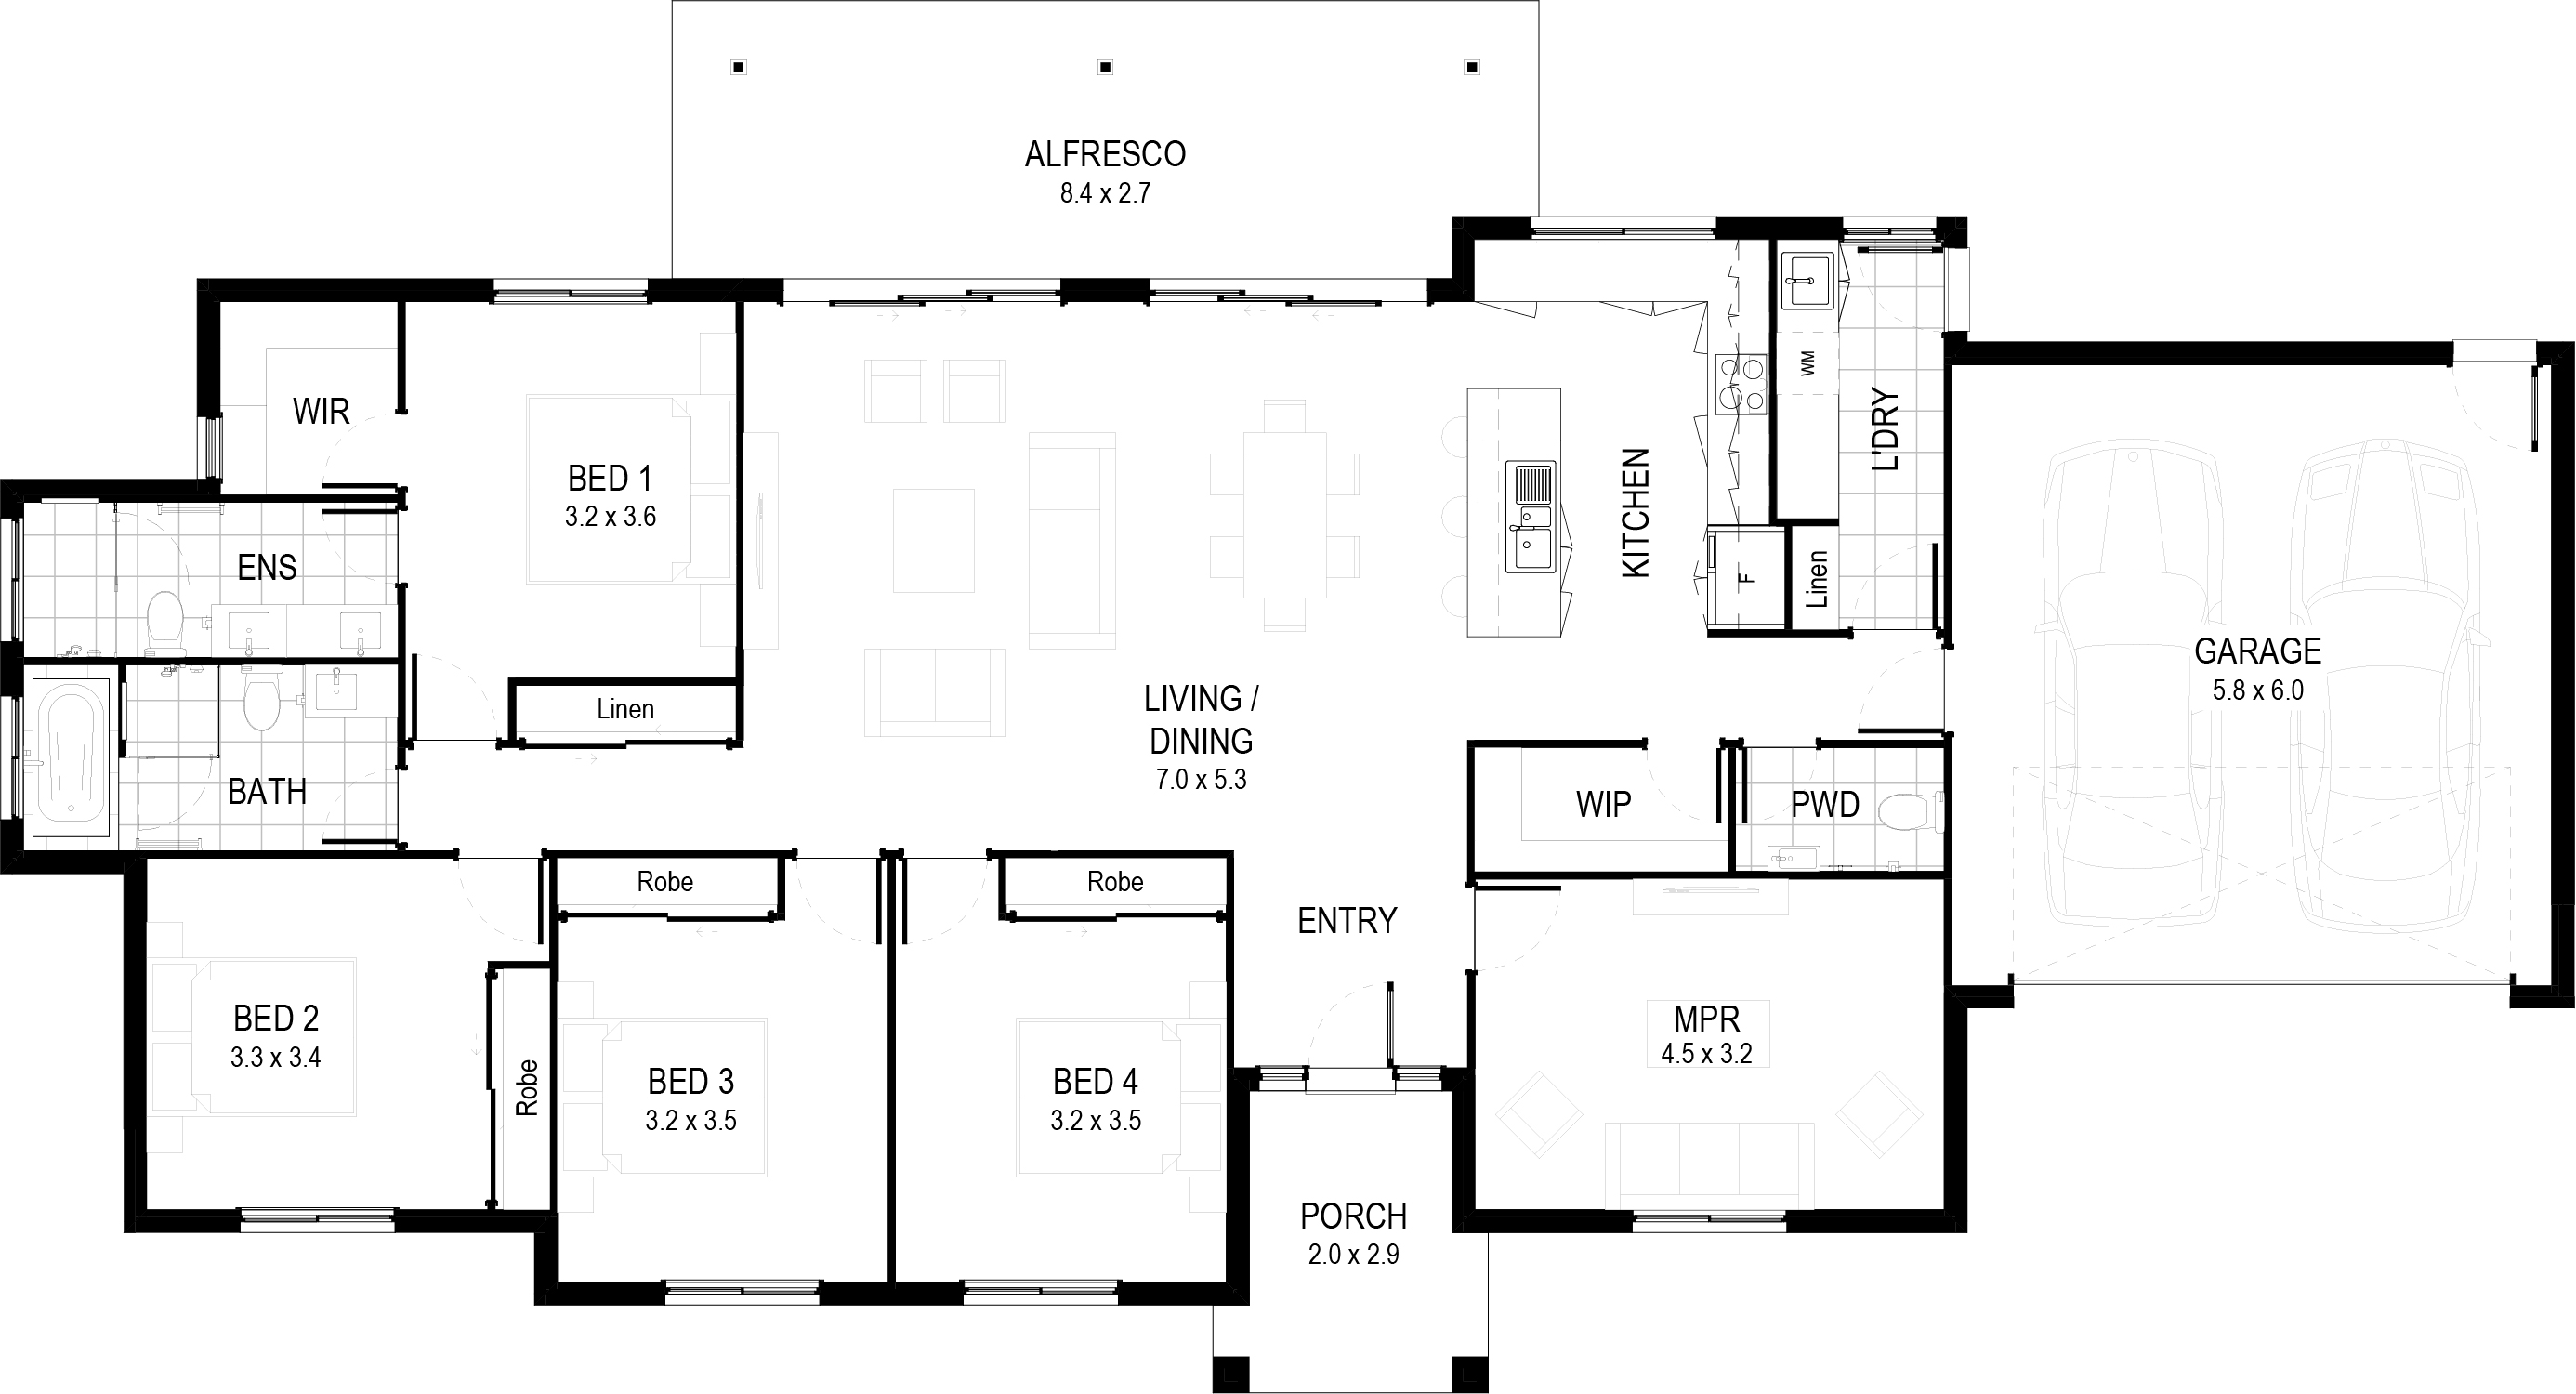

Opal The Opal is a generously designed 292 square meter home that exudes sophistication, elegance, and refinement. At its heart lies a state-of-the-art kitchen that serves as a central hub, offering everything you could possibly desire for modern living. The open-plan living and dining areas seamlessly flow into a stunning alfresco space, perfectly designed to embrace the Queensland lifestyle. The Opal redefines contemporary living with its thoughtful layout and exceptional attention to detail.
Features
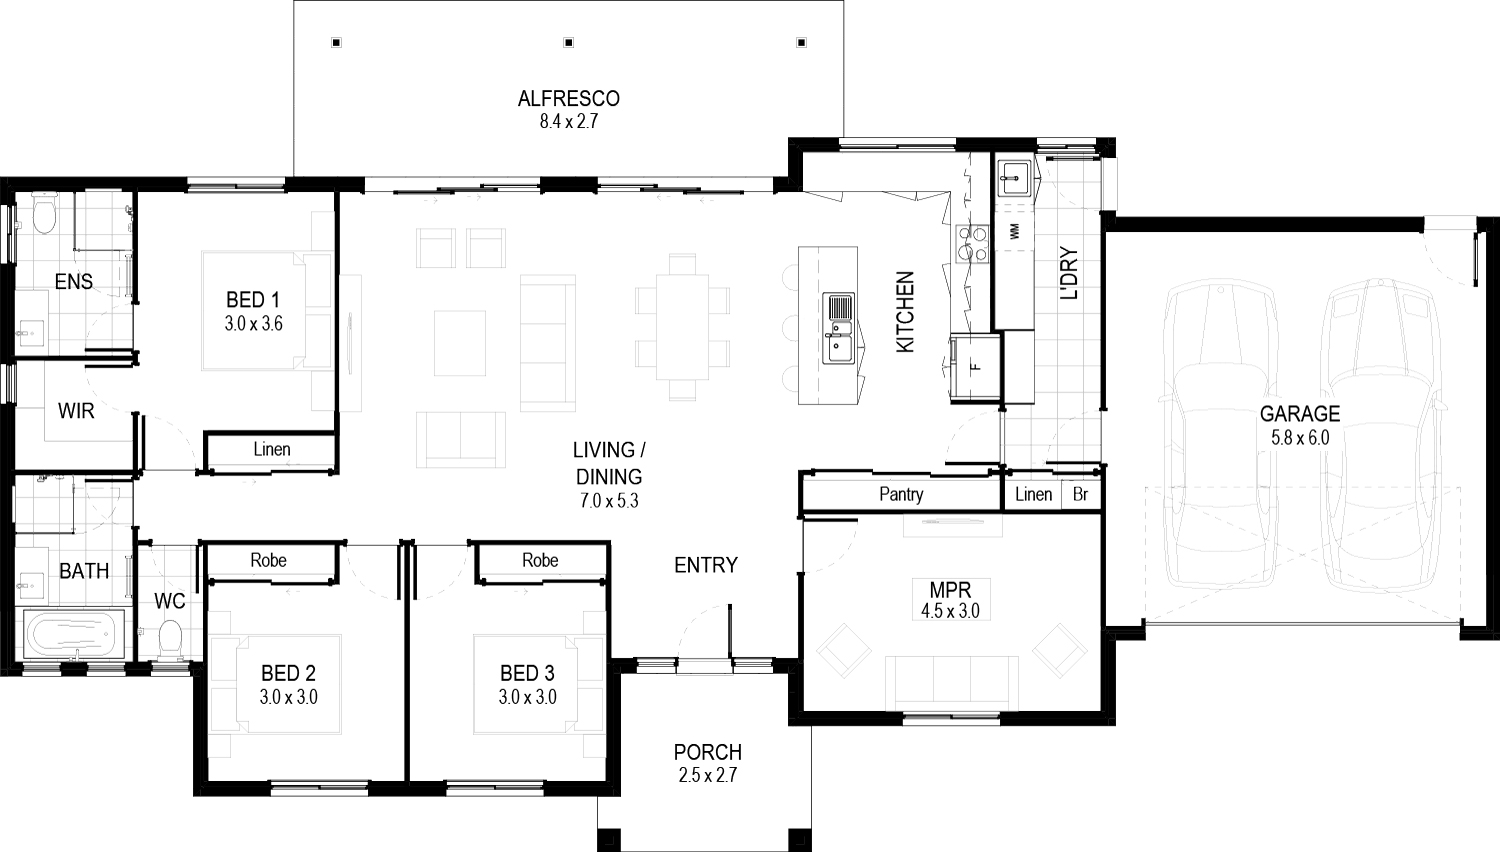
- Four bedrooms, media and multipurpose room
- Entertaining alfresco
- Family sized kitchen overlooking large living and dining area
Inclusions at a glance
- Stylish kitchen with stone benchtops
- Stainless steel oven, cooktop, rangehood & dishwasher
- Modern fixtures and fittings
- Stone benchtops in bathroom and ensuite
- Air conditioning
- Ceiling fans throughout
- Blinds and flyscreens
- Tiles to living areas
- Carpet to bedrooms
- Letterbox & clothesline
- Exposed aggregate alfresco, paths & driveway
Plans, renders and images are for marketing purposes only. Dimensions, colours, inclusions and finishes are provided as a guide only.
Inside the Opal
Beyond the build
Build the Opal
Talk to our team about the Opal and the Vision Collection, fixed pricing and what is included, or call us on 07 5458 5500.