Vision Collection
Aegean
- 3
- Bedrooms
- 2
- Bathrooms
- 1
- Garage
- 138
- House area (m²)
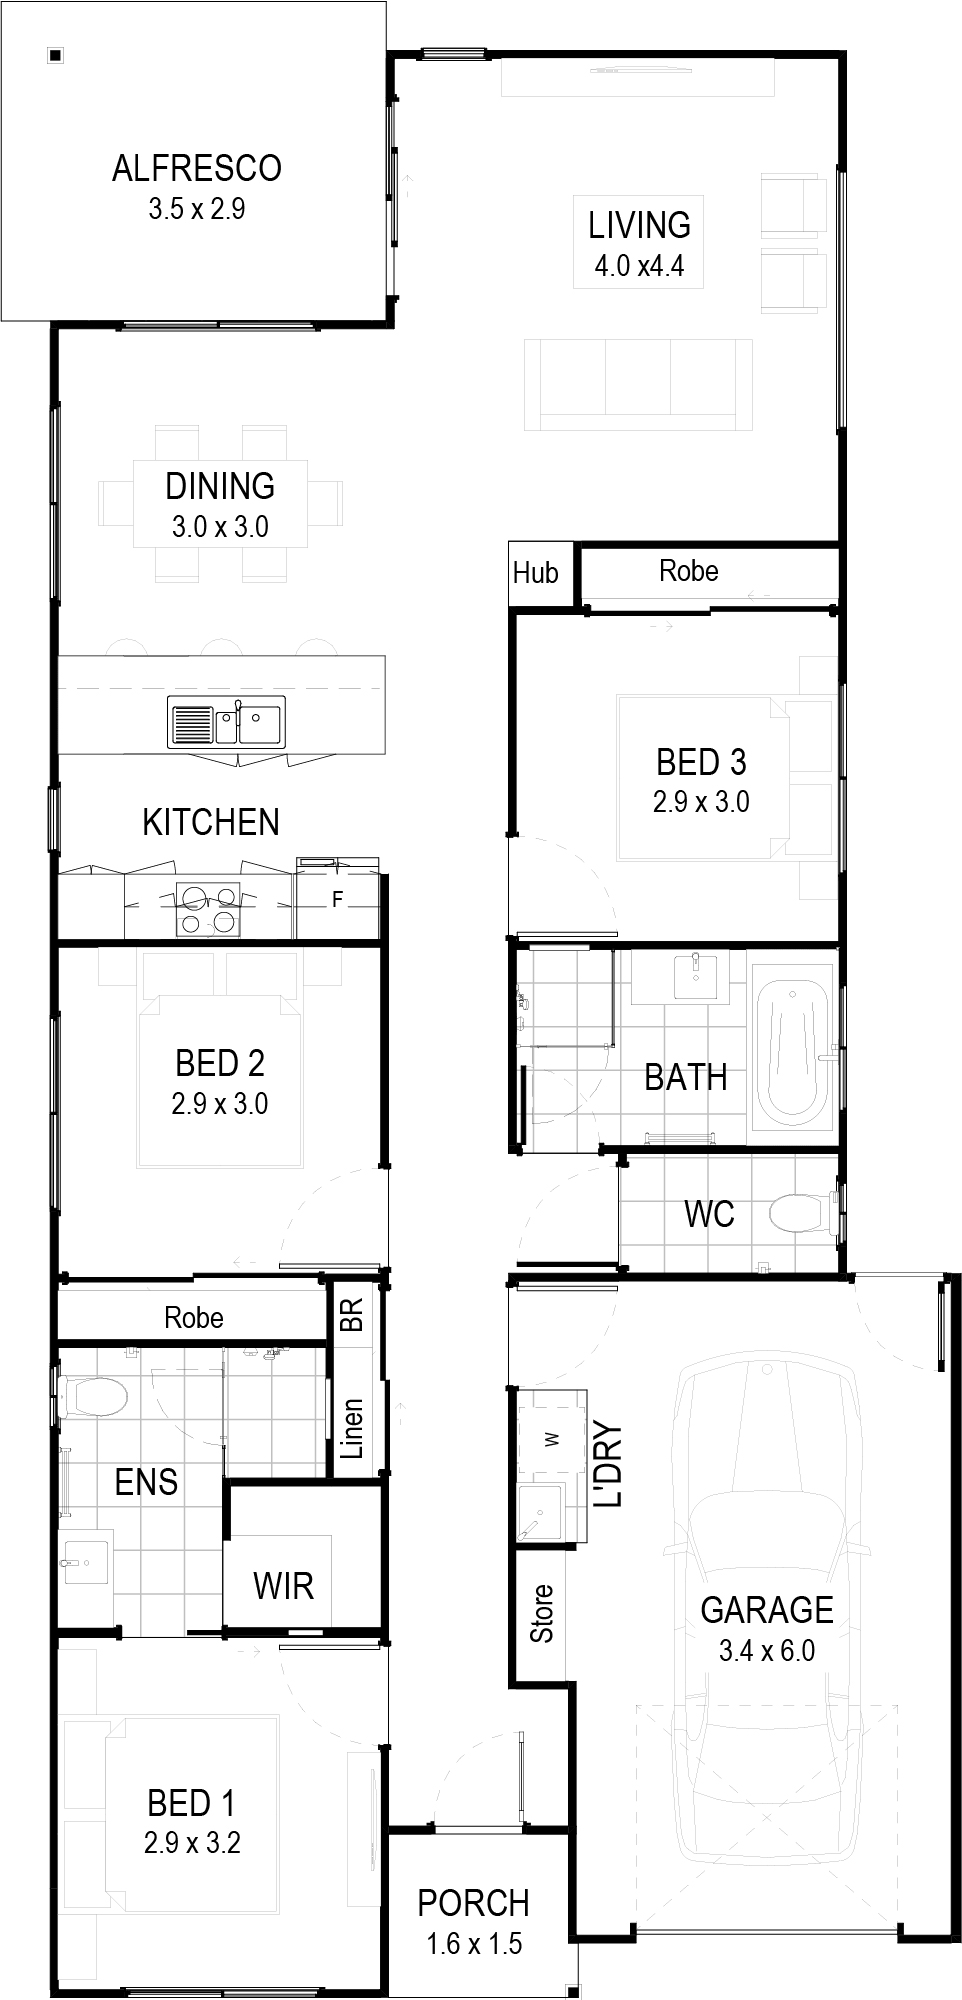
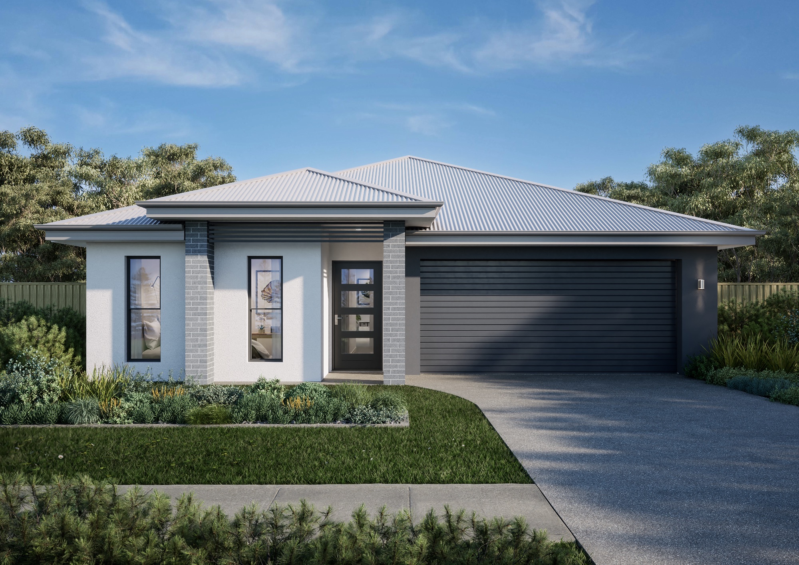
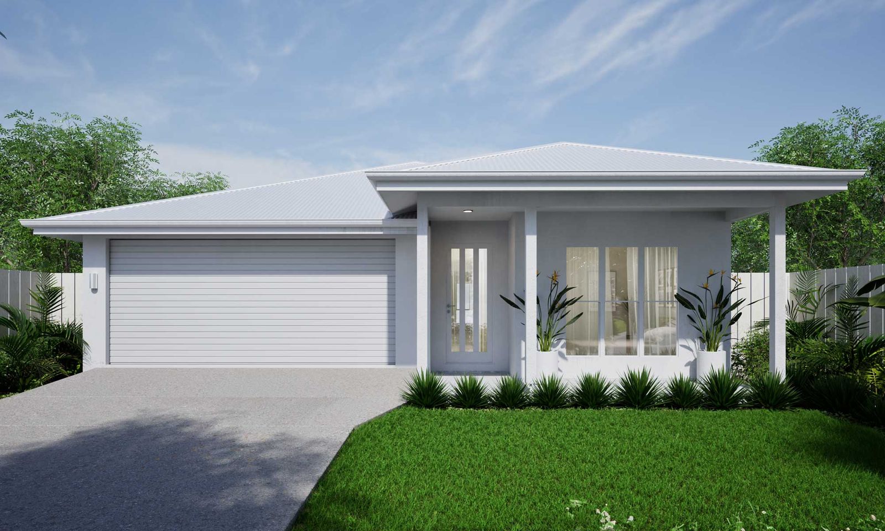
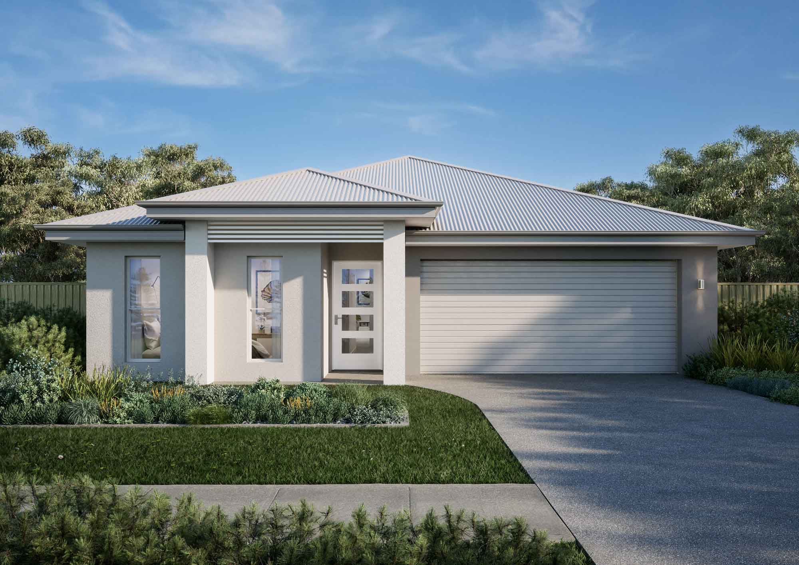
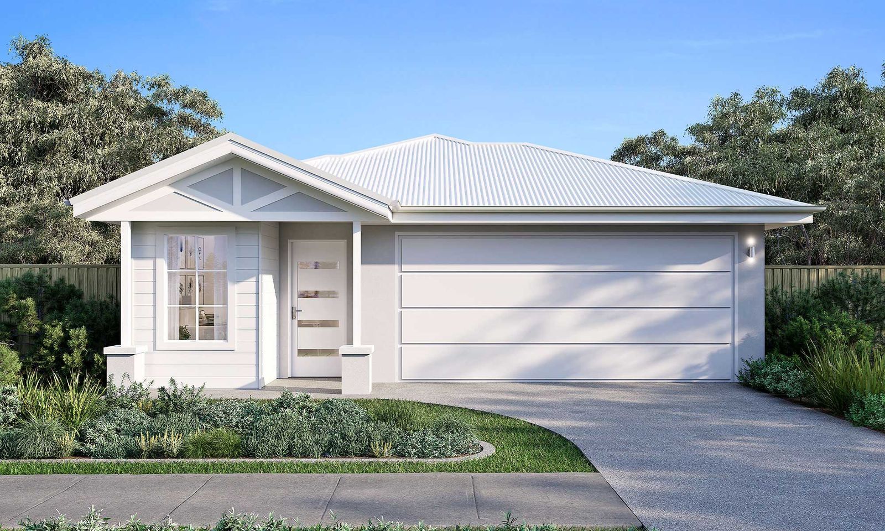
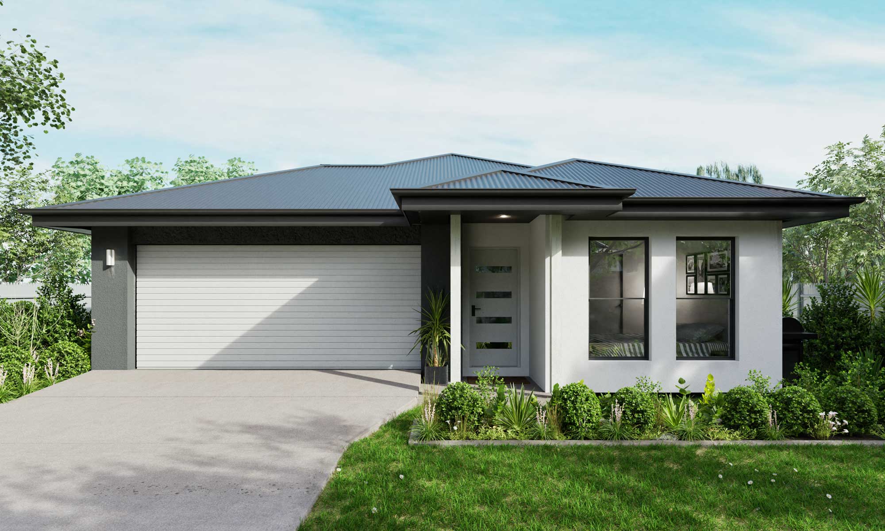
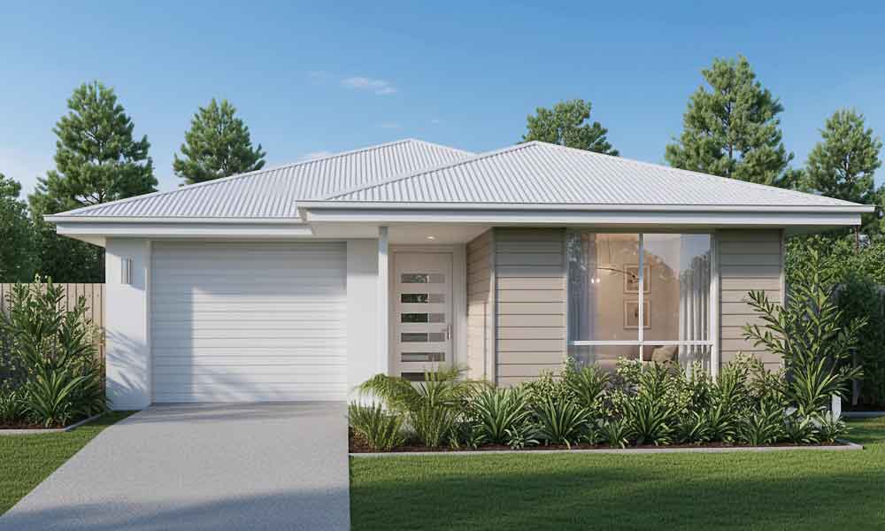
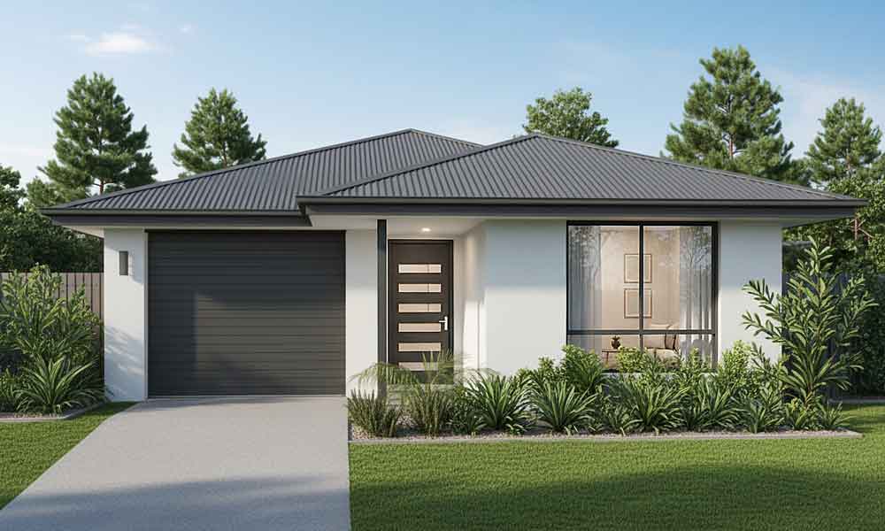
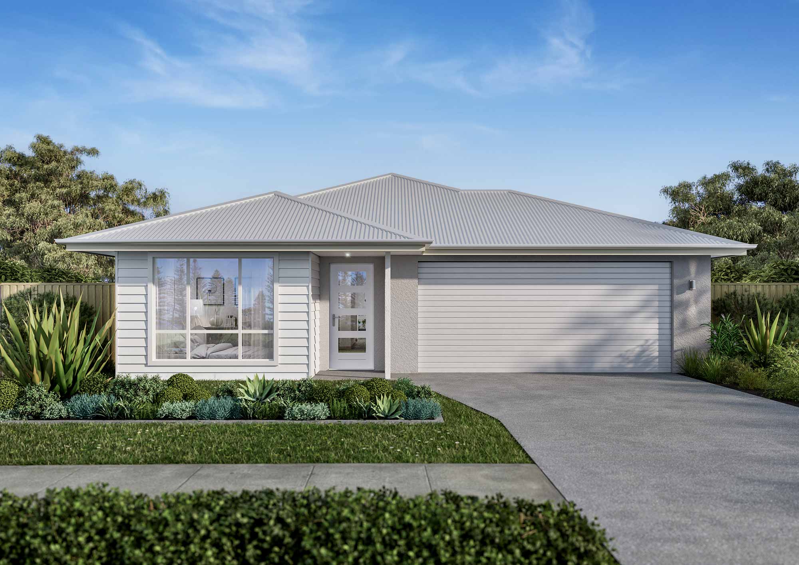
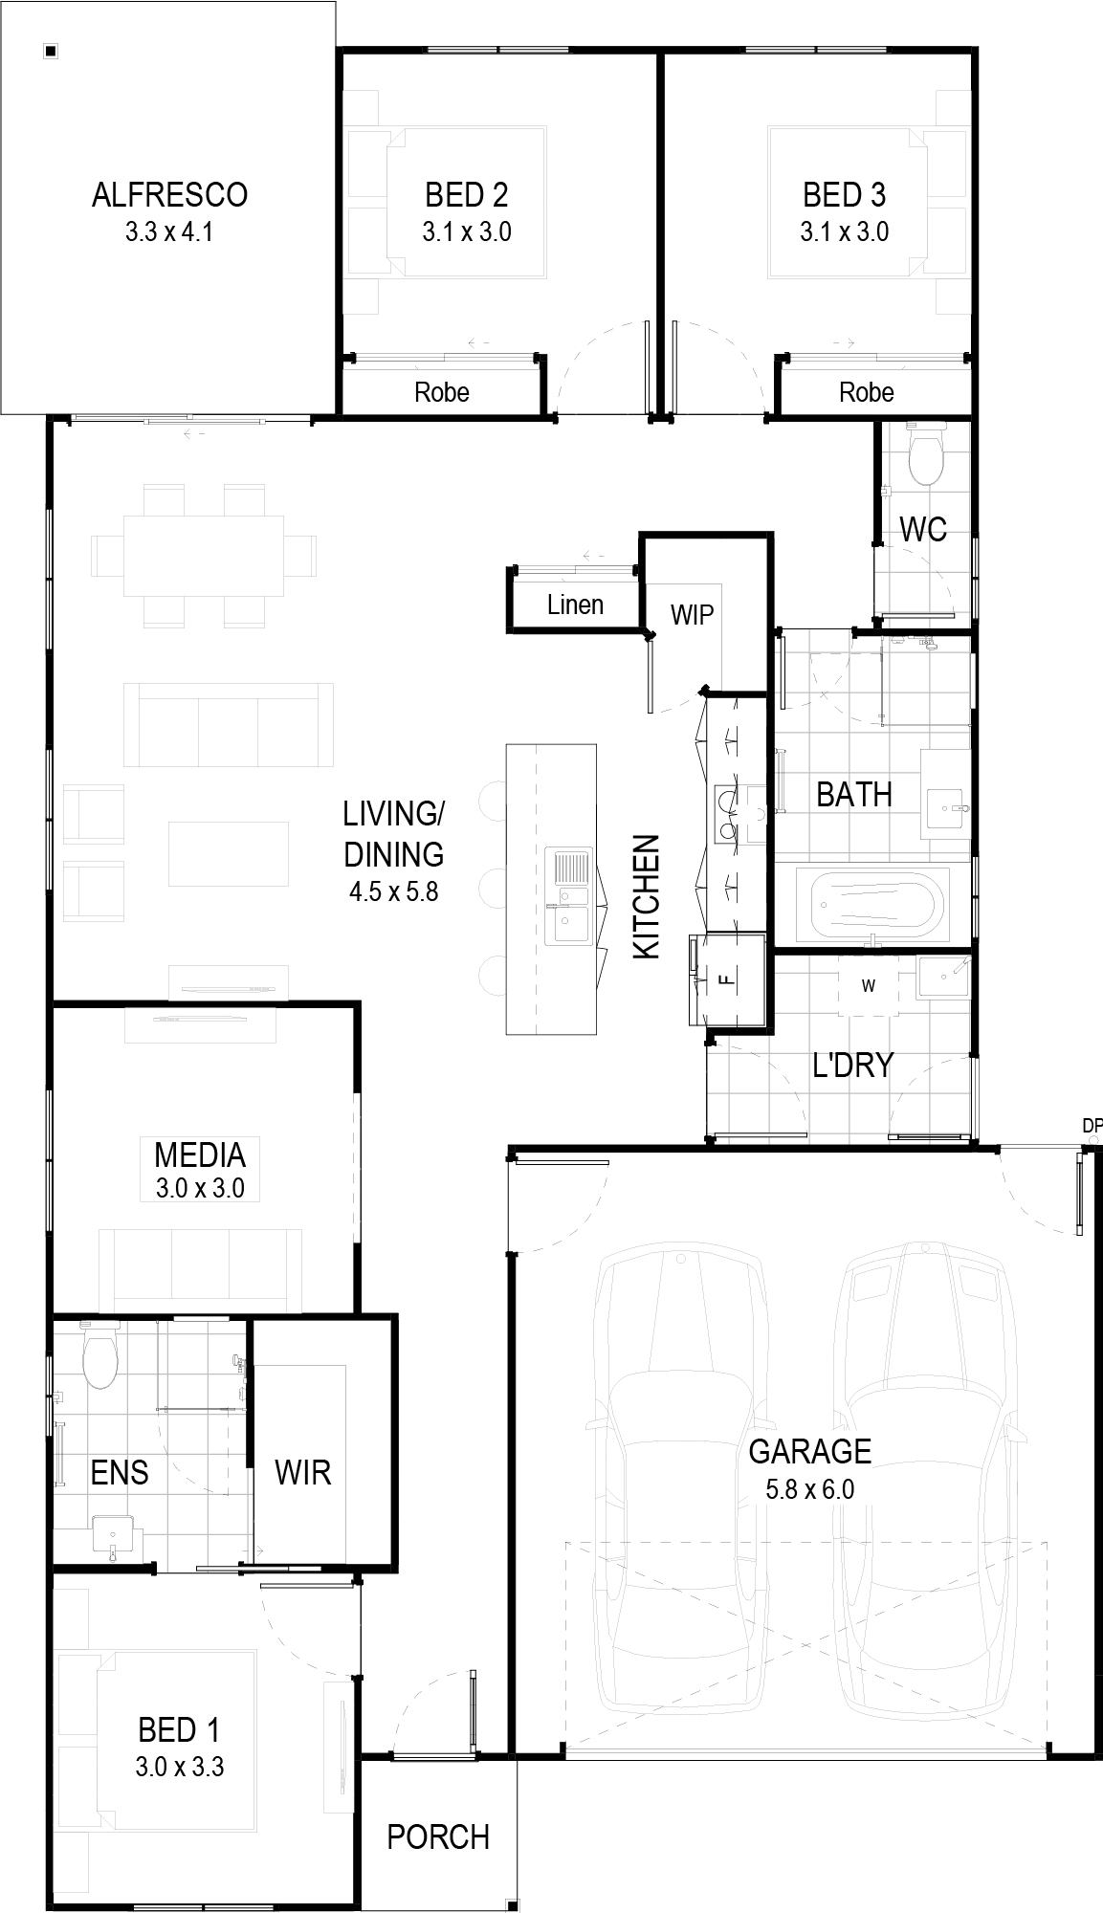
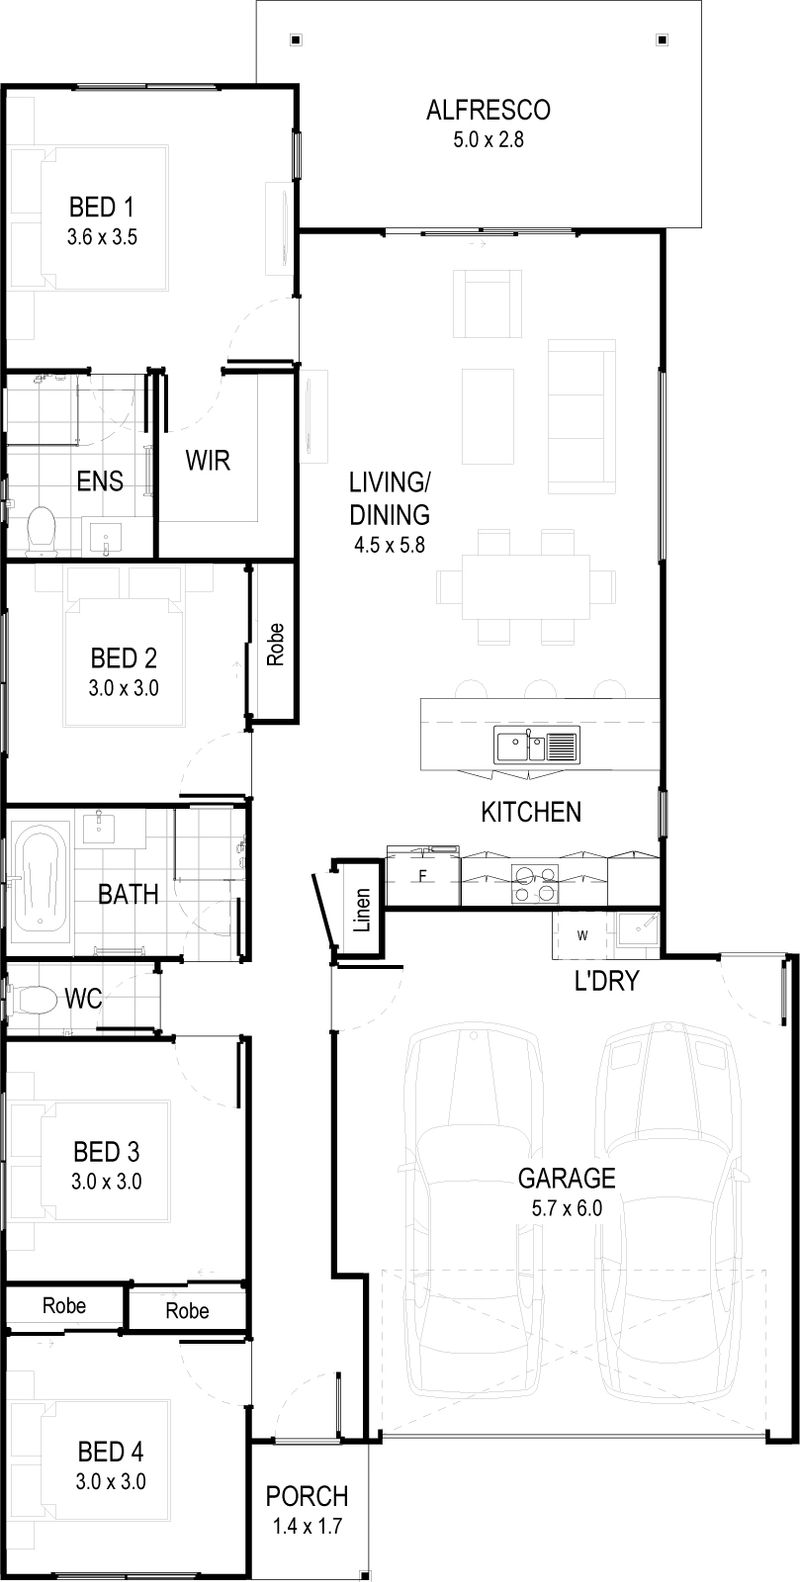
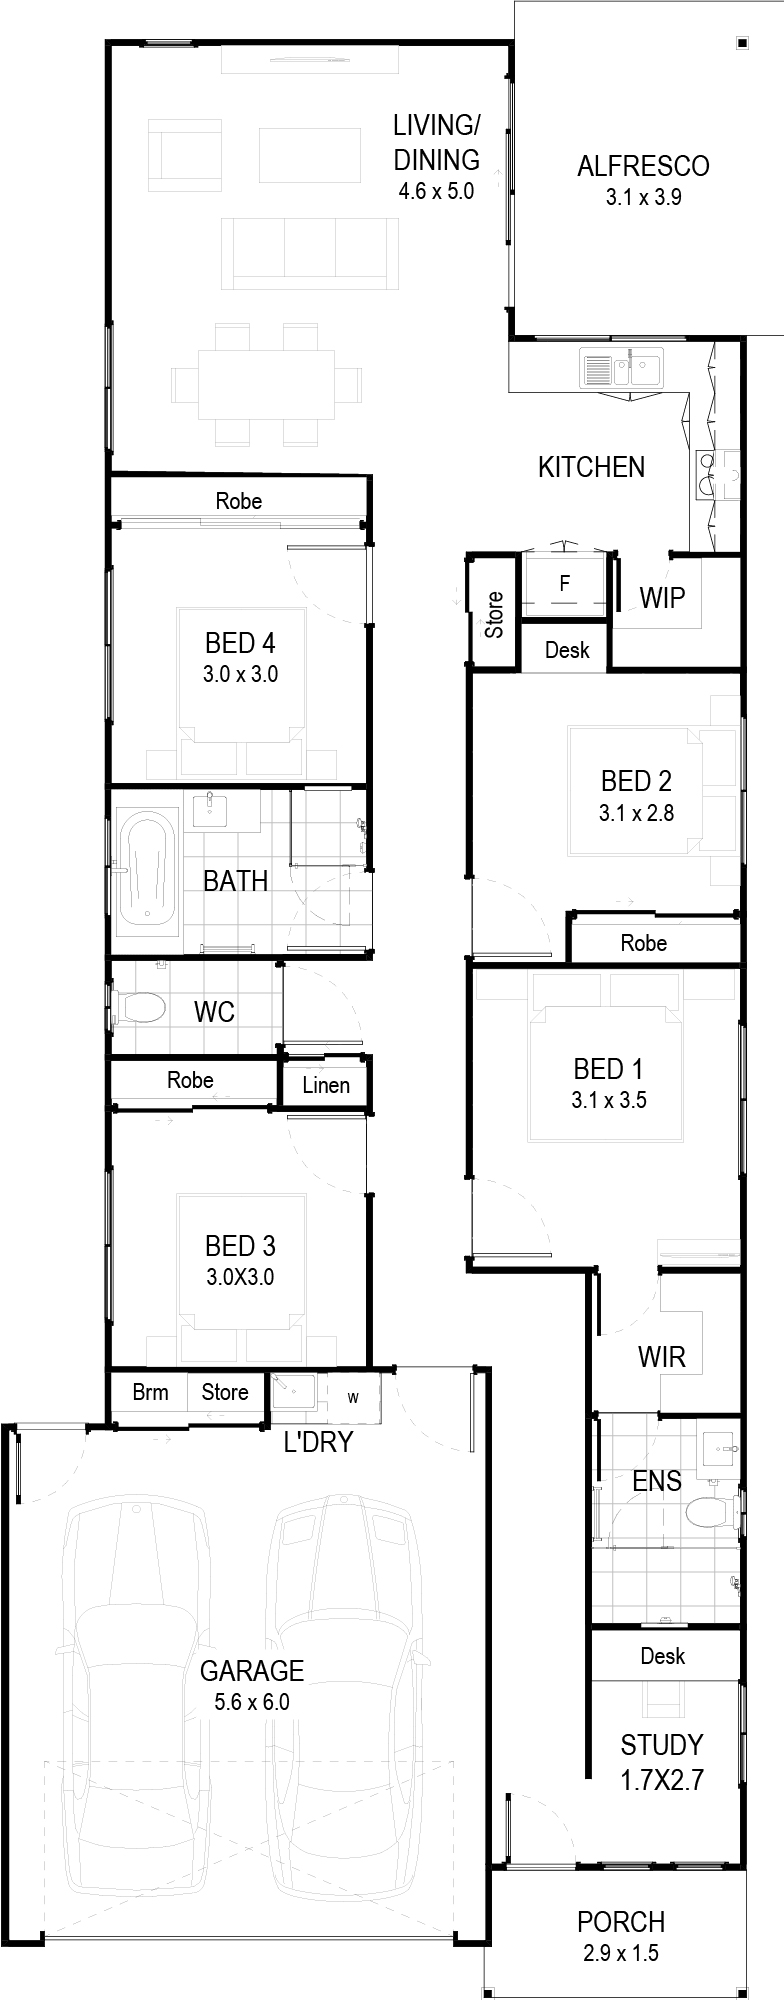
Aegean This sleek and modern layout maximizes space and functionality in 138m2. With a seamless connection between the living and dining areas, this home is perfect for everyday living. The well-designed bathroom, featuring a separate WC, enhances convenience and privacy. Ideal for narrow lots, this design combines practicality with contemporary style, making it the perfect choice for those seeking a low-maintenance, stylish home without compromising on comfort.
Features
- Narrow lot home design
- Seamless connection to living and dining areas bathroom with separate
- WC
Inclusions at a glance
- Stylish kitchen with stone benchtops
- Stainless steel oven, cooktop, rangehood & dishwasher
- Modern fixtures and fittings
- Air conditioning
- Ceiling fans
- Tiles to living areas
- Carpet to bedrooms
- Letterbox & clothesline
Plans, renders and images are for marketing purposes only. Dimensions, colours, inclusions and finishes are provided as a guide only.
Inside the Aegean
Beyond the build
Build the Aegean
Talk to our team about the Aegean and the Vision Collection, fixed pricing and what is included, or call us on 07 5458 5500.