Vision Collection
Allora
- 4
- Bedrooms
- 2
- Bathrooms
- 2
- Garage
- 209
- House area (m²)
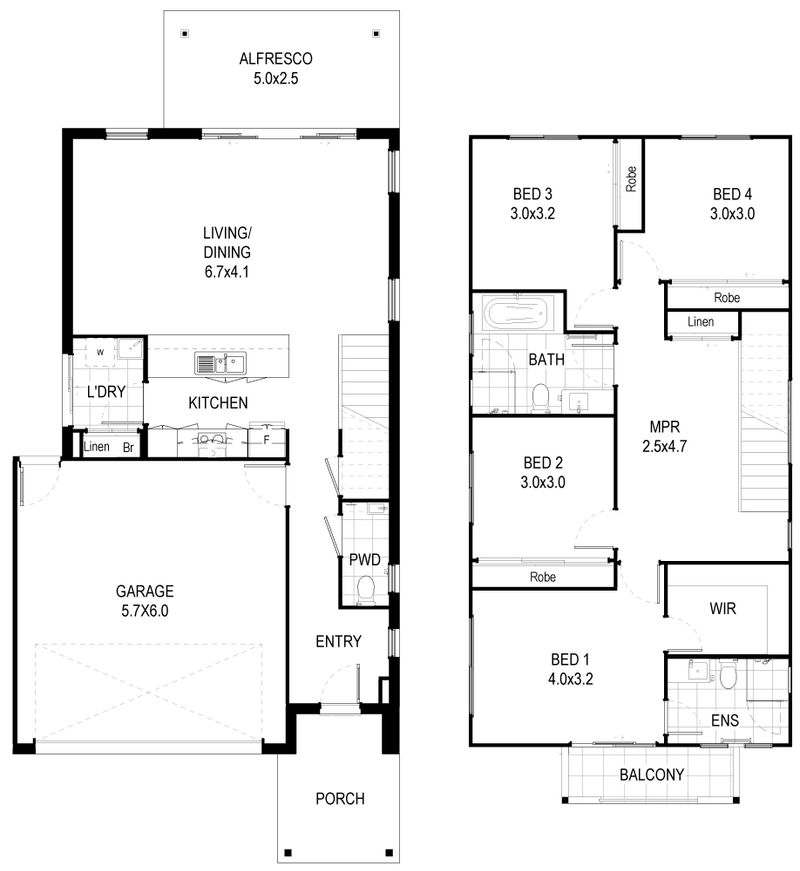
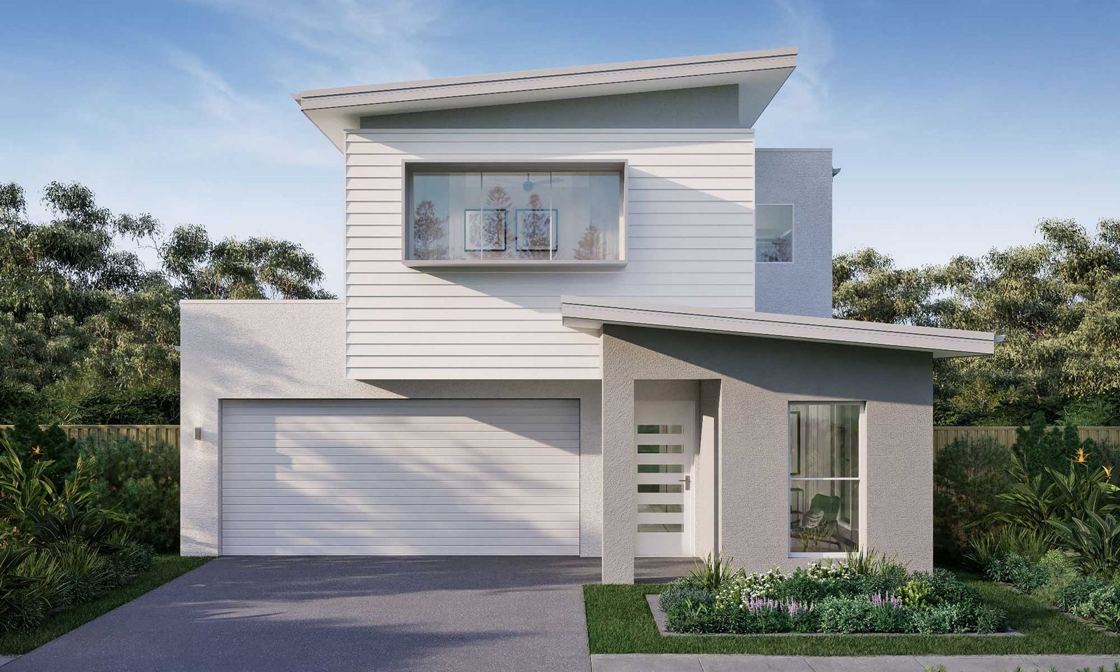
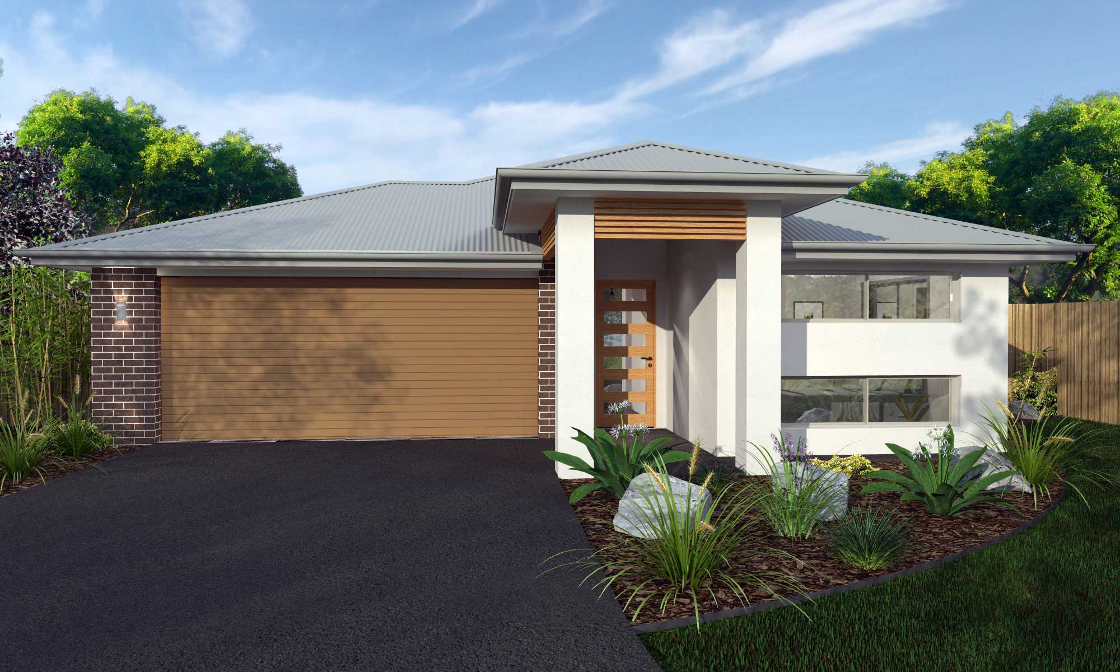
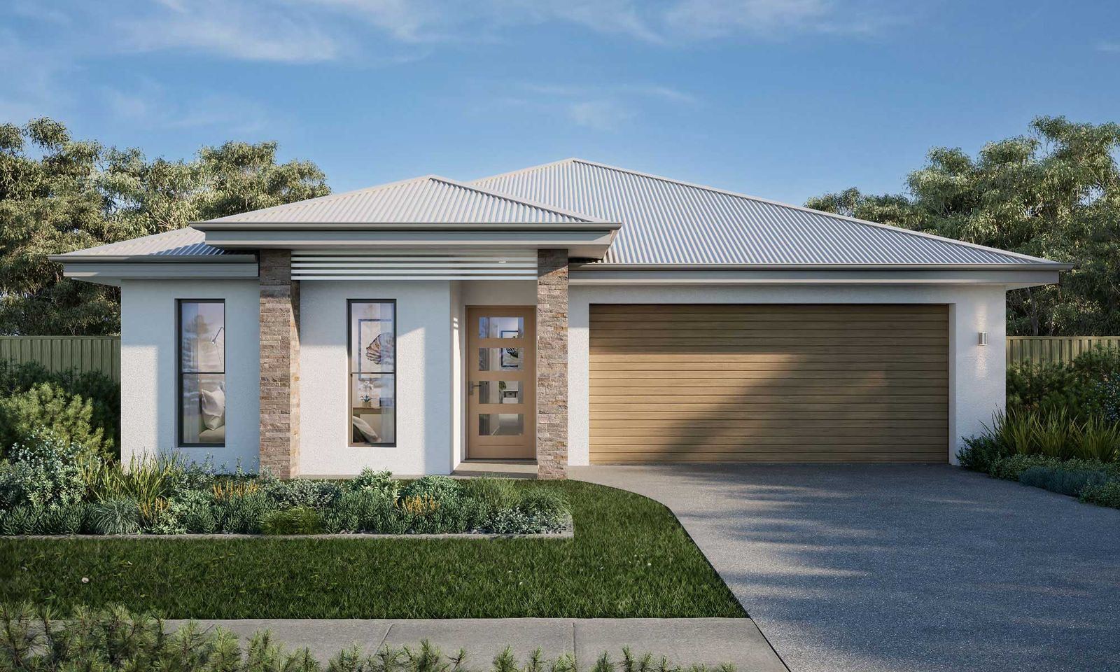
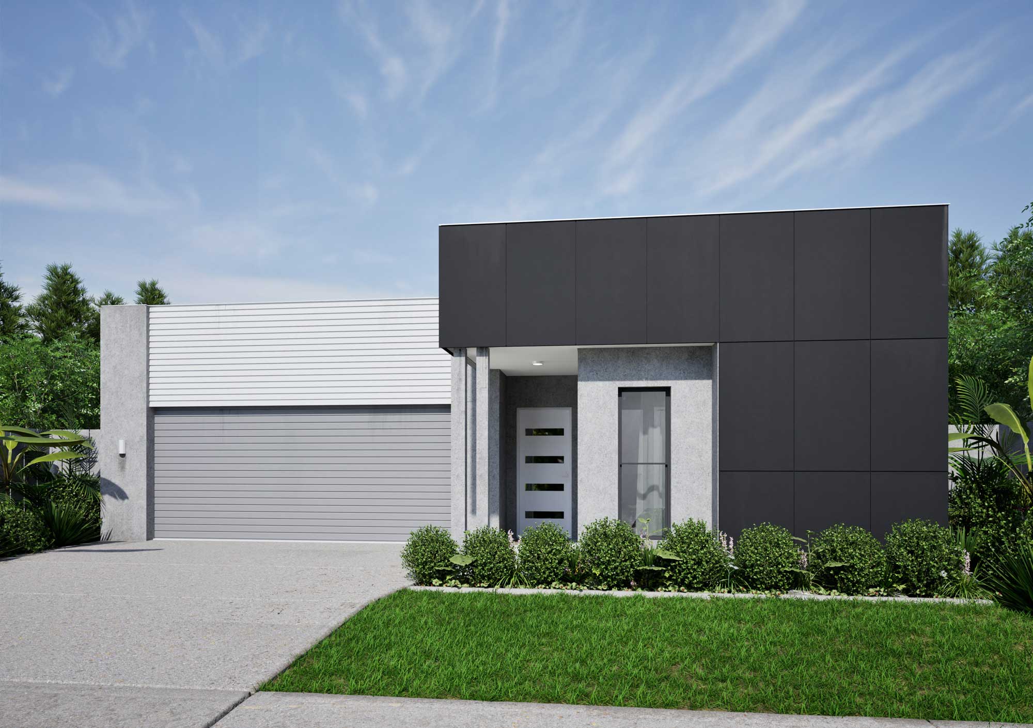
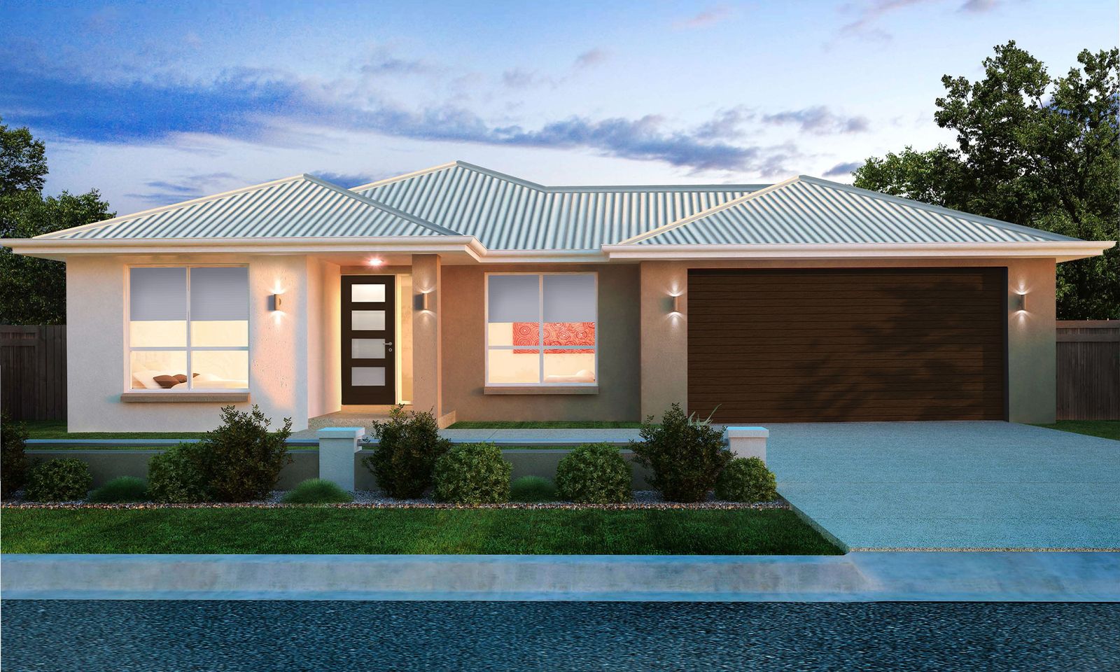
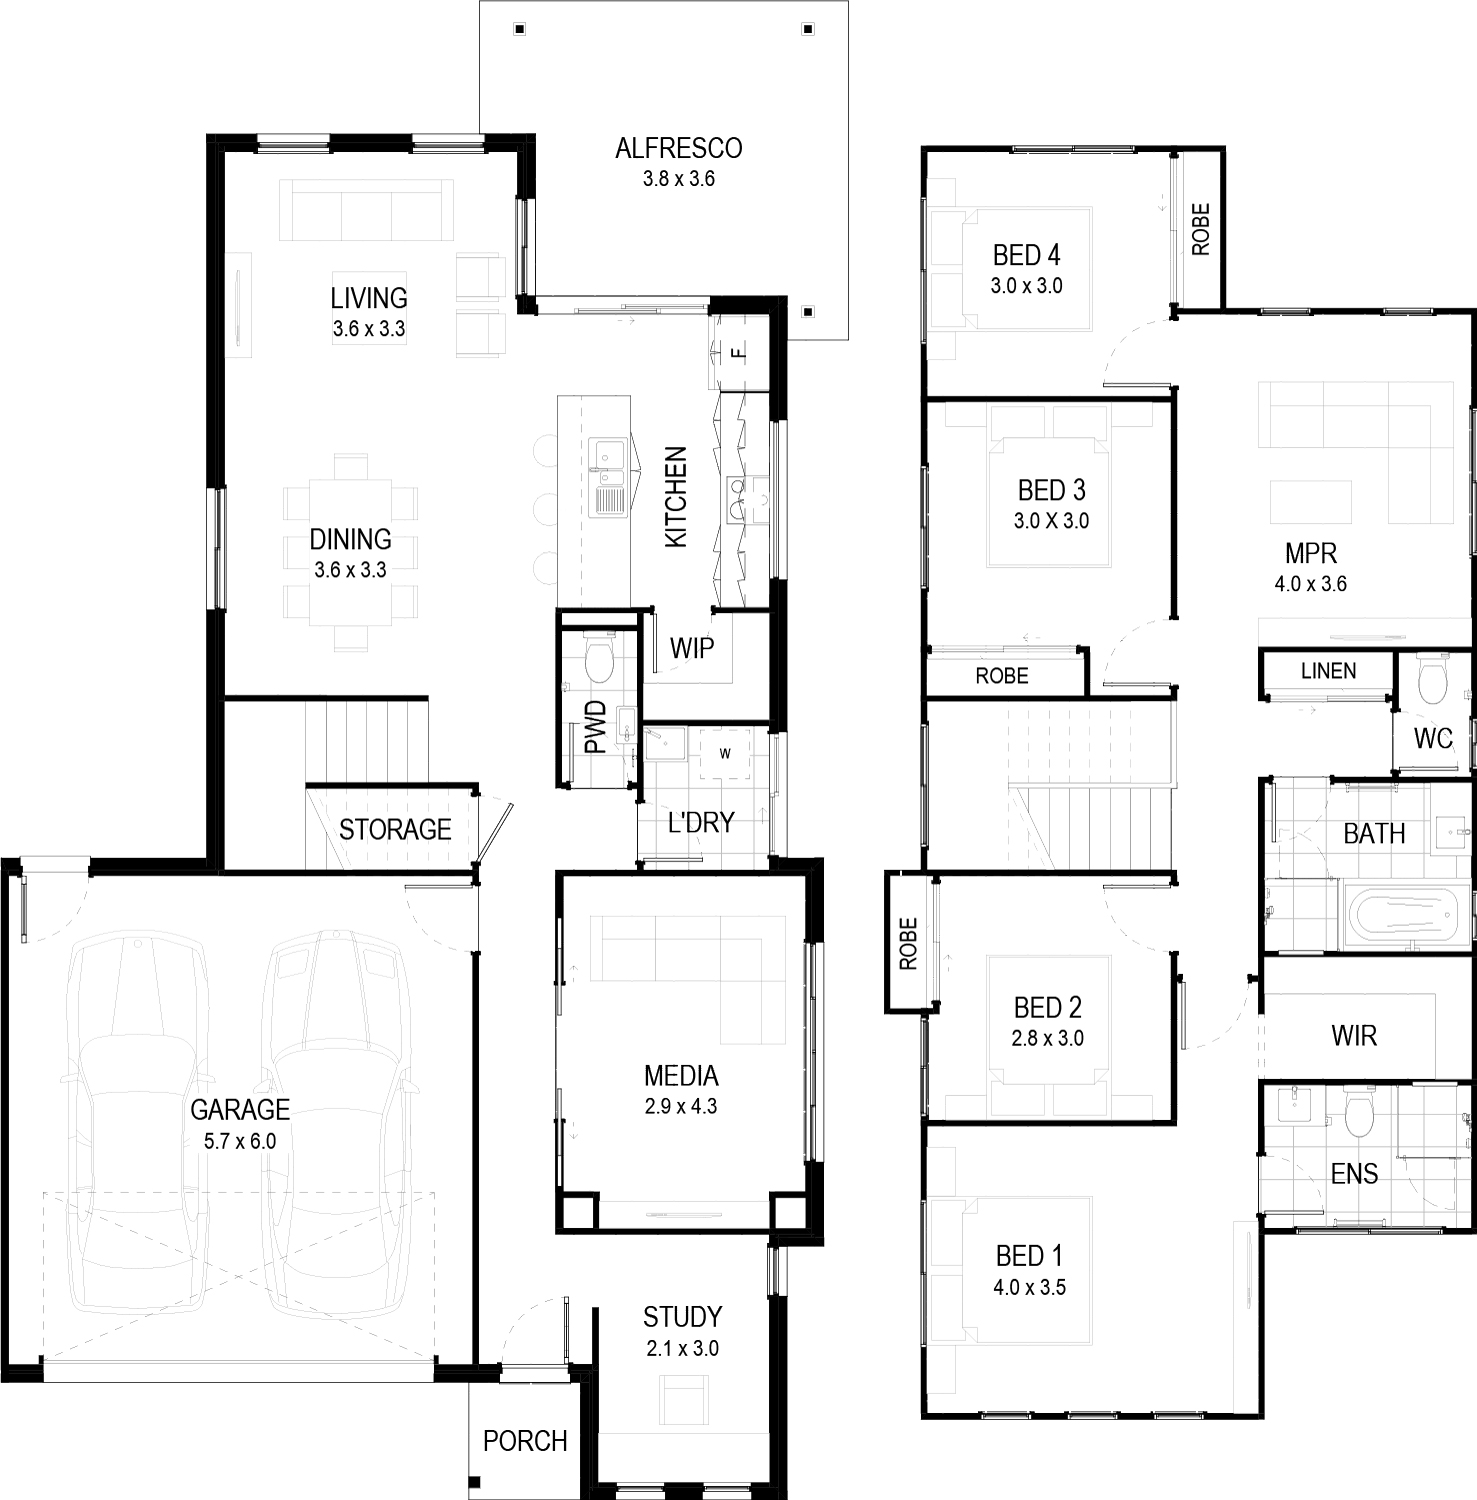
Allora Whether you're entertaining friends for a weekend gathering or enjoying quality time with the family, the Allora design enhances your everyday Queensland lifestyle. The spacious open-plan living and dining areas on the ground floor provide the perfect setting for relaxed, comfortable living. A feature staircase serves as a transition to your private sanctuary upstairs, which includes a versatile Multi-Purpose Room (MPR) and four generously sized bedrooms.The main bedroom is a true retreat, complete with a balcony, walk-in robe and ensuite for ultimate privacy and convenience. With an expansive alfresco area to enjoy outdoor living, the Allora design brings both indoor and outdoor spaces together, offering a home that is ideal for both relaxation and entertaining.
Features
- Spacious small lot home design
- Kitchen and living area on lower level
- Spacious main bedroom with balcony
- Bathroom with bath and separate
- WC
Inclusions at a glance
- Stylish kitchen with stone benchtops
- Stainless steel oven, cooktop, rangehood & dishwasher
- Modern fixtures and fittings
- Stone benchtops in bathroom and ensuite
- Air conditioning
- Ceiling fans throughout
- Blinds and flyscreens on all windows
- Tiles to living areas
- Carpet to bedrooms
- Letterbox & clothesline
- Exposed aggregate alfresco, paths & driveway
Plans, renders and images are for marketing purposes only. Dimensions, colours, inclusions and finishes are provided as a guide only.
Inside the Allora
Beyond the build
Build the Allora
Talk to our team about the Allora and the Vision Collection, fixed pricing and what is included, or call us on 07 5458 5500.