Vision Collection
Maddison
- 4
- Bedrooms
- 2
- Bathrooms
- 2
- Garage
- 196
- House area (m²)
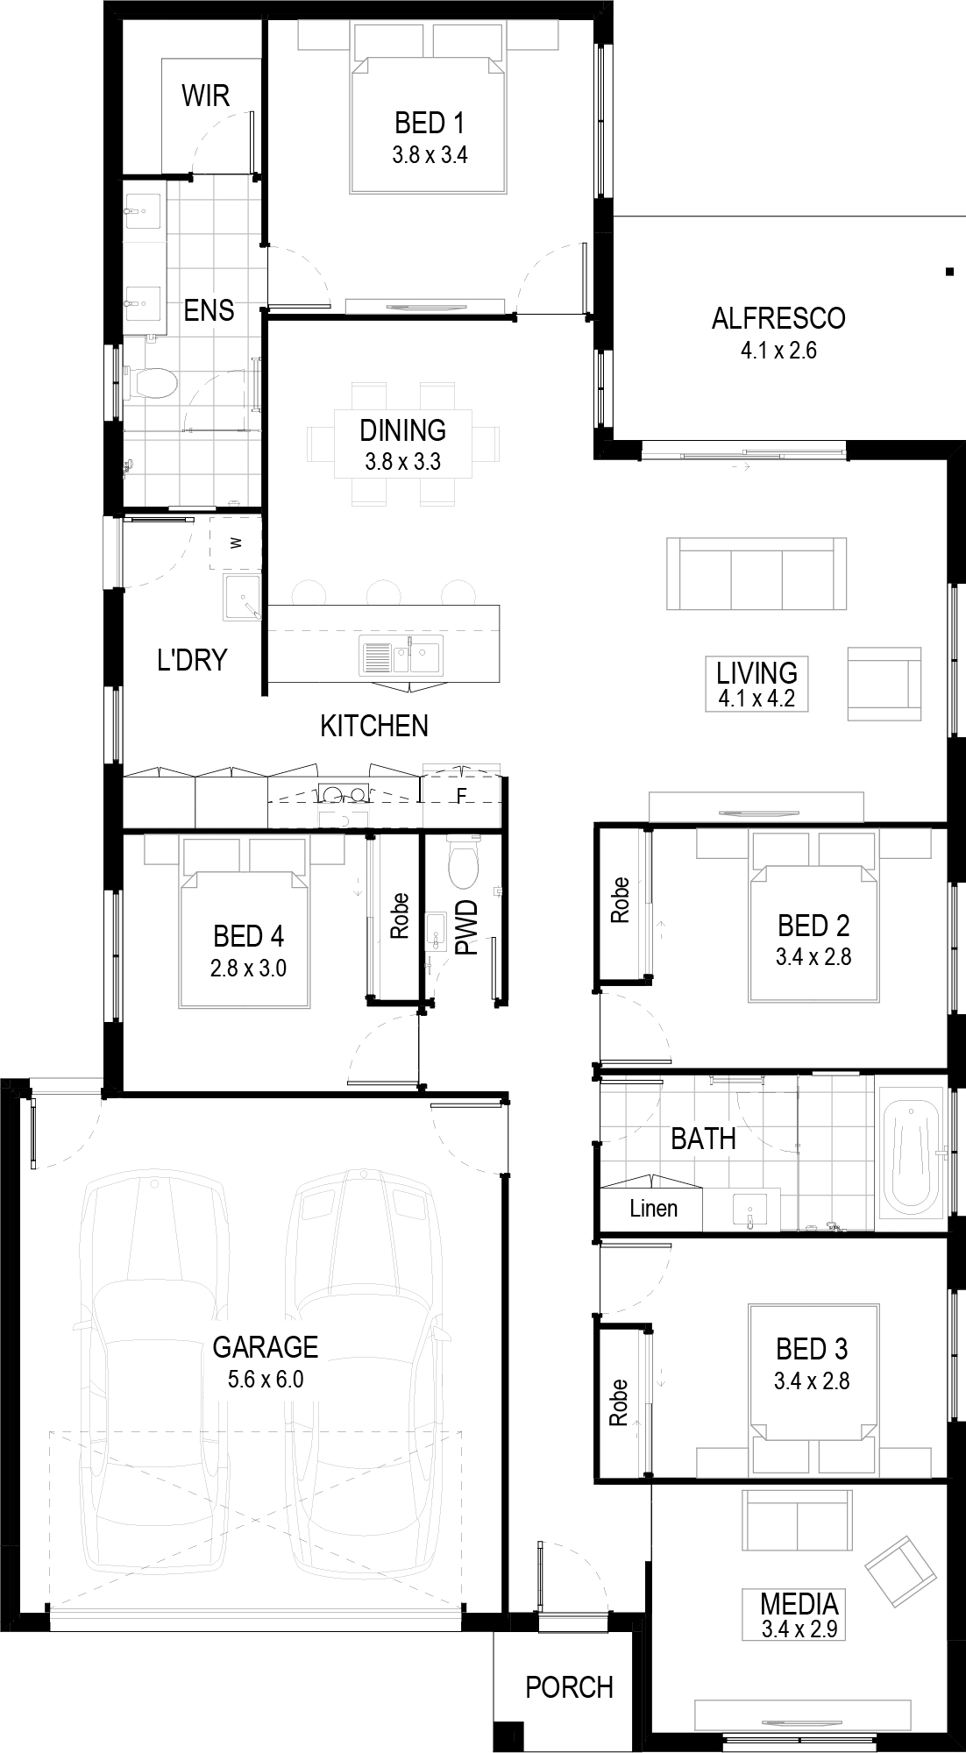
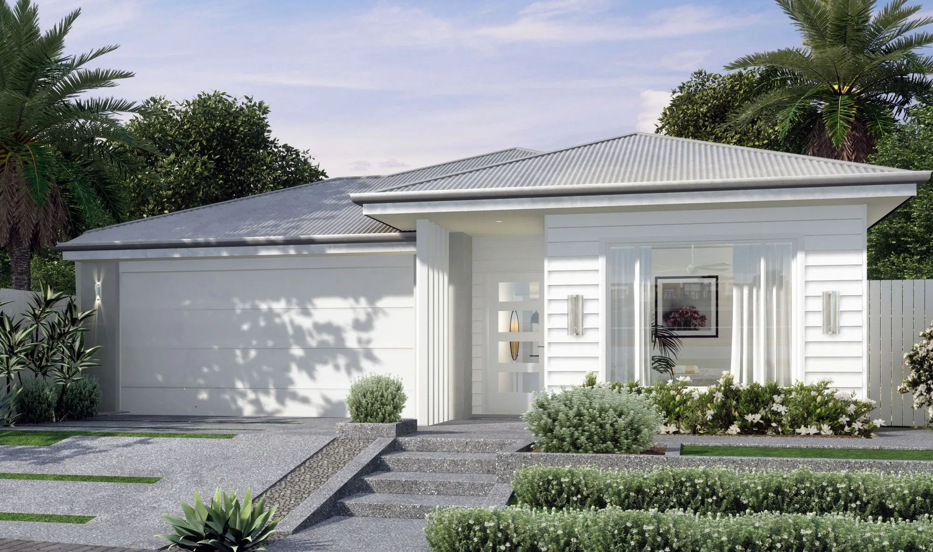
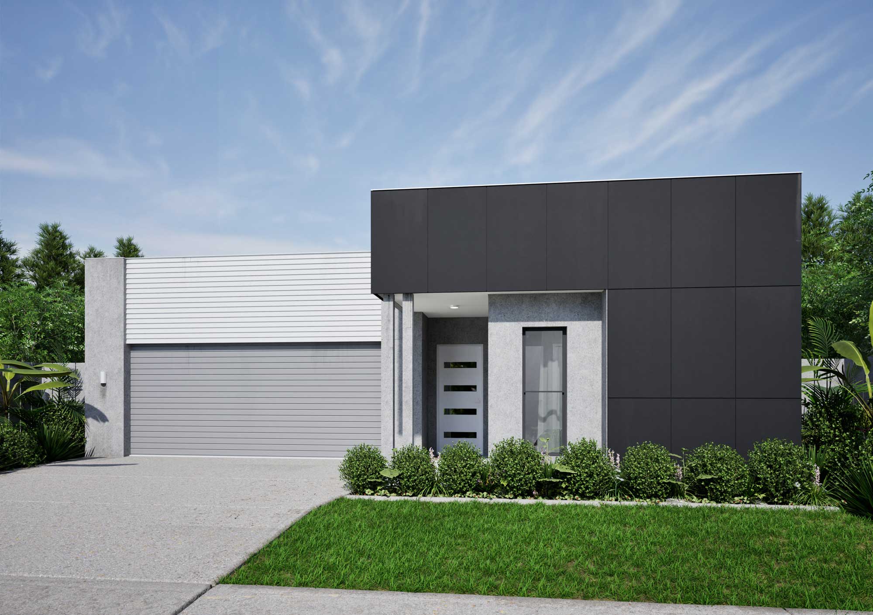
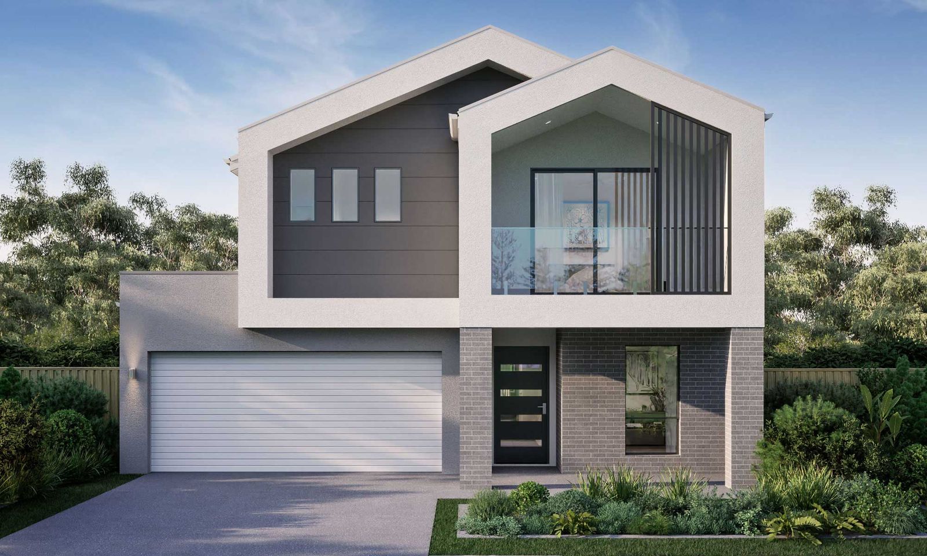
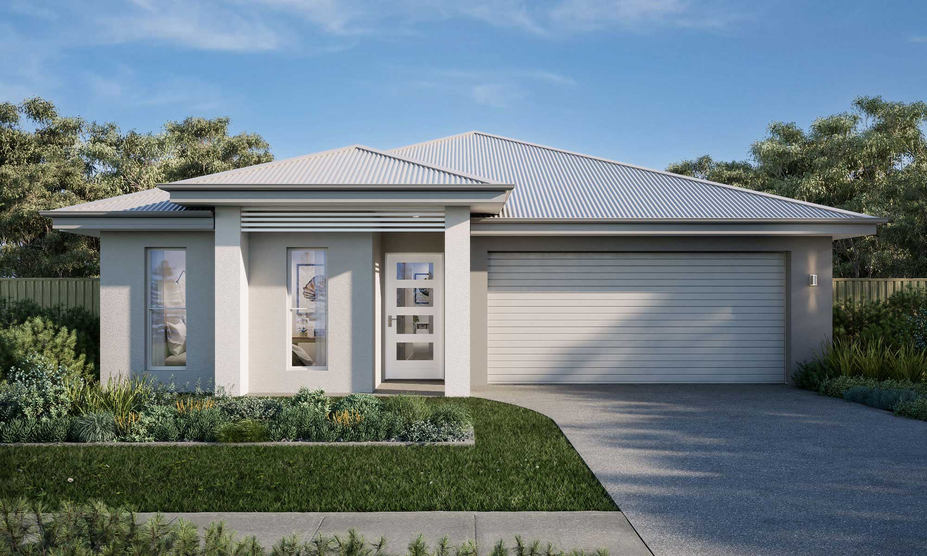
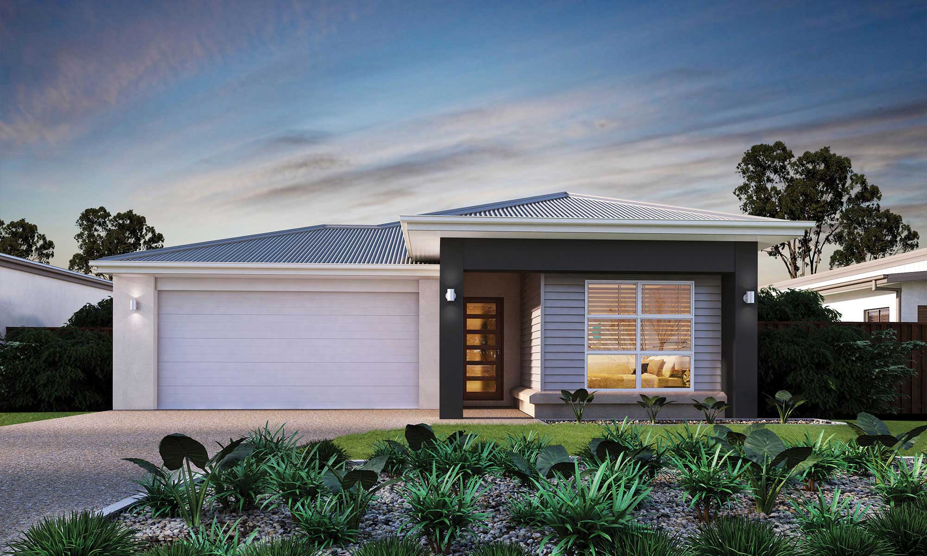
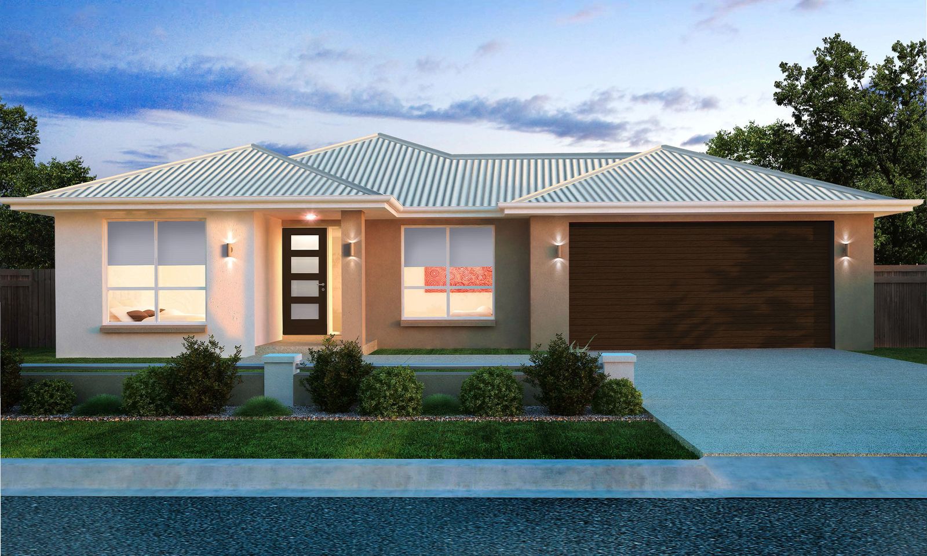
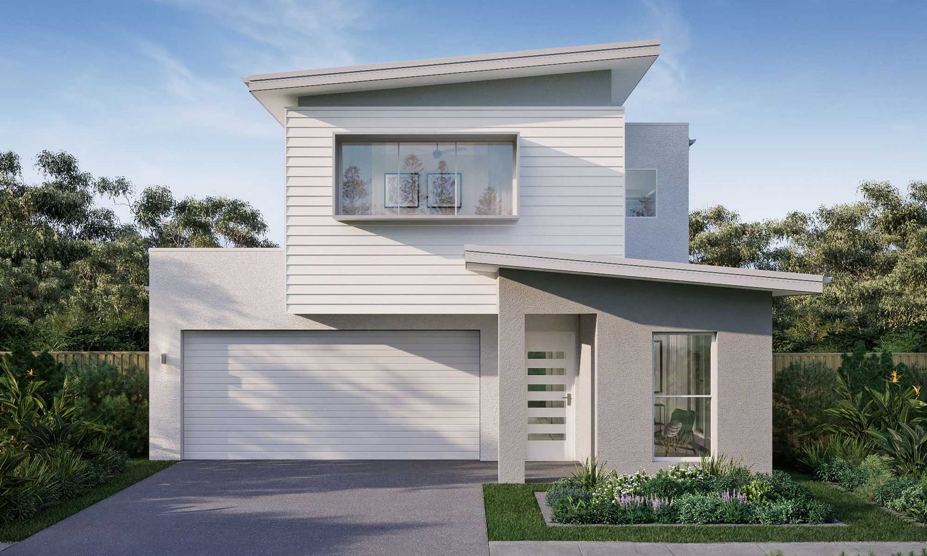
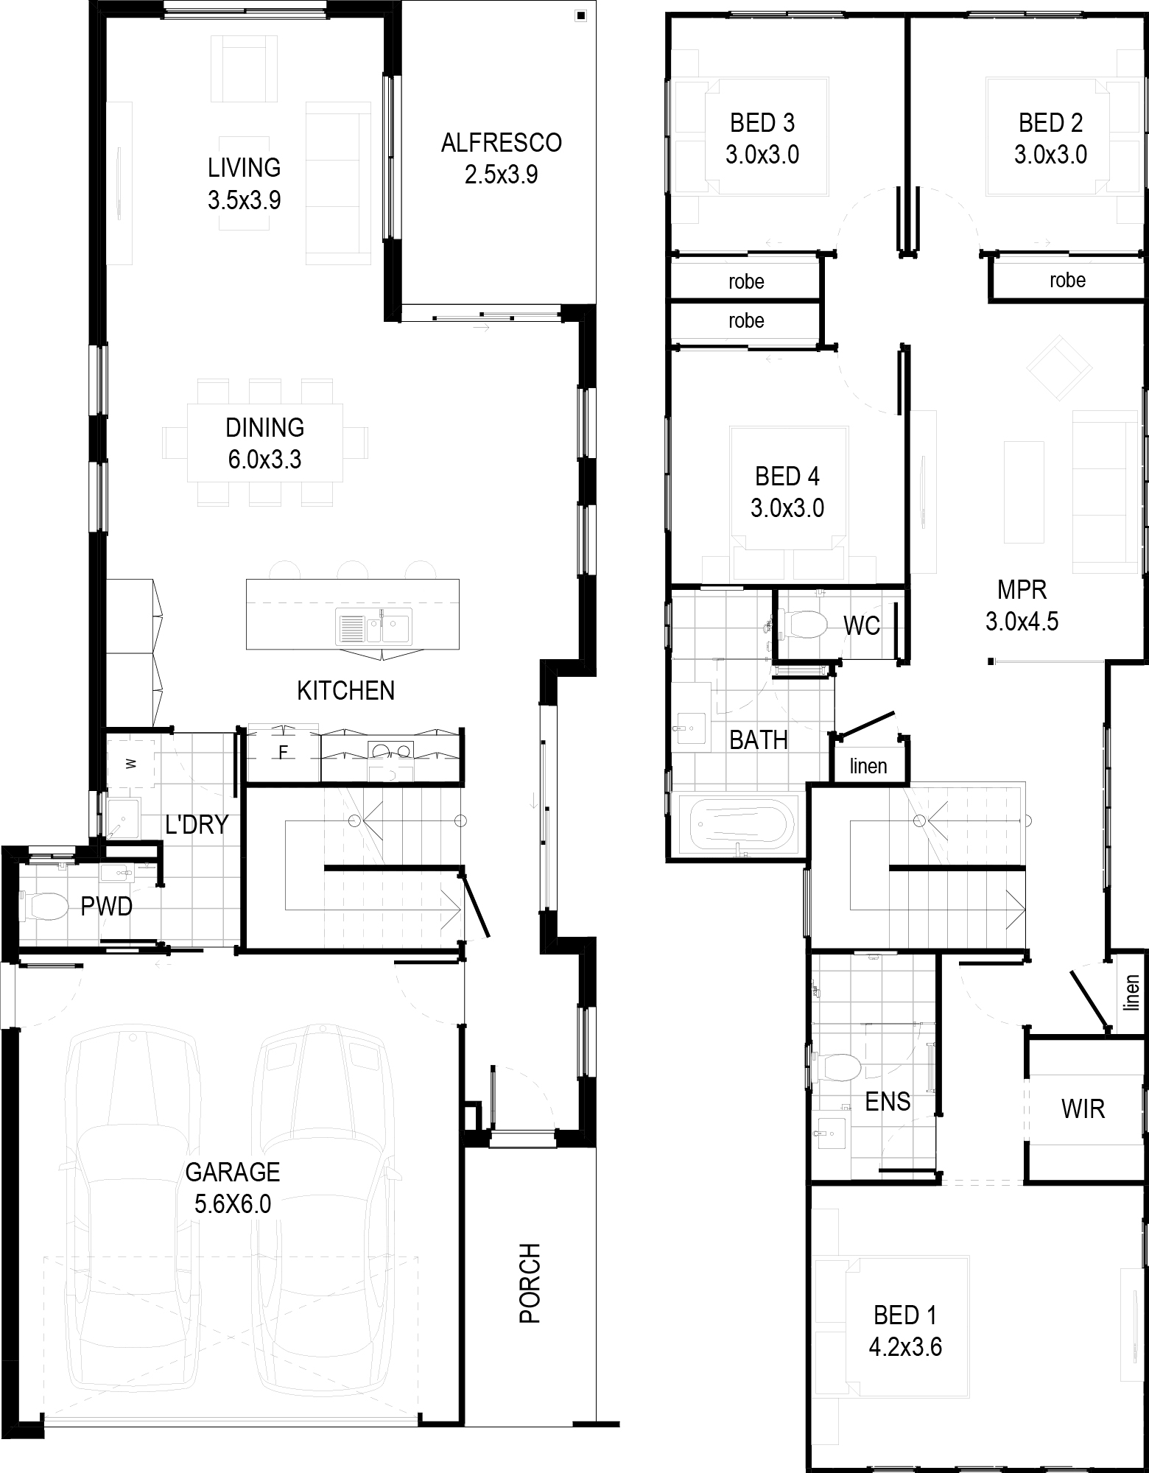
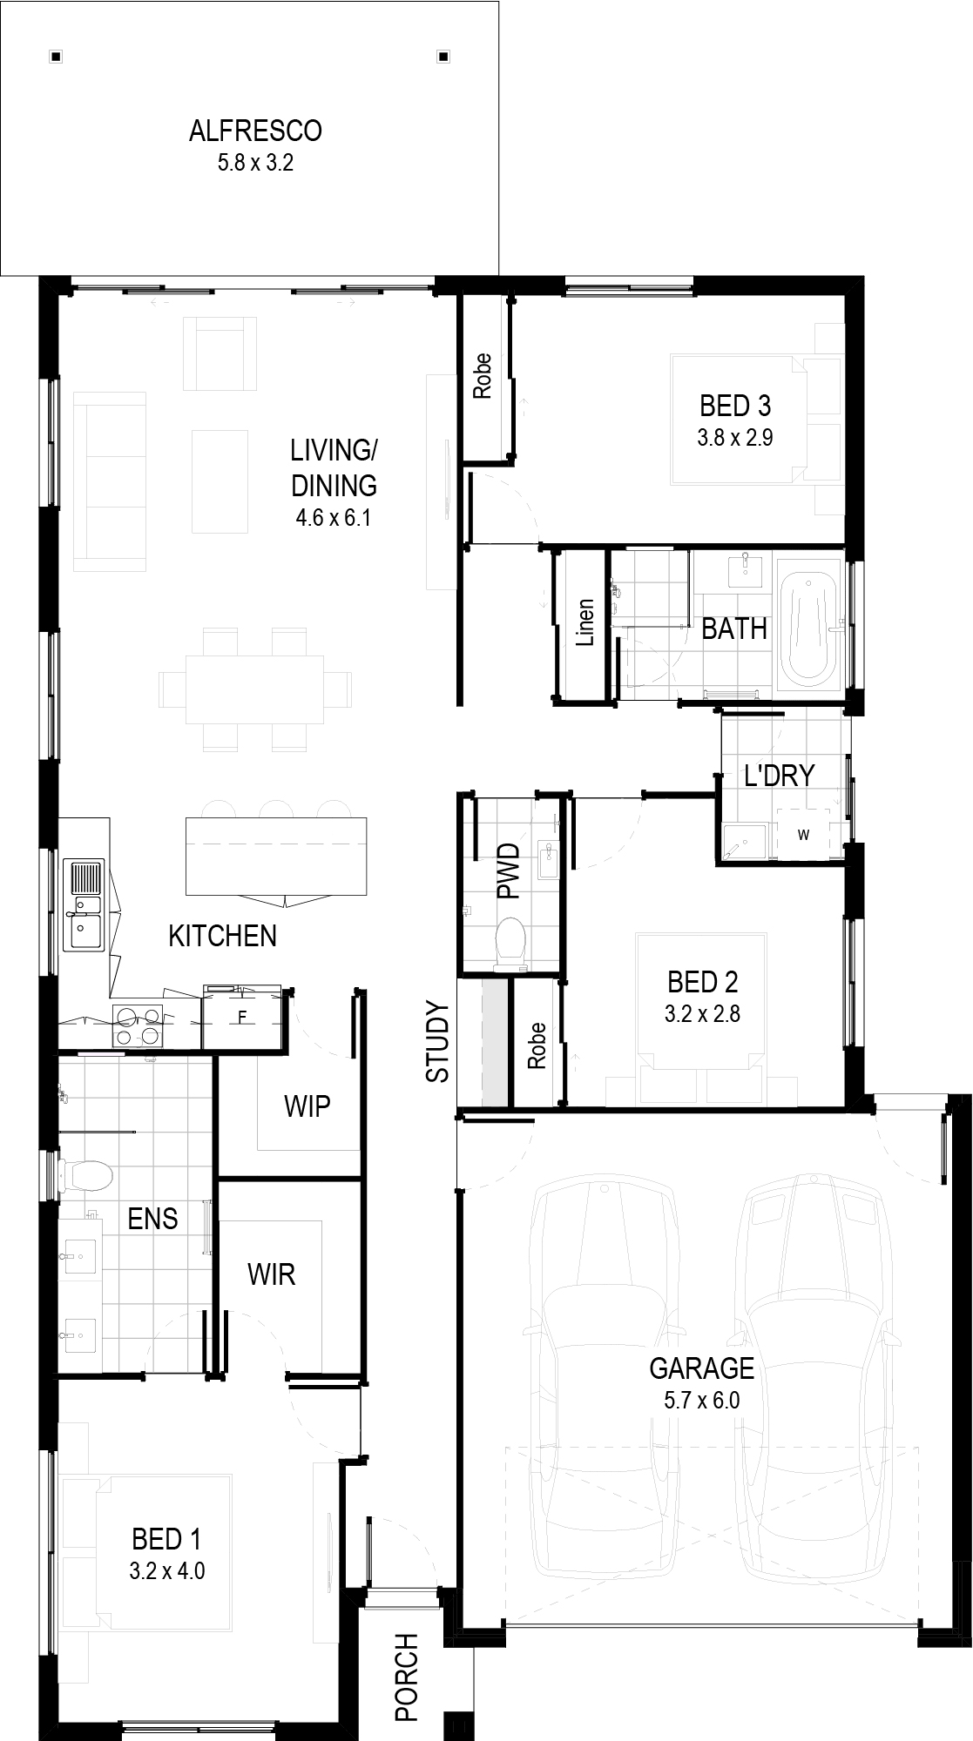
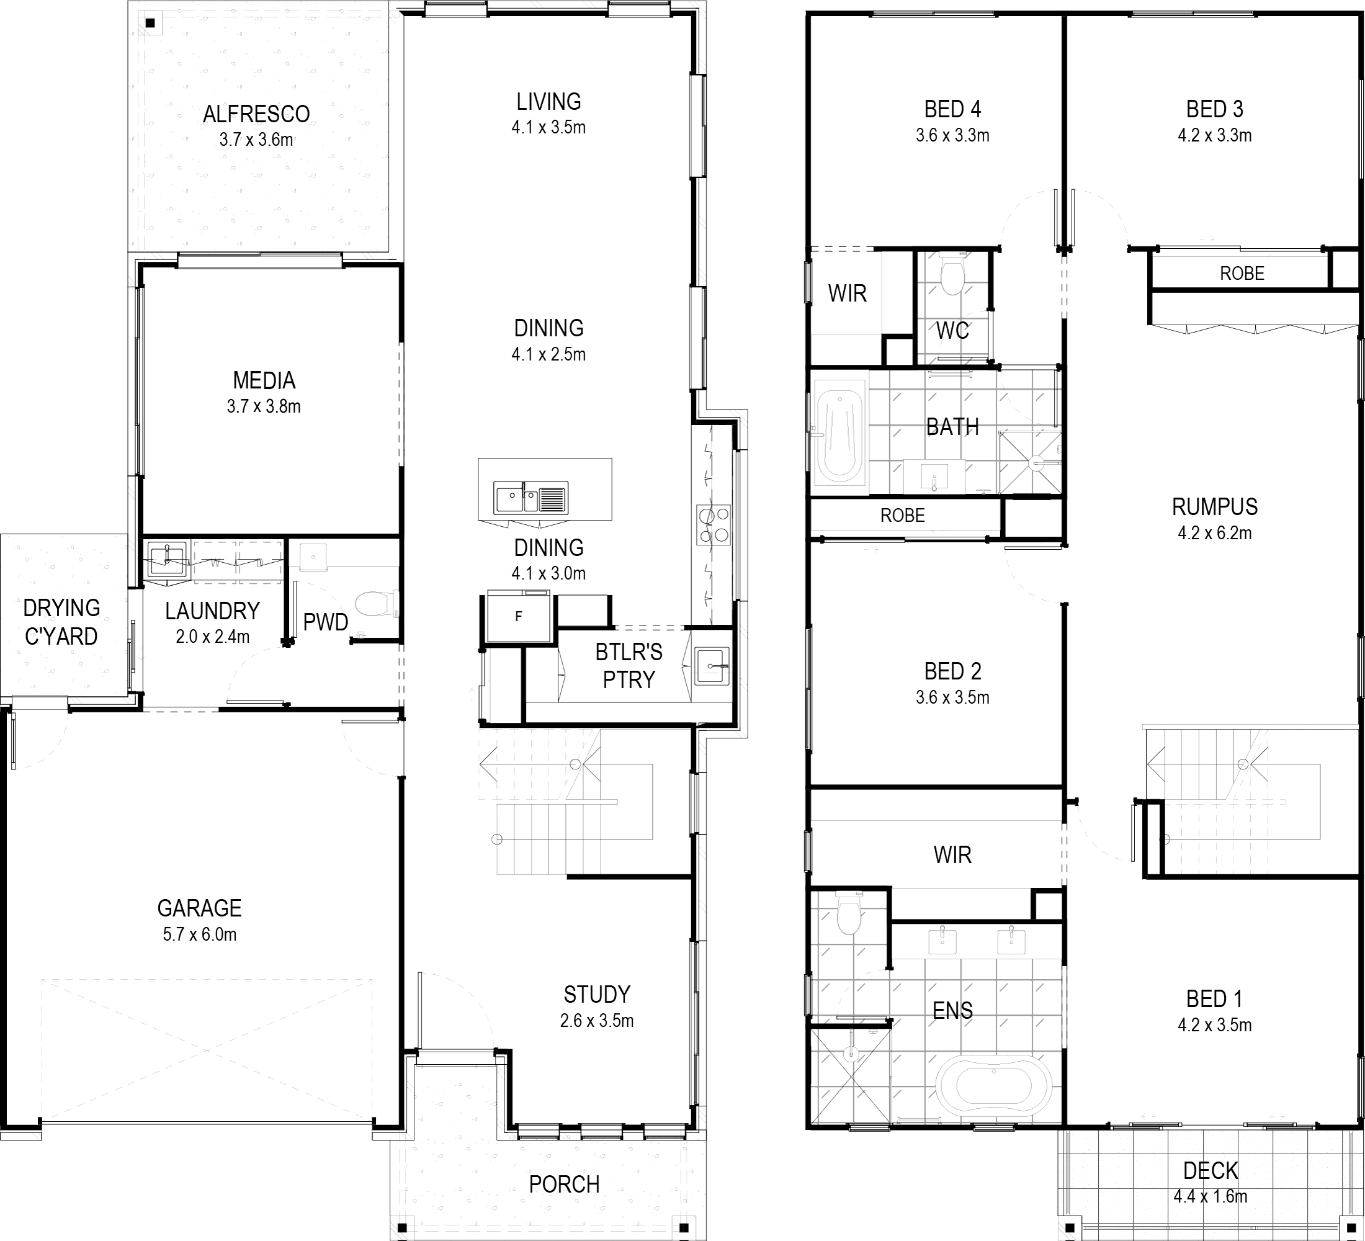
Maddison Delivering a unique layout that perfectly balances practicality and luxury. The main bedroom, complete with a walk-in robe and ensuite, is thoughtfully positioned at the rear of the home for added privacy, while the additional bedrooms and a media room are conveniently located at the front. The heart of the home features a combined kitchen and laundry area with abundant cupboard space, ensuring optimal functionality. The open-plan living and dining spaces flow seamlessly to the alfresco area, creating a perfect setting for entertaining. With its innovative design and affordable luxury, the Maddison is ideal for modern living.
Features
- Bathroom with walk through shower and bath combination
- Main bedroom at rear of the home
- Ensuite with double basin vanity
Inclusions at a glance
- Stylish kitchen with stone benchtops
- Stainless steel oven, cooktop, rangehood & dishwasher
- Modern fixtures and fittings
- Stone benchtops in bathroom and ensuite
- Air conditioning
- Ceiling fans throughout
- Blinds and flyscreens on all windows
- Tiles to living areas
- Carpet to bedrooms
- Letterbox & clothesline
- Exposed aggregate alfresco, paths & driveway
Plans, renders and images are for marketing purposes only. Dimensions, colours, inclusions and finishes are provided as a guide only.
Inside the Maddison
Beyond the build
Build the Maddison
Talk to our team about the Maddison and the Vision Collection, fixed pricing and what is included, or call us on 07 5458 5500.