Vision Collection
Kingfisher
- 4
- Bedrooms
- 2
- Bathrooms
- 3
- Garage
- 299
- House area (m²)
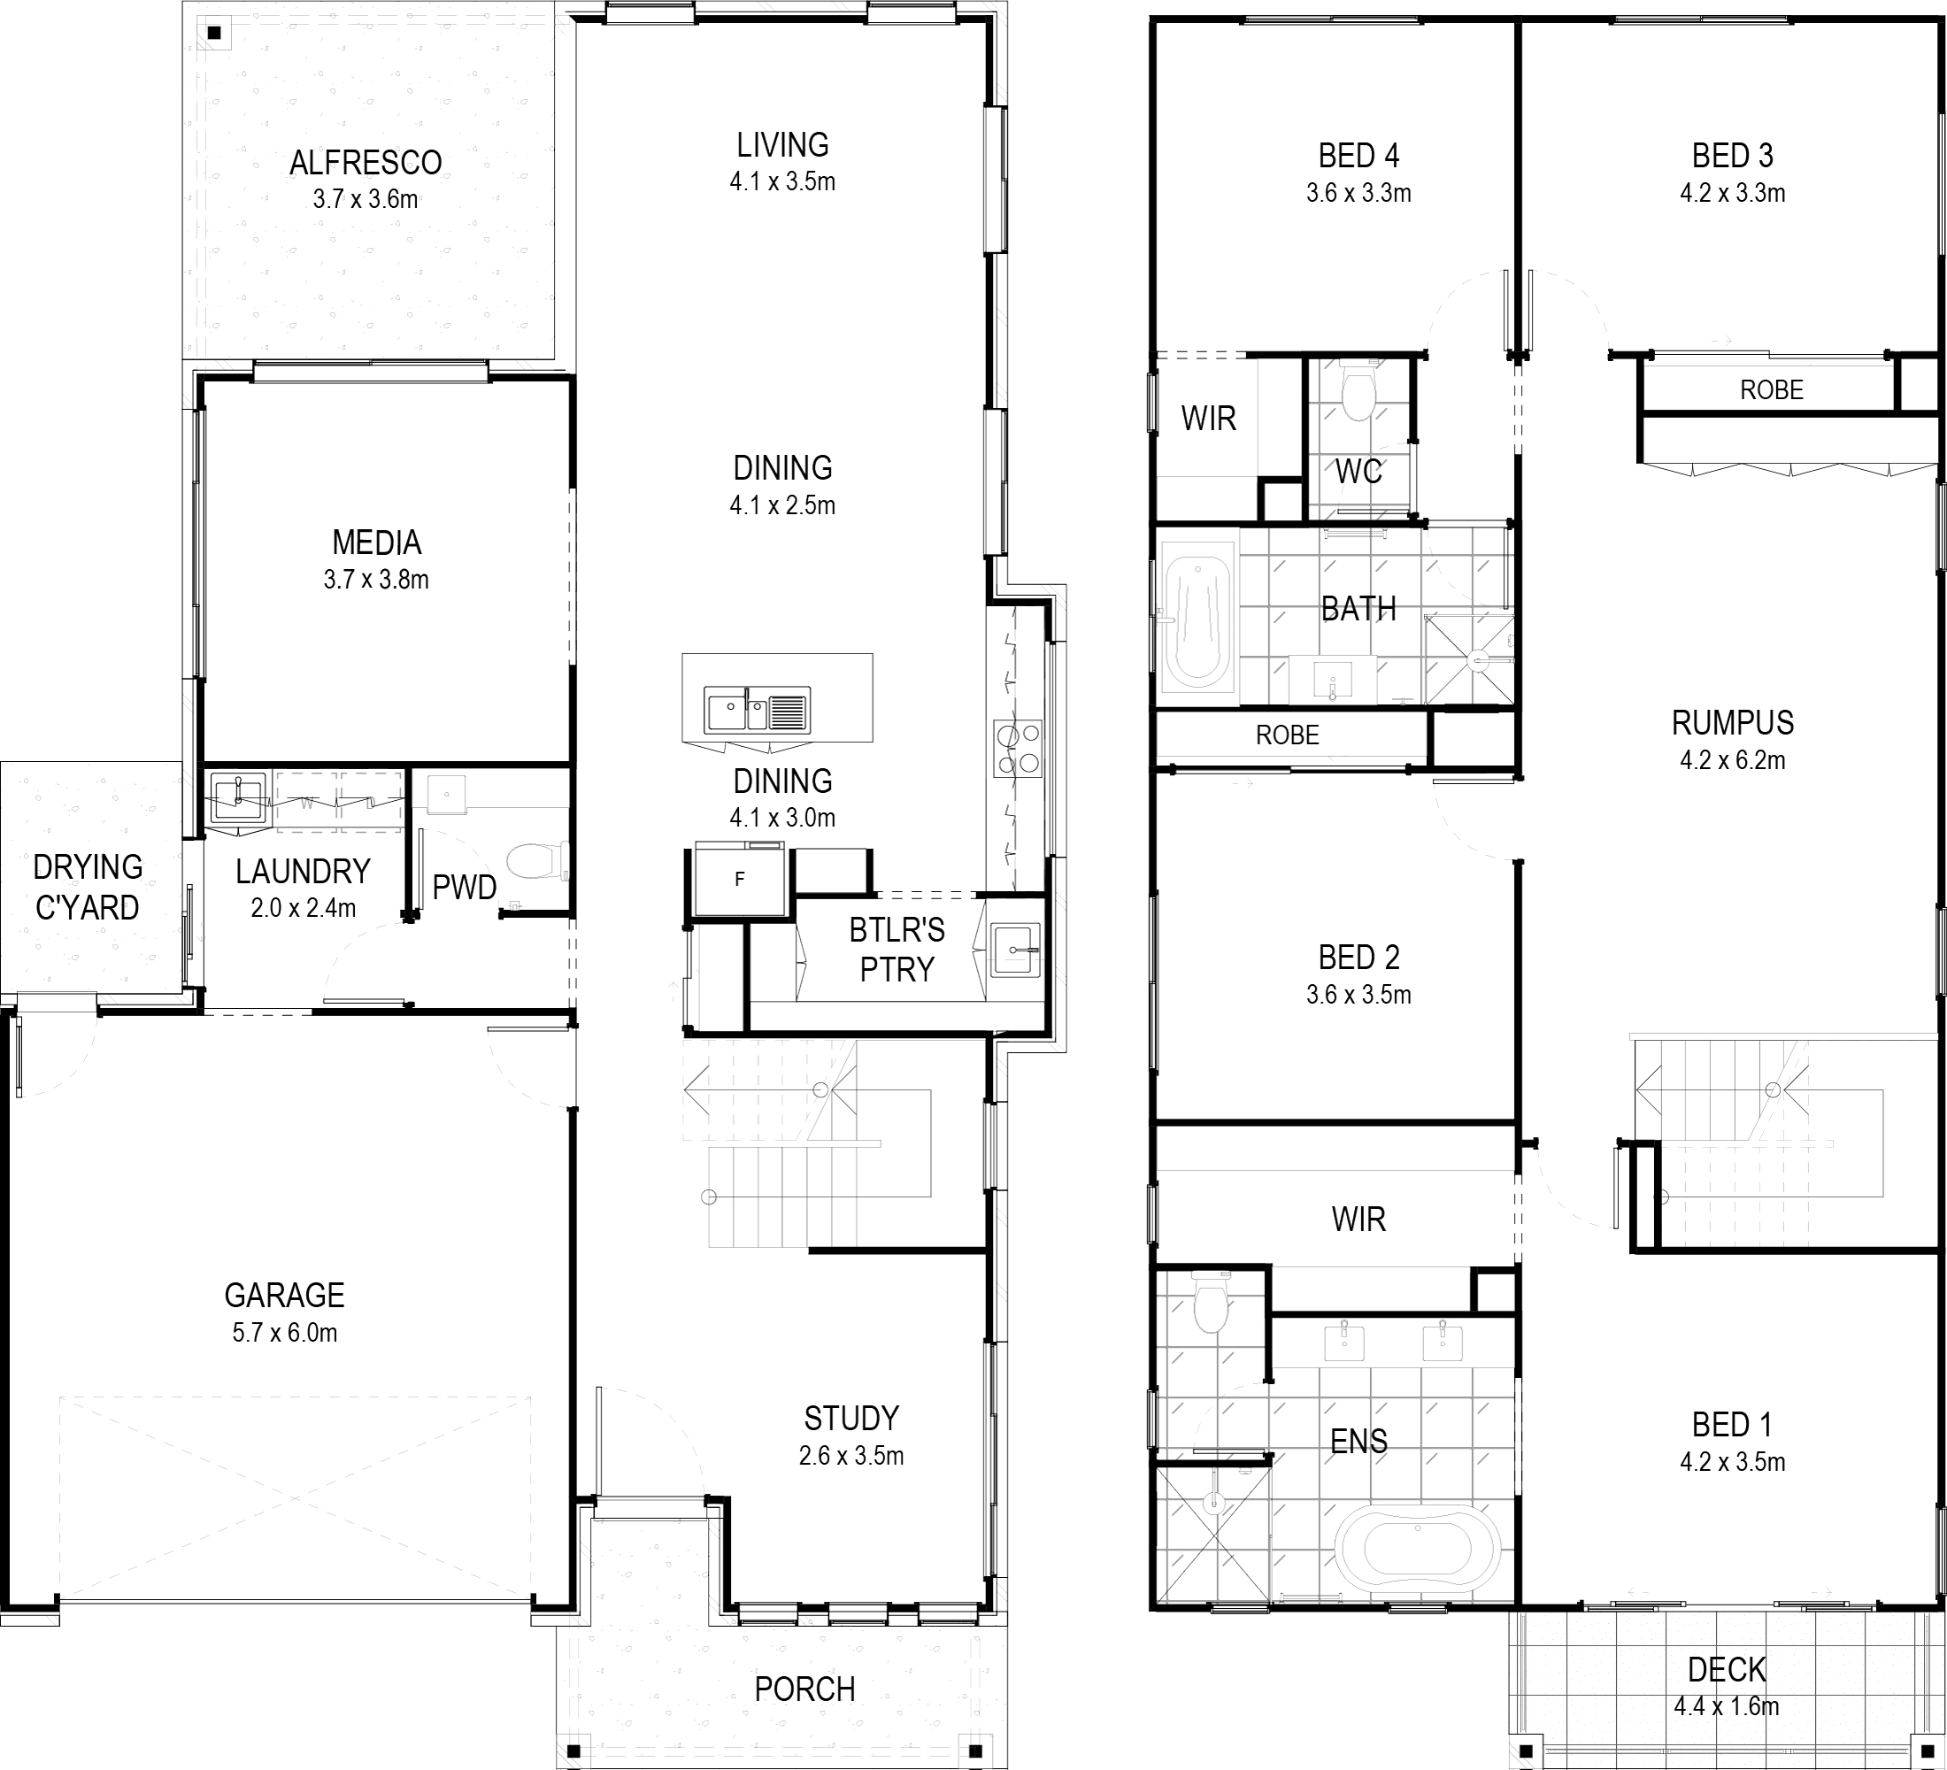
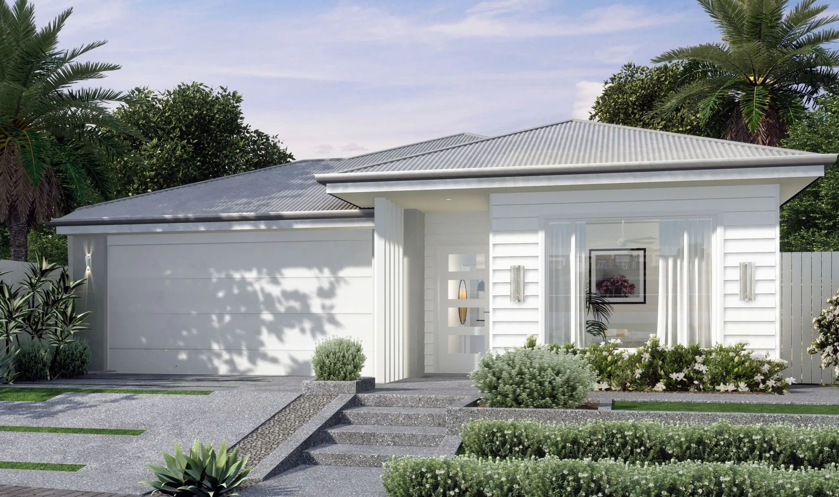
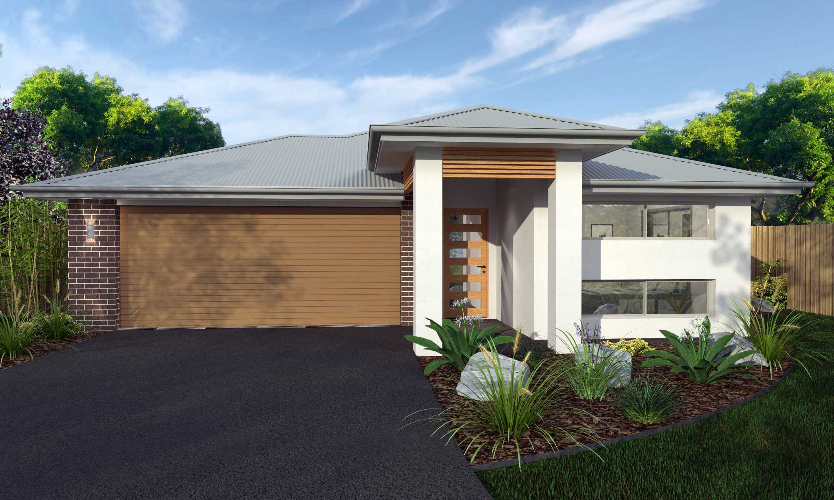
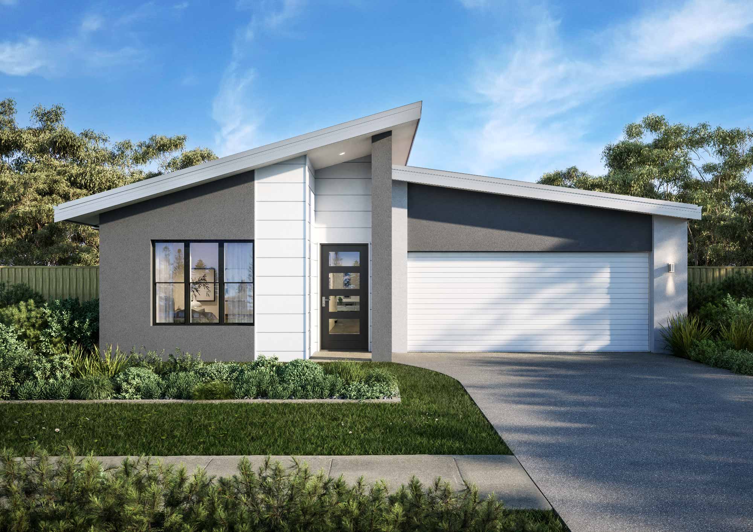
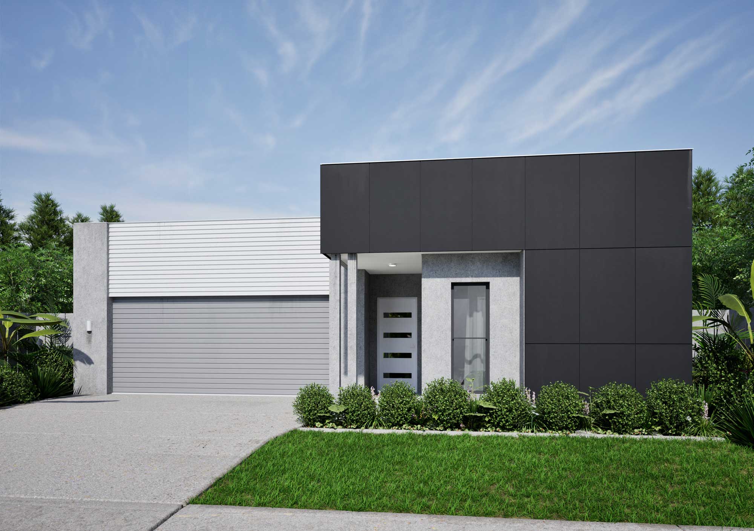
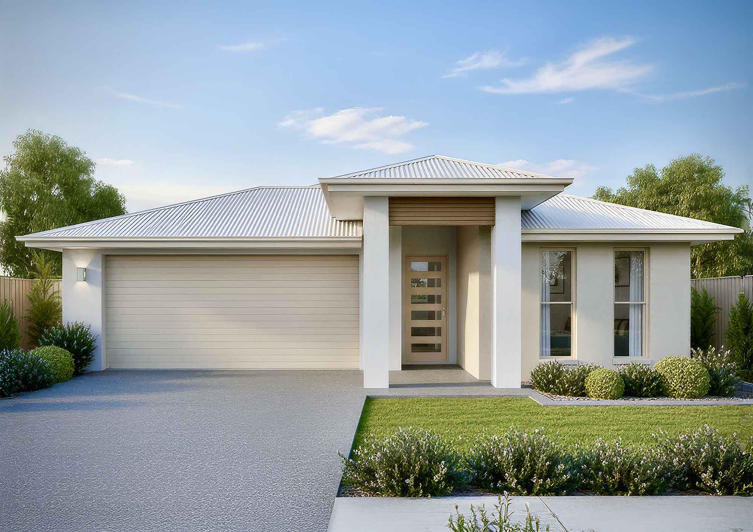
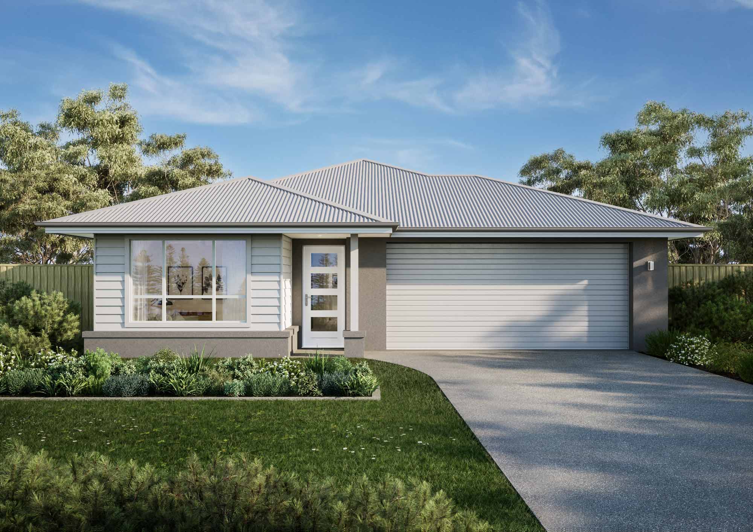
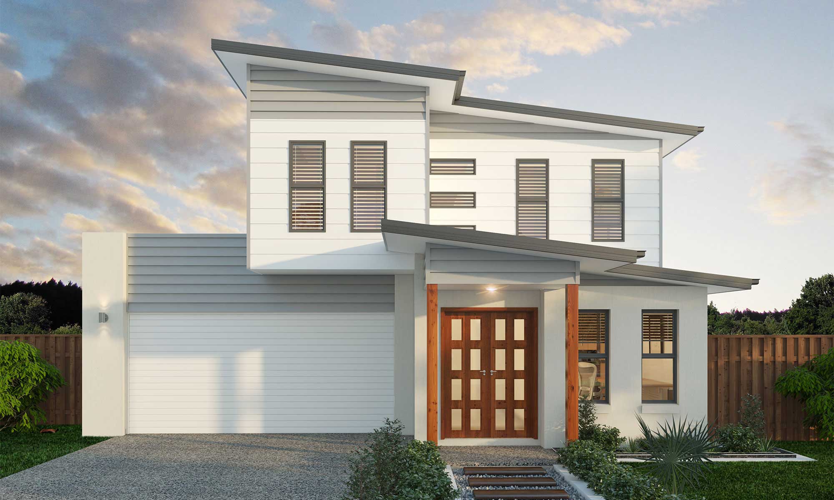
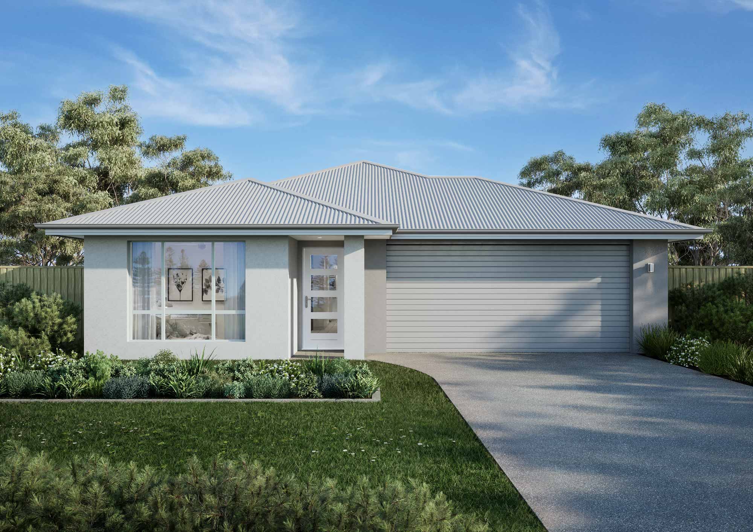
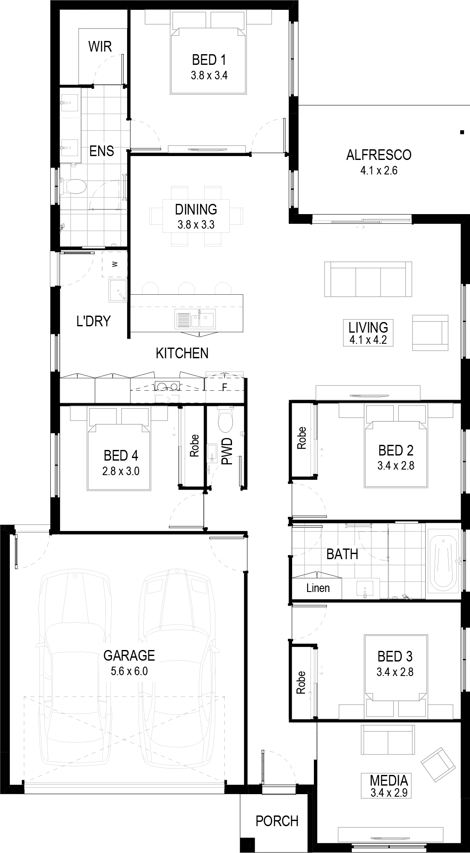
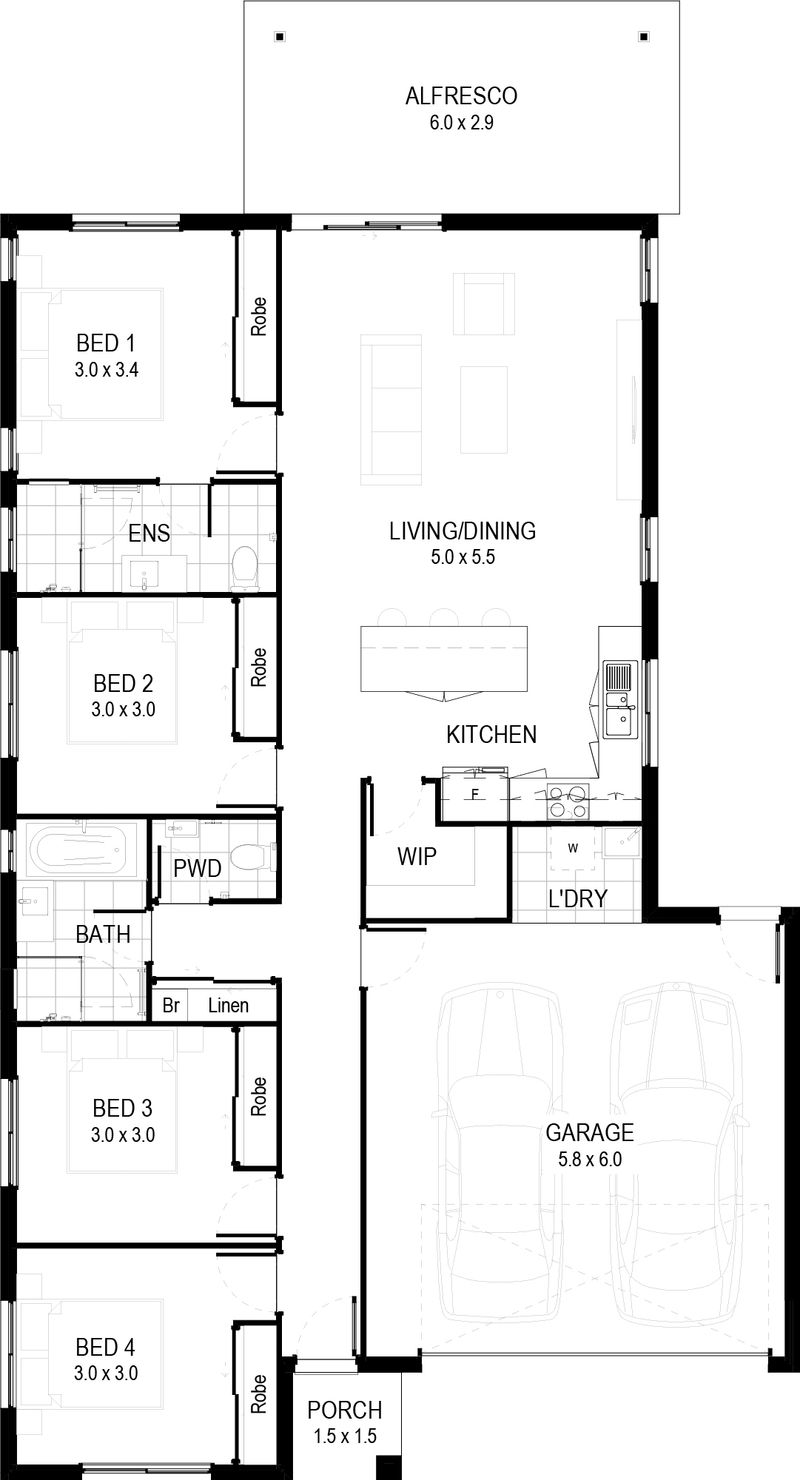
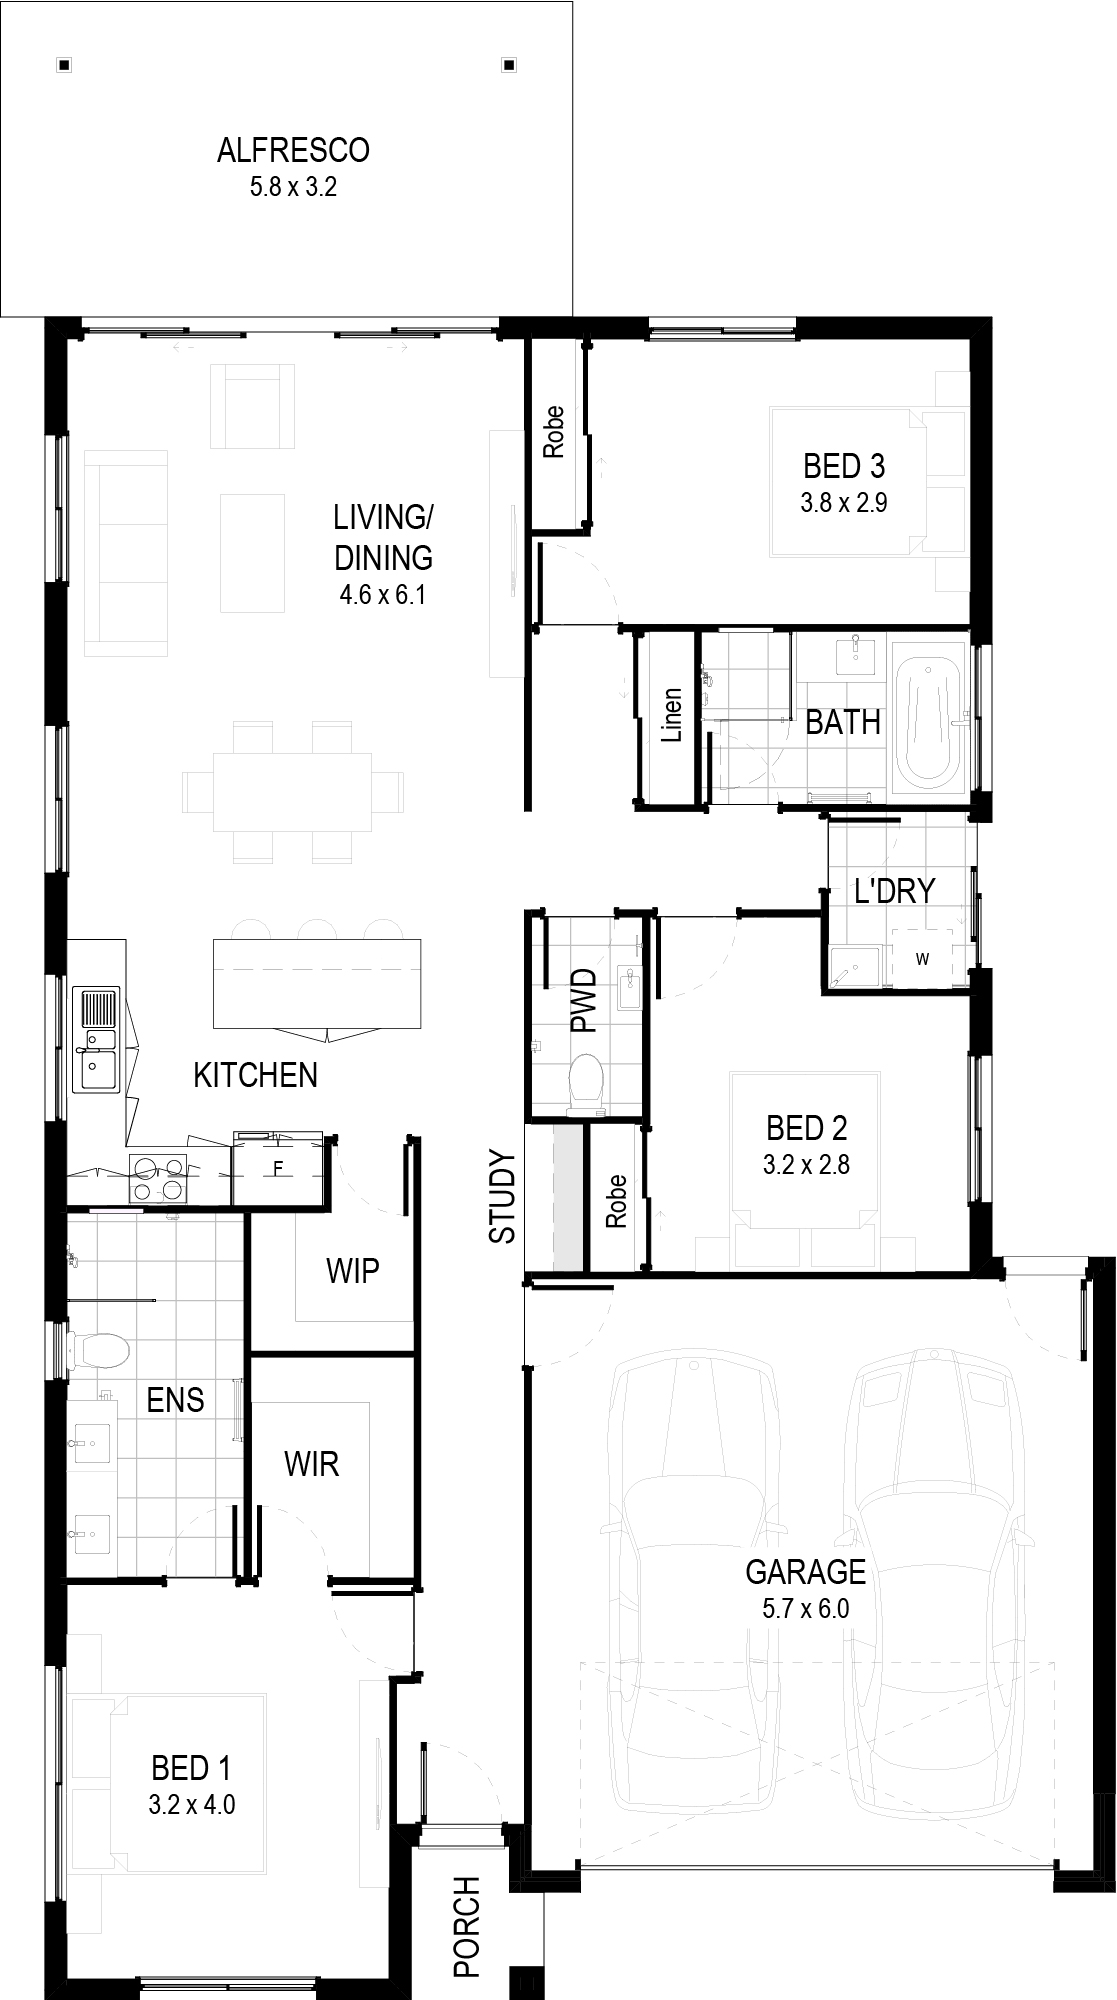
Kingfisher Wow, the Kingfisher truly has it all and more. Designed to the exceptional standards and quality that Vantage is renowned for, this home offers unmatched space and versatility. The thoughtfully crafted layout includes a private master suite with a walk-in robe, huge ensuite, and deck, alongside three additional generously sized bedrooms. The open-plan kitchen, complete with a butler’s pantry, flows seamlessly into the dining and living areas, while the media room, study, and upstairs rumpus provide ample room for work, play, and relaxation all under one roof. Outdoor living is elevated with an alfresco area, and the drying courtyard adds a practical touch. The Kingfisher is perfect for families looking for a home to move into and grow with for years to come.
Features
- Grand family sized home
- Kitchen with full butlers pantry
- Main bedroom with luxurious ensuite
- Three living spaces and study
Inclusions at a glance
- Stylish kitchen with stone benchtops
- Stainless steel oven, cooktop, rangehood & dishwasher
- Modern fixtures and fittings
- Stone benchtops in bathroom and ensuite
- Air conditioning
- Ceiling fans throughout
- Blinds and flyscreens on all windows
- Tiles to living areas
- Carpet to bedrooms
- Letterbox & clothesline
- Exposed aggregate alfresco, paths & driveway
Plans, renders and images are for marketing purposes only. Dimensions, colours, inclusions and finishes are provided as a guide only.
Inside the Kingfisher
Beyond the build
Build the Kingfisher
Talk to our team about the Kingfisher and the Vision Collection, fixed pricing and what is included, or call us on 07 5458 5500.