Vision Collection
Baltic
- 4
- Bedrooms
- 2
- Bathrooms
- 2
- Garage
- 177
- House area (m²)
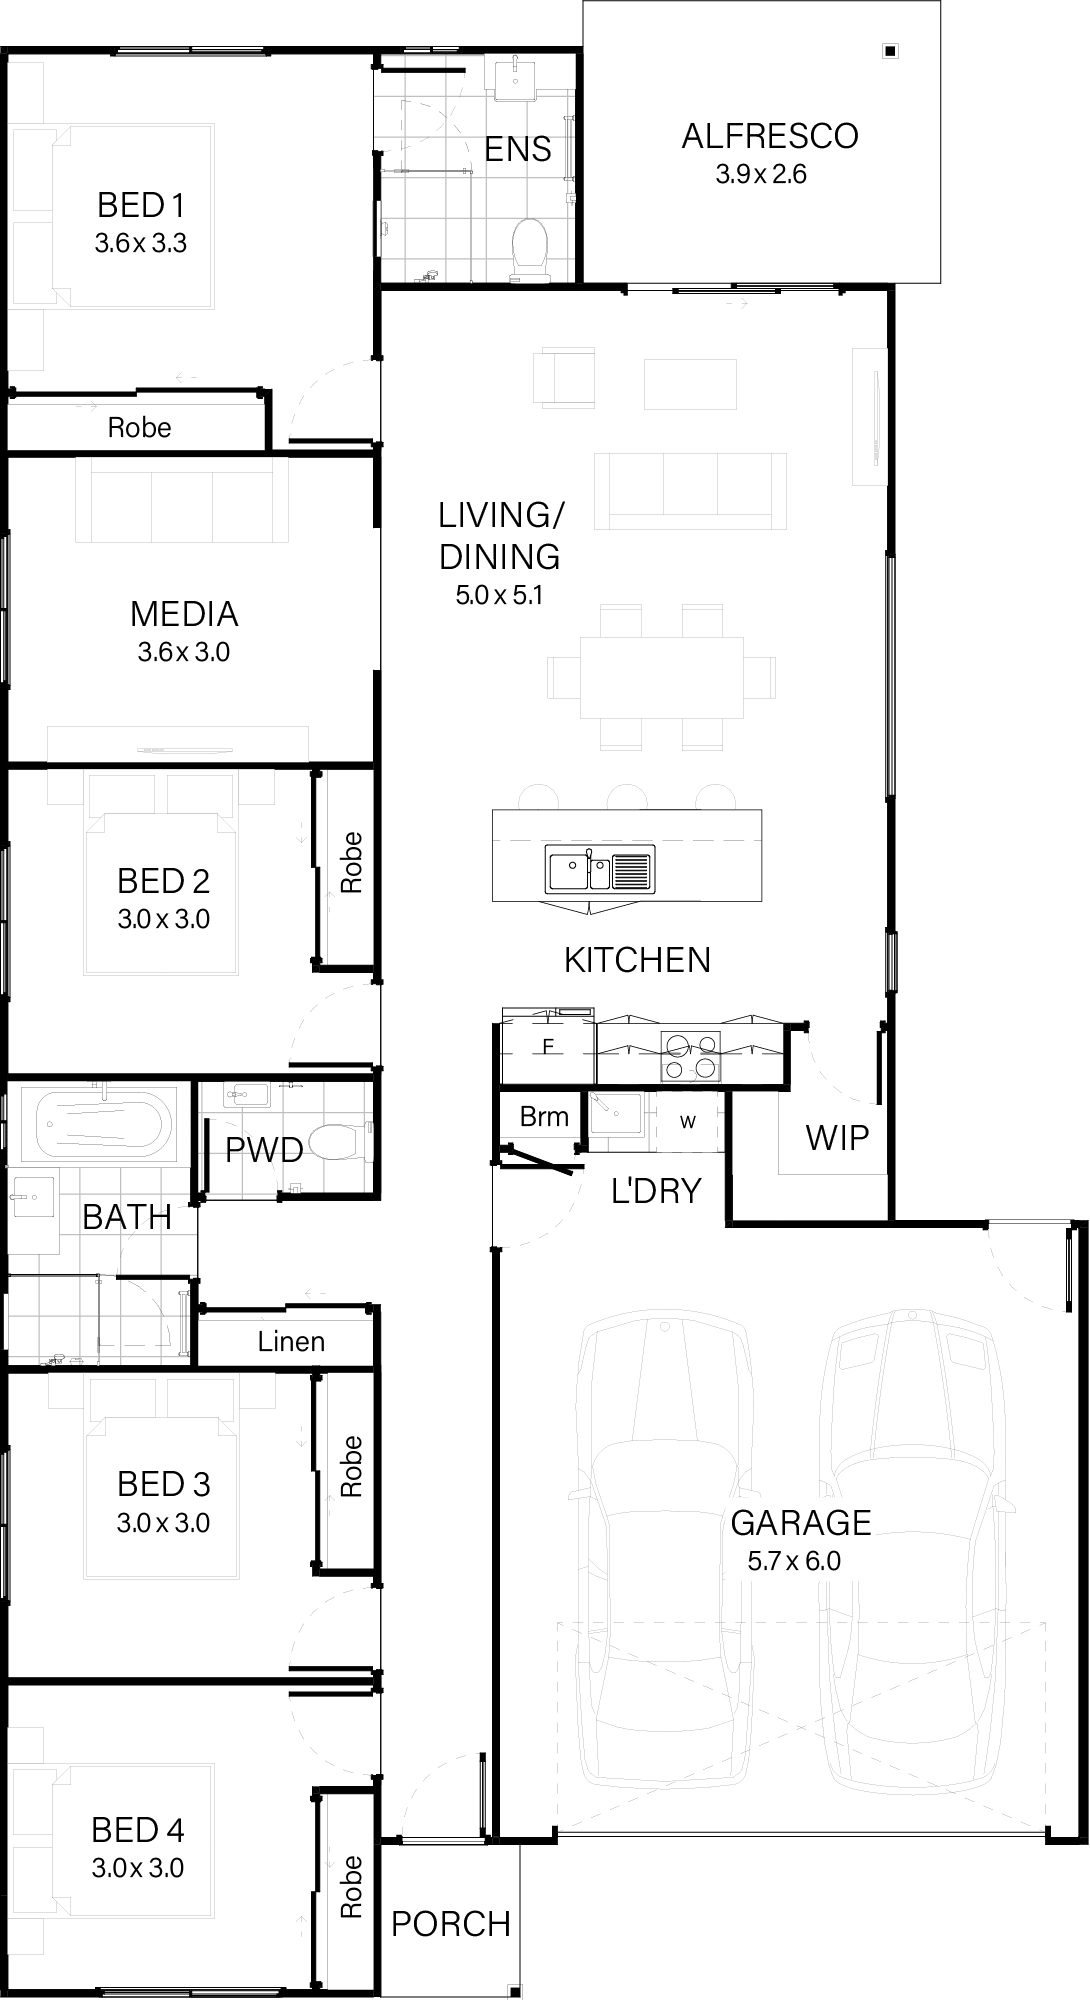
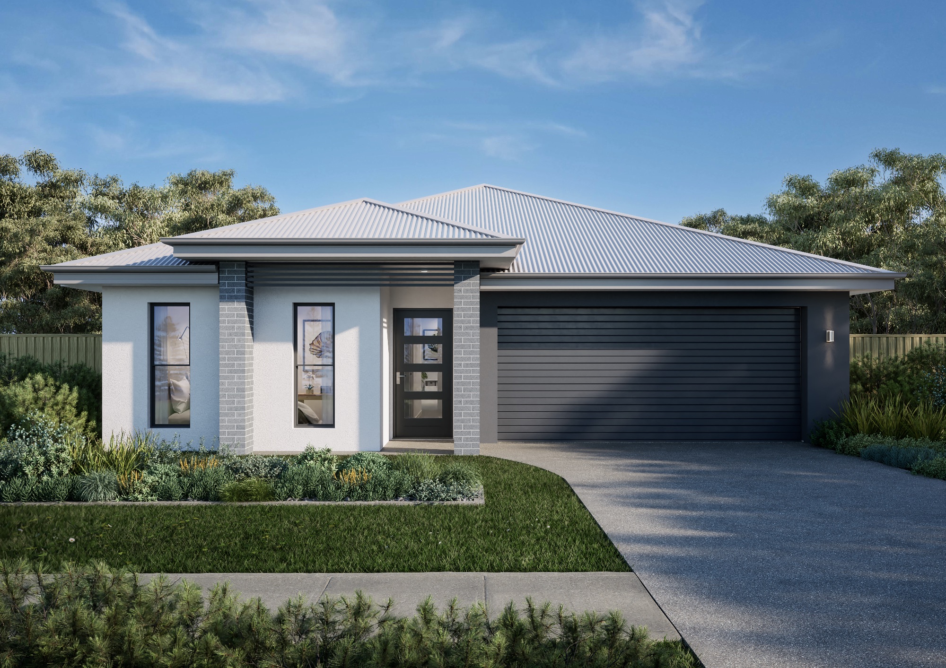
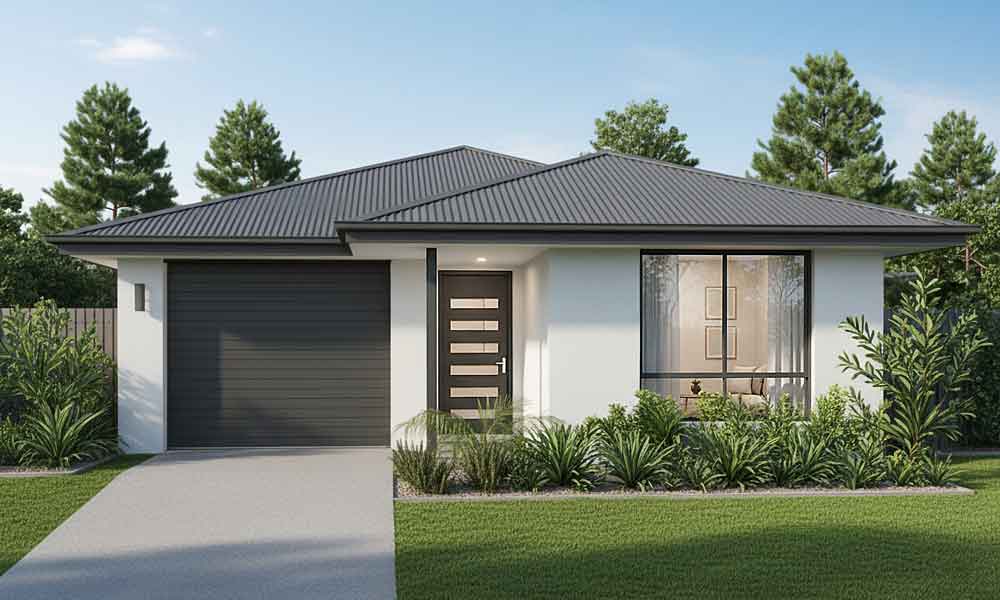
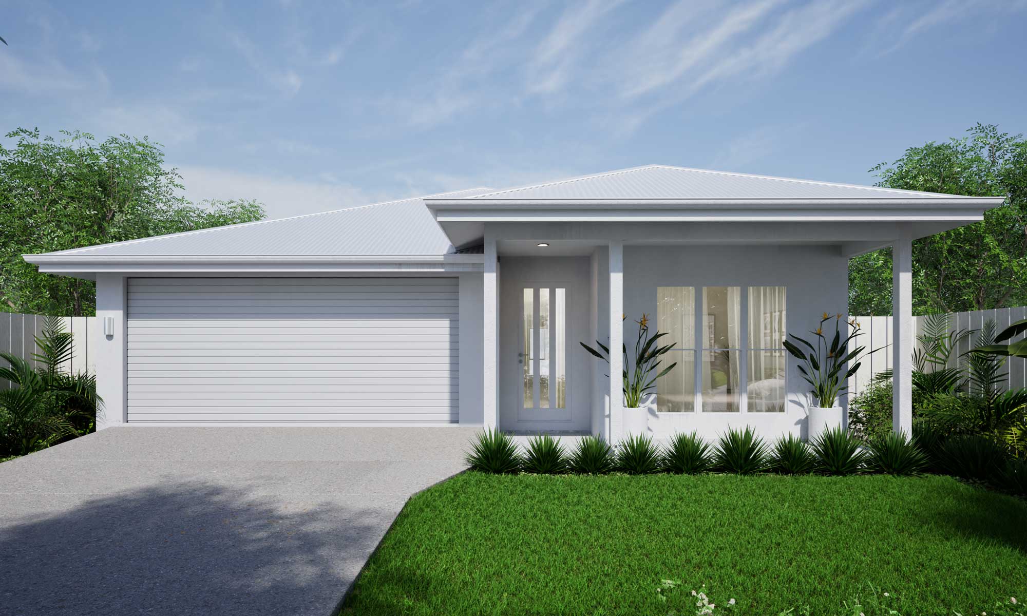
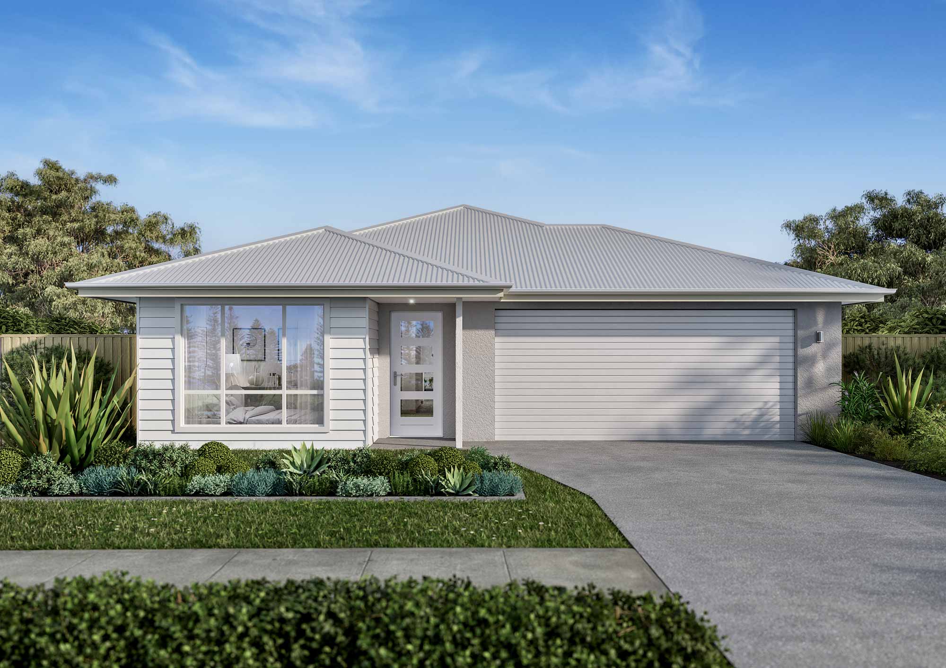
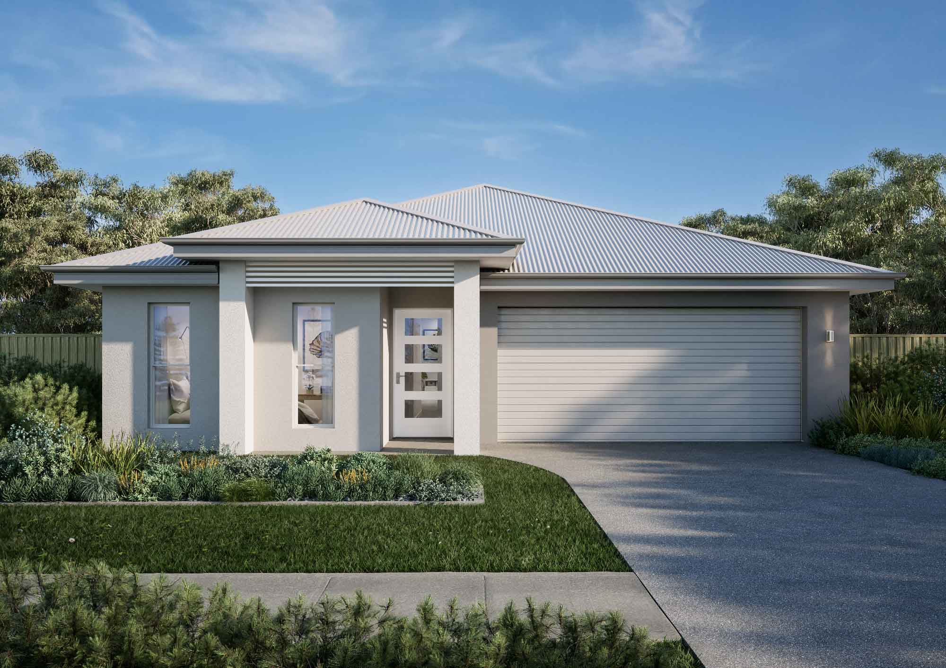
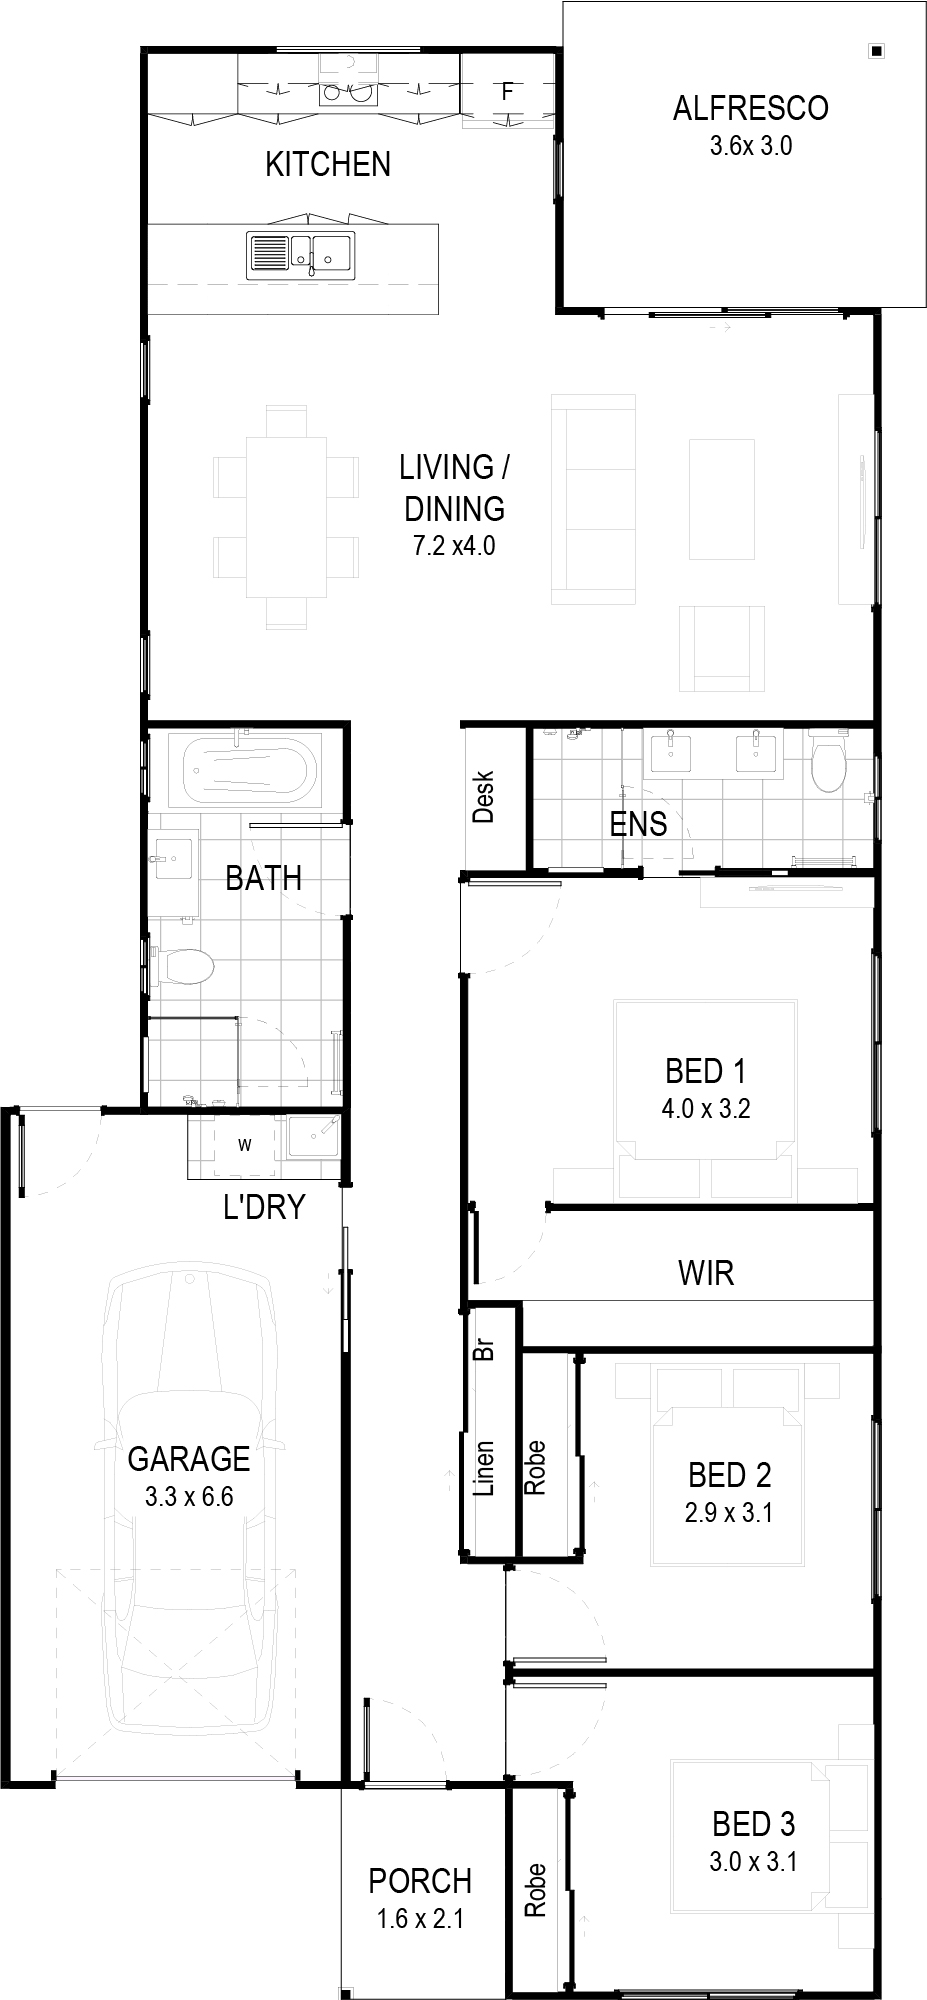
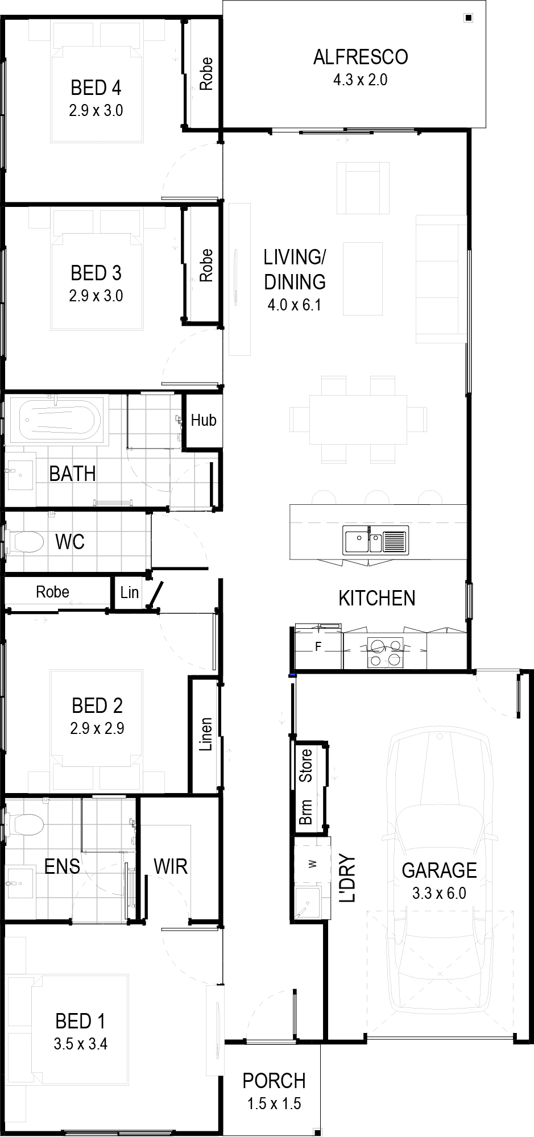
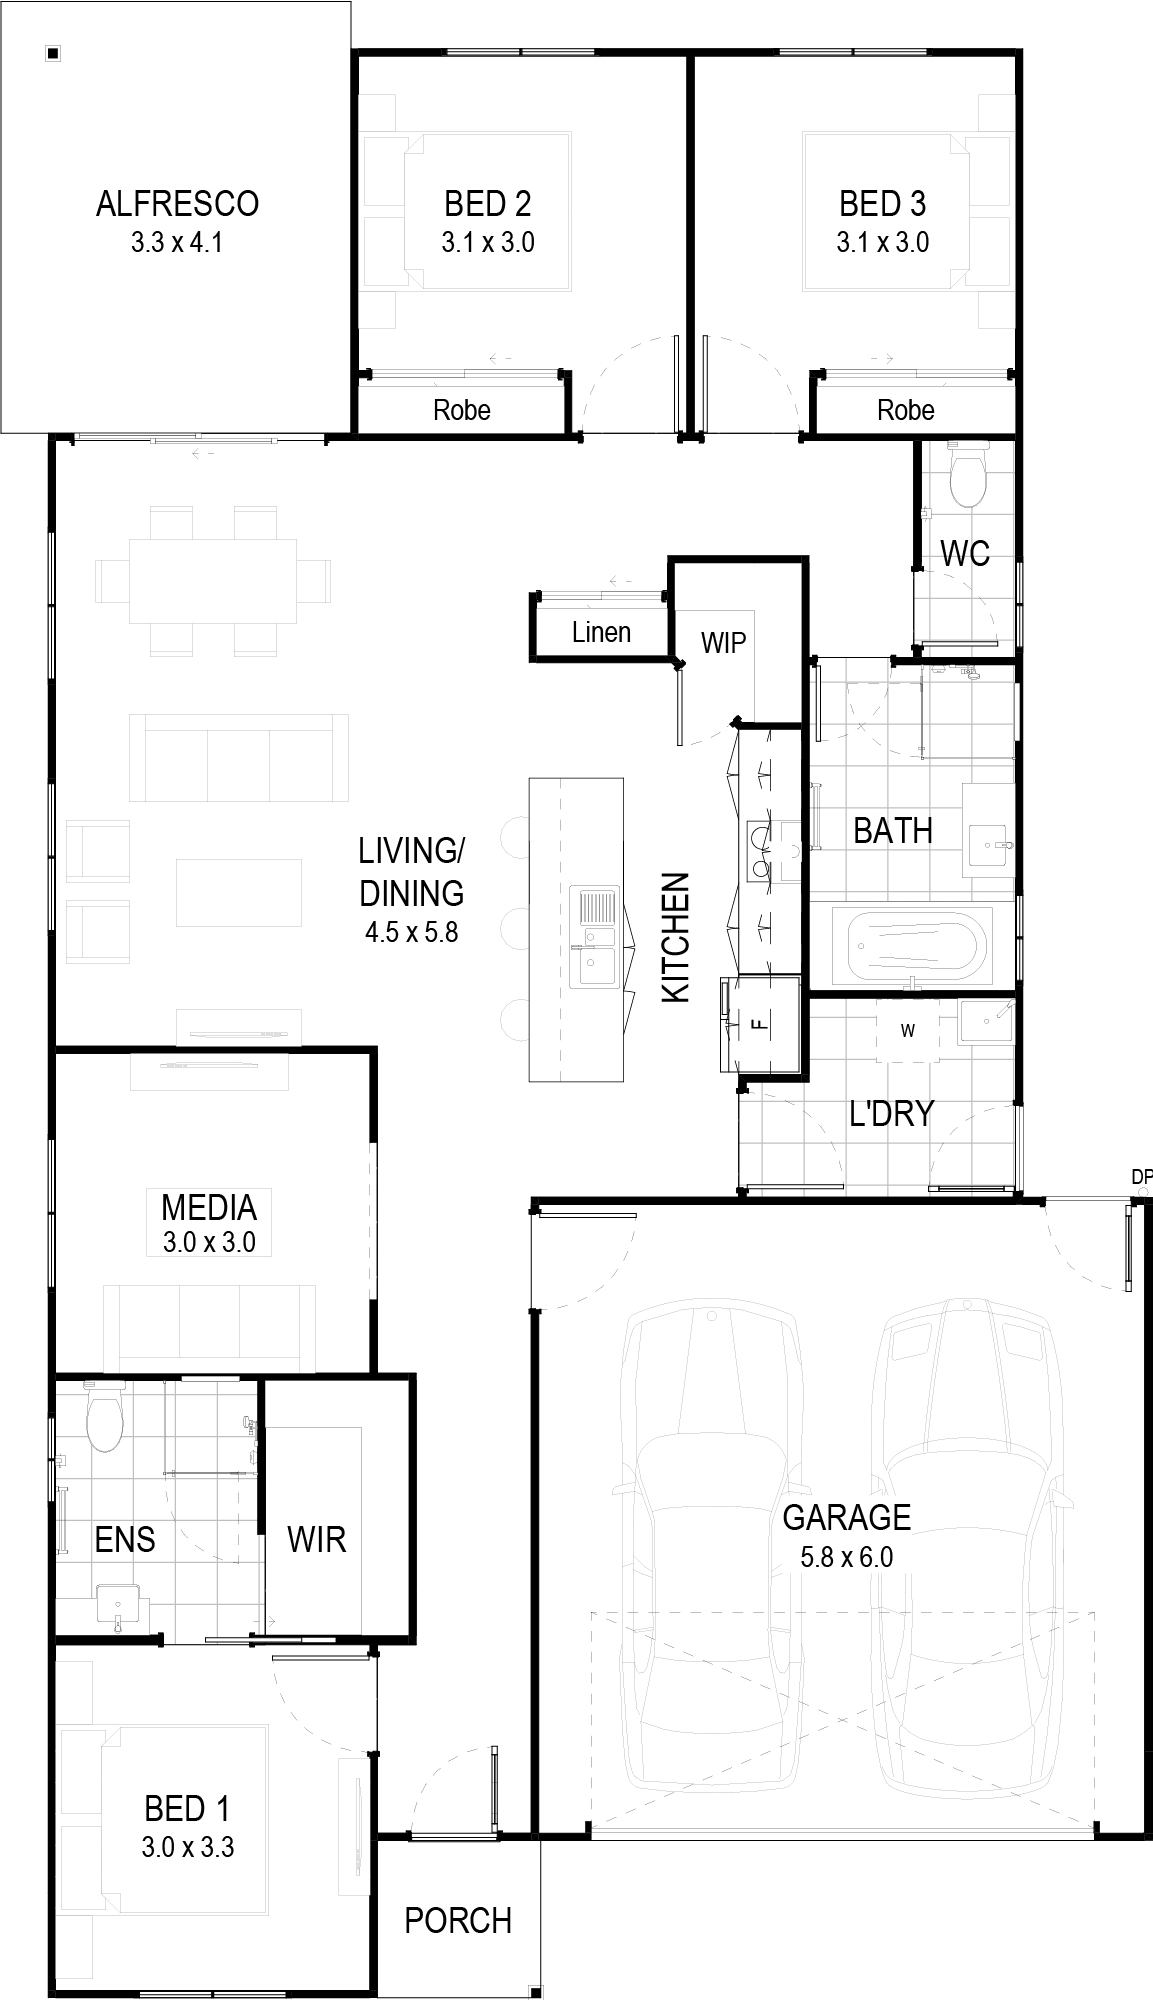
Baltic The Baltic design is a compact yet spacious four-bedroom home that offers 177m² of well-thought-out living space. All four bedrooms are cleverly positioned on one side of the house, ensuring peace and privacy for the entire family while the open-plan living and dining areas create a bright, welcoming hub. The kitchen, complete with a walk-in pantry and modern finishes, makes meal prep a breeze and adds to the home's practical design.The dedicated media room provides the perfect space for movie nights, while the spacious alfresco area extends your living space to the outdoors. The Baltic design delivers on both functionality and style, making it a perfect choice for a family home that doesn't compromise on quality and comfort.
Features
- Enterainers kitchen with large island benchtop
- Open plan living, dining, alfresco
- Compact four bedroom design
- Laundry space in garage
Inclusions at a glance
- Stylish kitchen with stone benchtops
- Stainless steel oven, cooktop, rangehood & dishwasher
- Modern fixtures and fittings
- Air conditioning
- Ceiling fans
- Tiles to living areas
- Carpet to bedrooms
- Letterbox & clothesline
Plans, renders and images are for marketing purposes only. Dimensions, colours, inclusions and finishes are provided as a guide only.
Inside the Baltic
Beyond the build
Build the Baltic
Talk to our team about the Baltic and the Vision Collection, fixed pricing and what is included, or call us on 07 5458 5500.