Vision Collection
Aral
- 4
- Bedrooms
- 2
- Bathrooms
- 1
- Garage
- 145
- House area (m²)
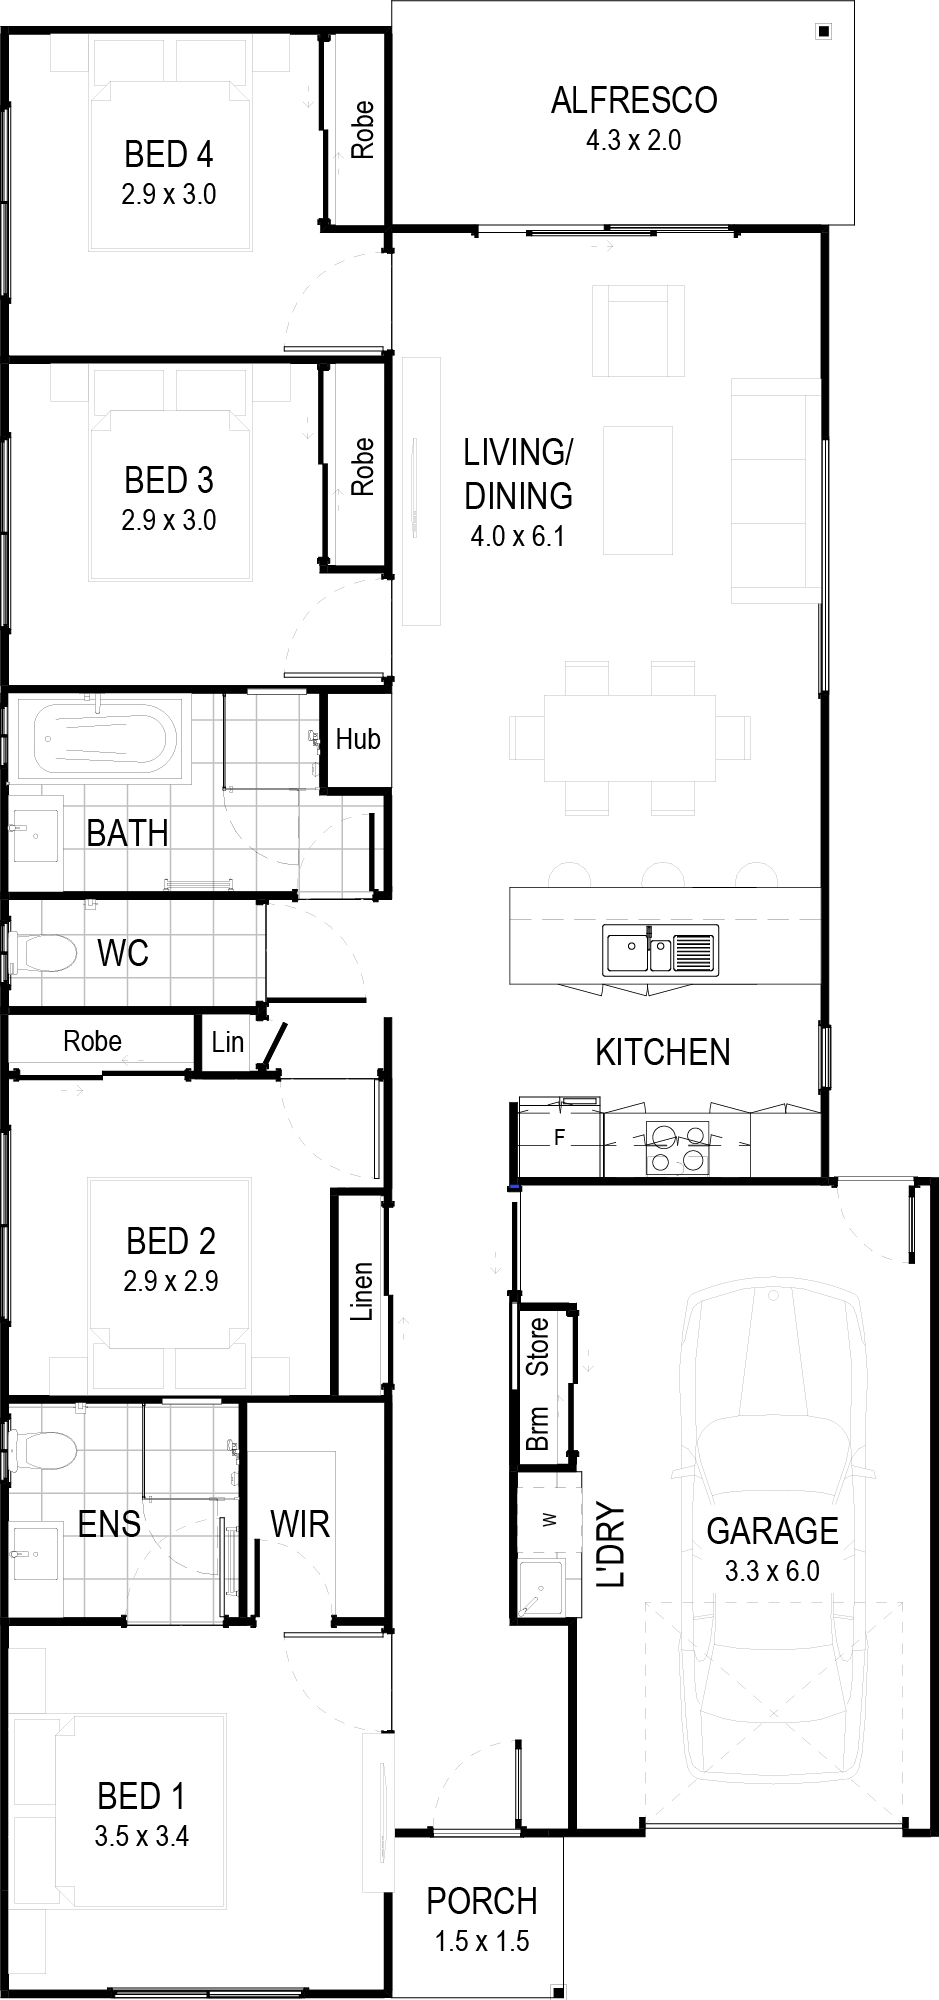
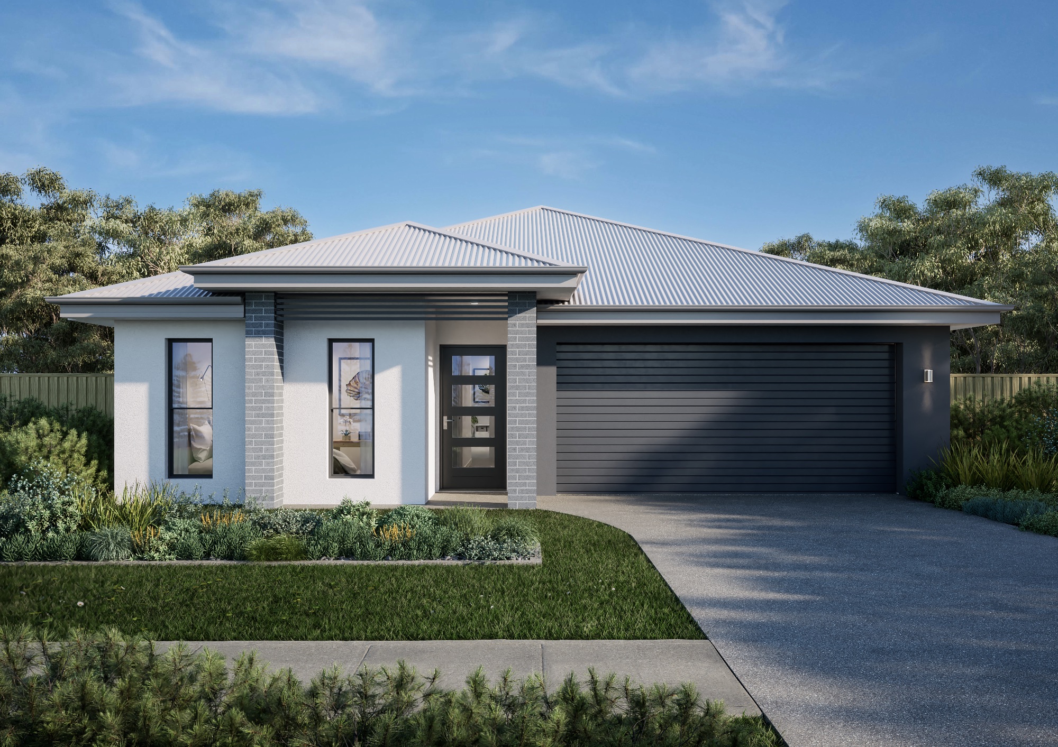
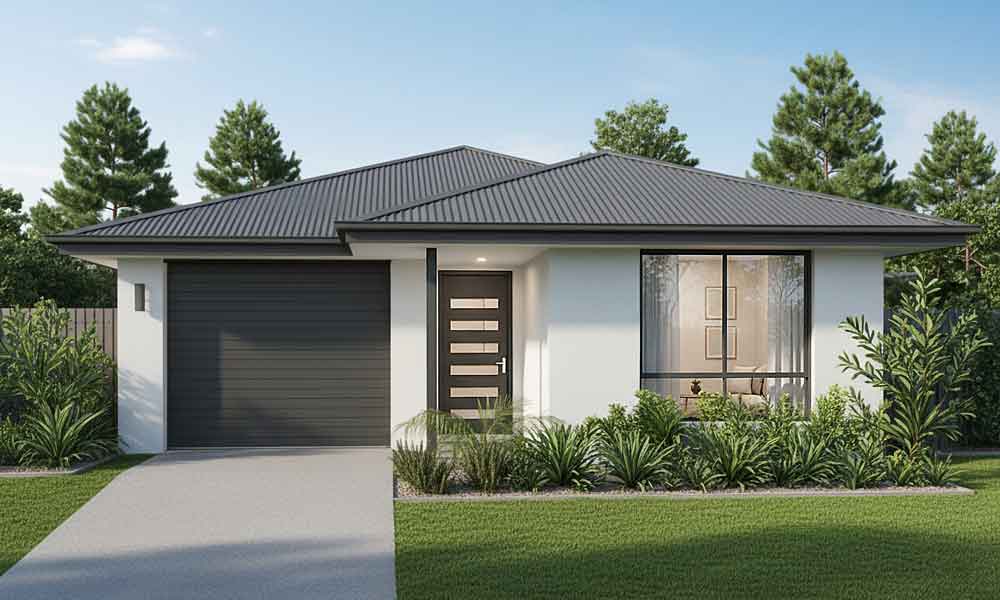
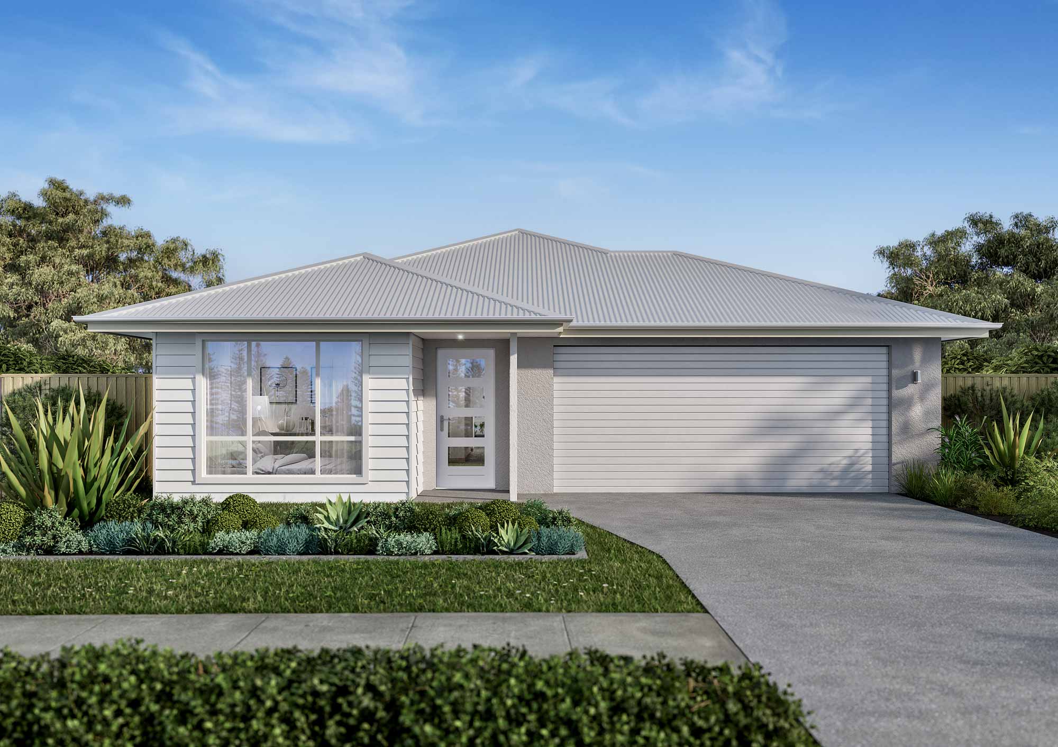
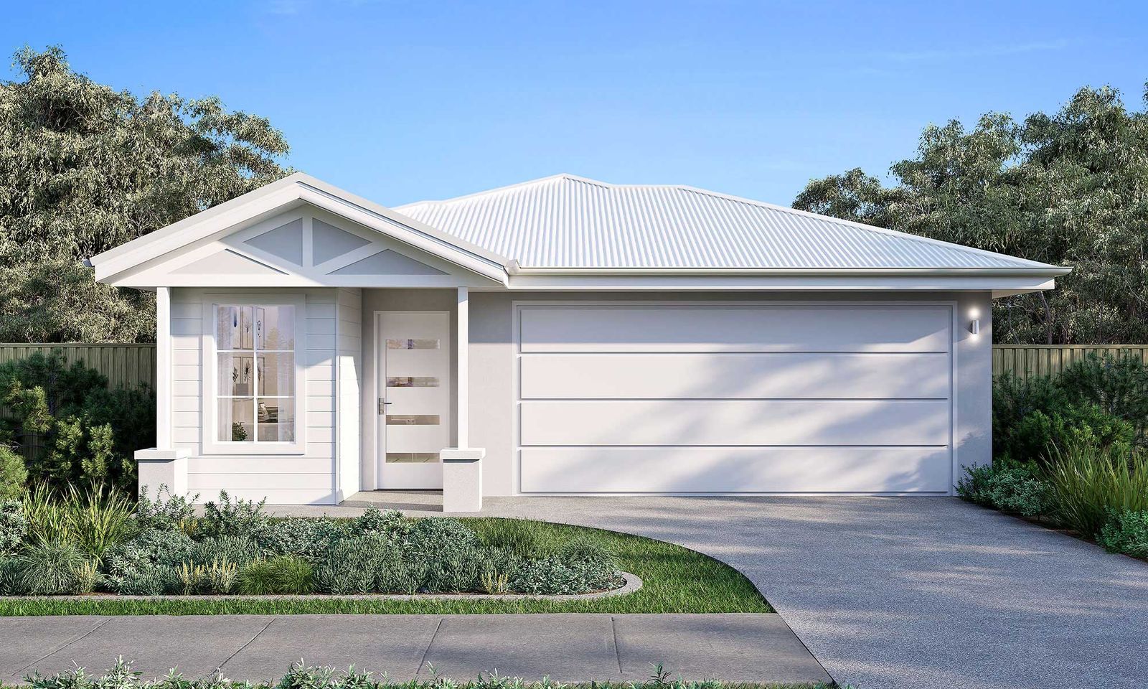
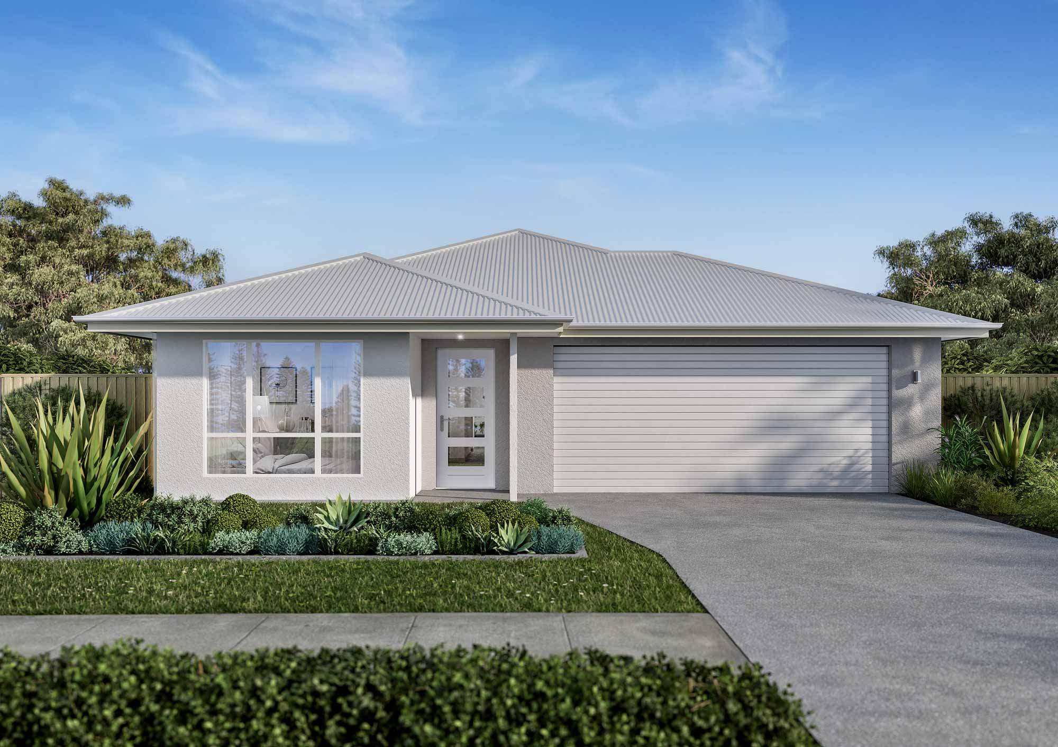
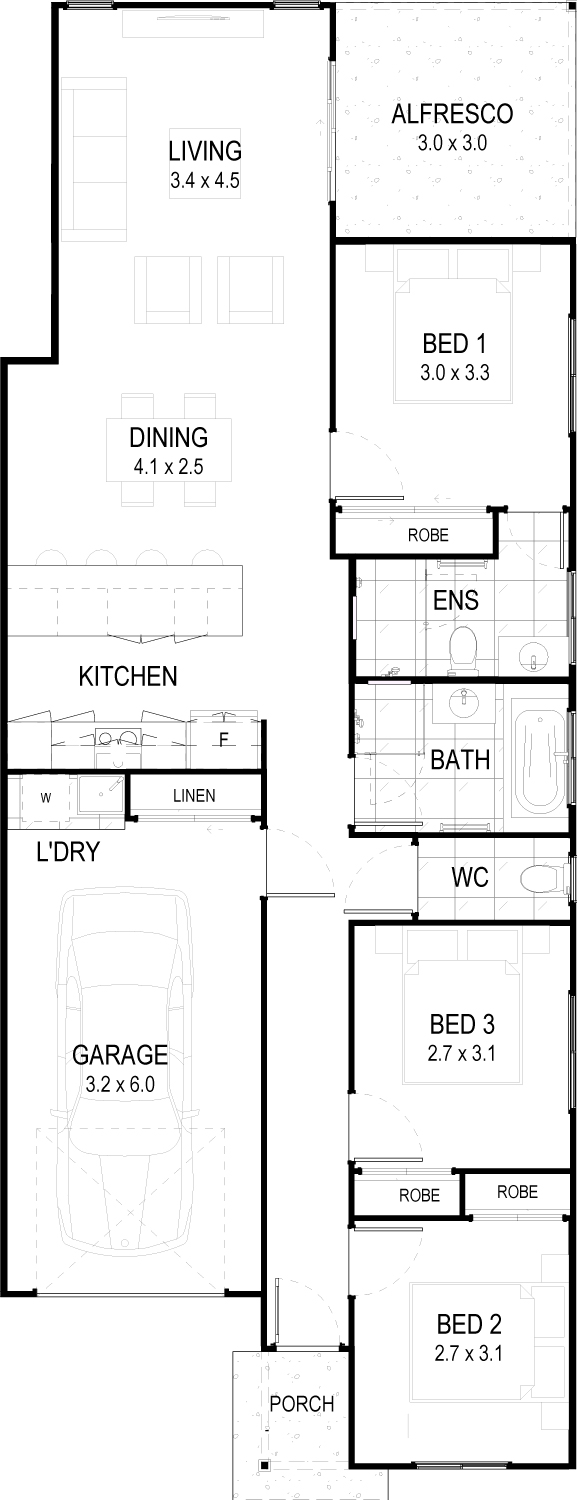
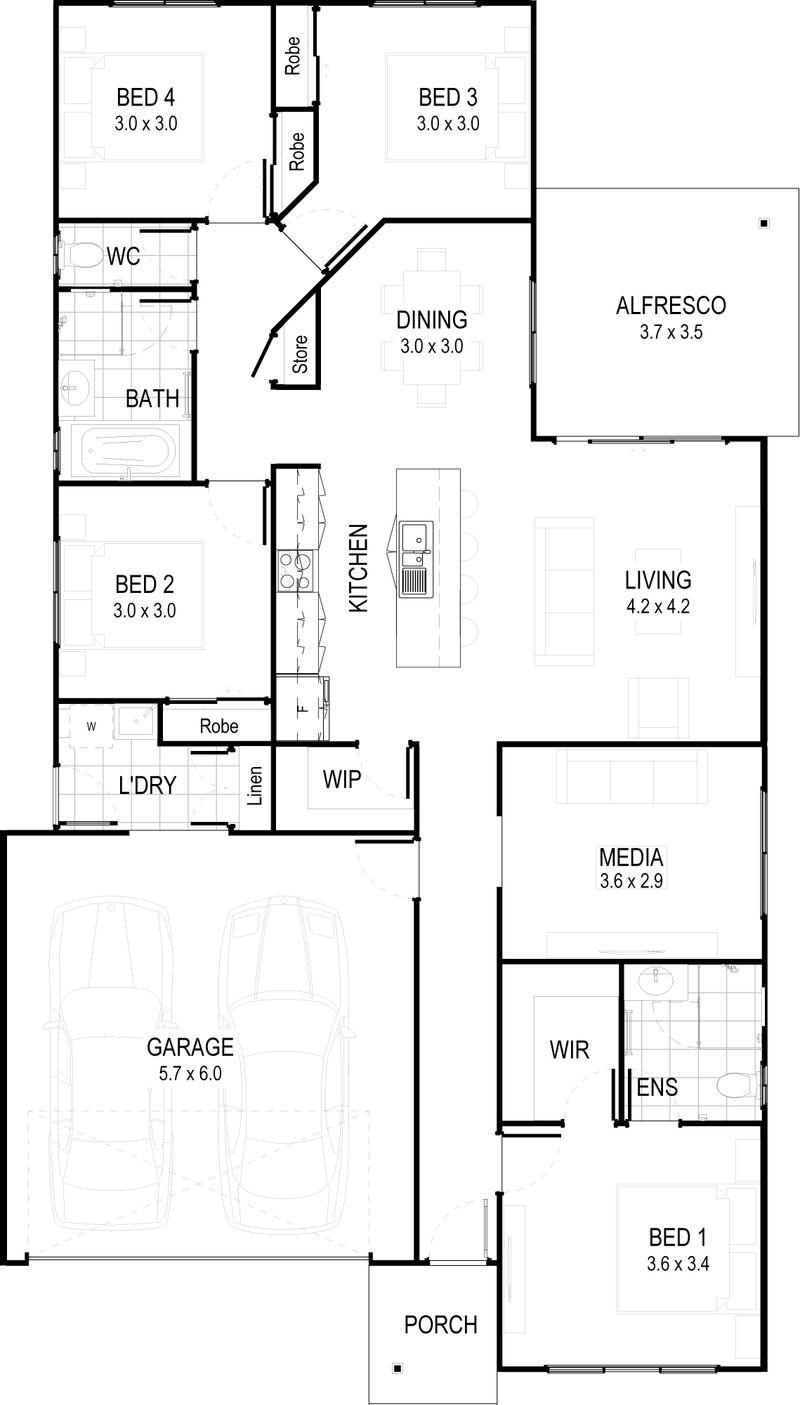
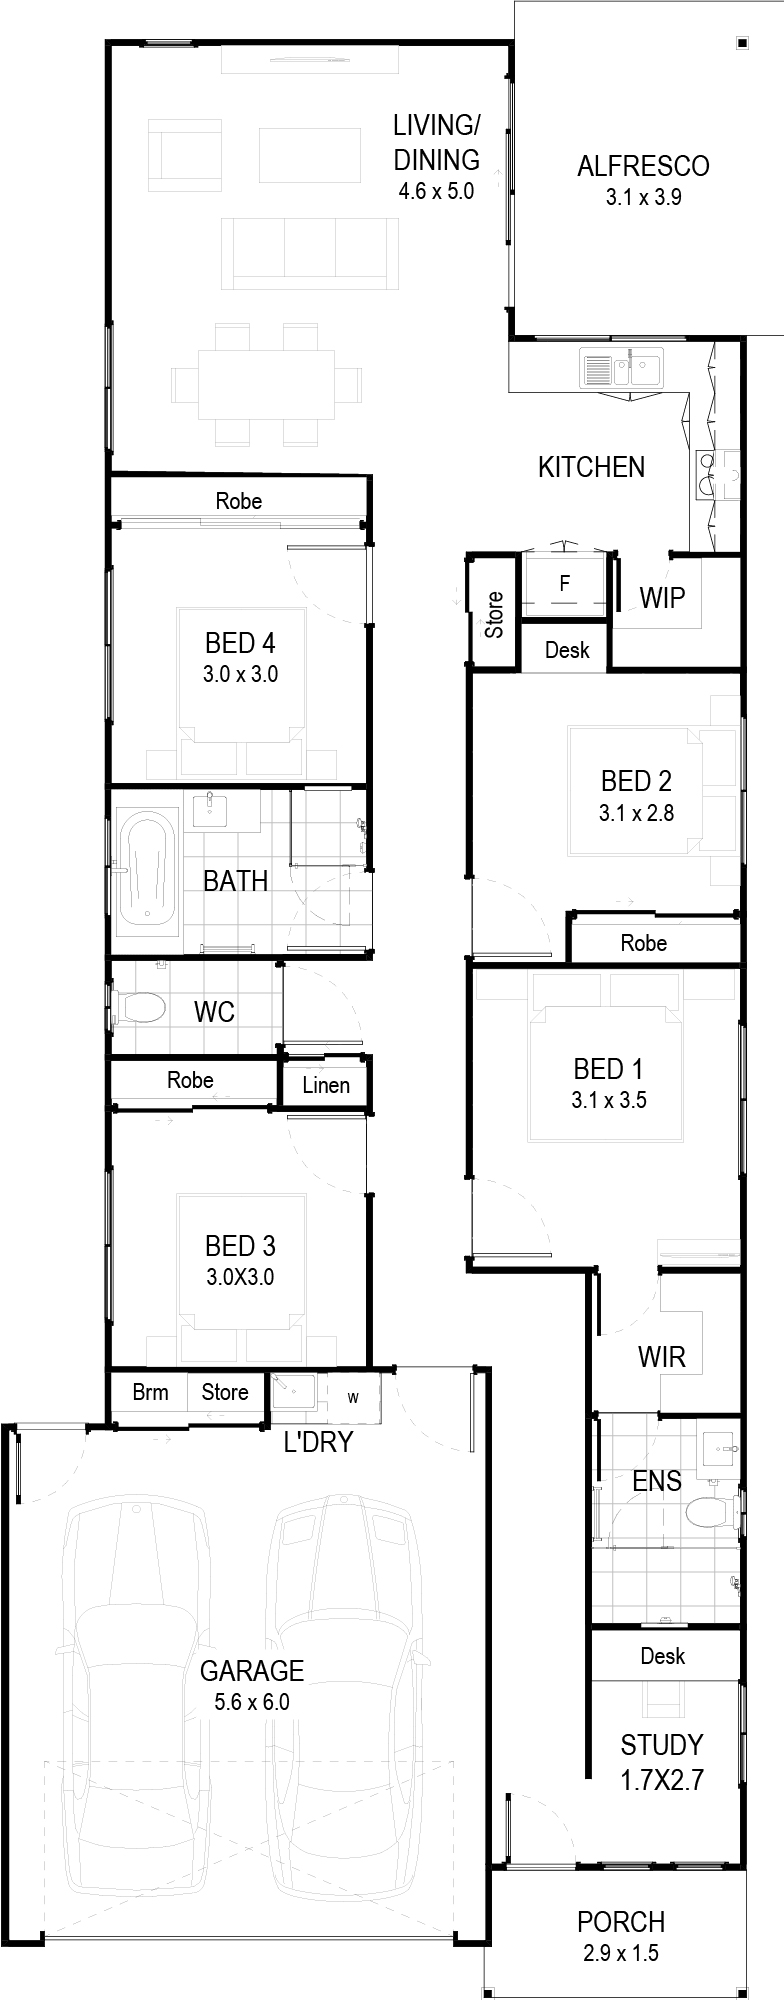
Aral Step into the Aral floor plan and imagine a lifestyle where everything feels just right. This home is designed with both practicality and comfort in mind, offering a warm and inviting space that makes you want to settle in and stay. The open-plan living and dining area is the true heart of the home, flowing effortlessly into the alfresco, where you can picture summer barbecues or quiet evenings under the stars. The kitchen, complete with a generous island bench, becomes the perfect hub for family meals. With four well-sized bedrooms, there’s room for everyone to relax.The Aral is the home you’ll love living in.
Features
- Narrow lot home design
- Seamless connection to living and dining areas bathroom with separate
- WC
Inclusions at a glance
- Stylish kitchen with stone benchtops
- Stainless steel oven, cooktop, rangehood & dishwasher
- Modern fixtures and fittings
- Air conditioning
- Ceiling fans
- Tiles to living areas
- Carpet to bedrooms
- Letterbox & clothesline
Plans, renders and images are for marketing purposes only. Dimensions, colours, inclusions and finishes are provided as a guide only.
Inside the Aral
Beyond the build
Build the Aral
Talk to our team about the Aral and the Vision Collection, fixed pricing and what is included, or call us on 07 5458 5500.