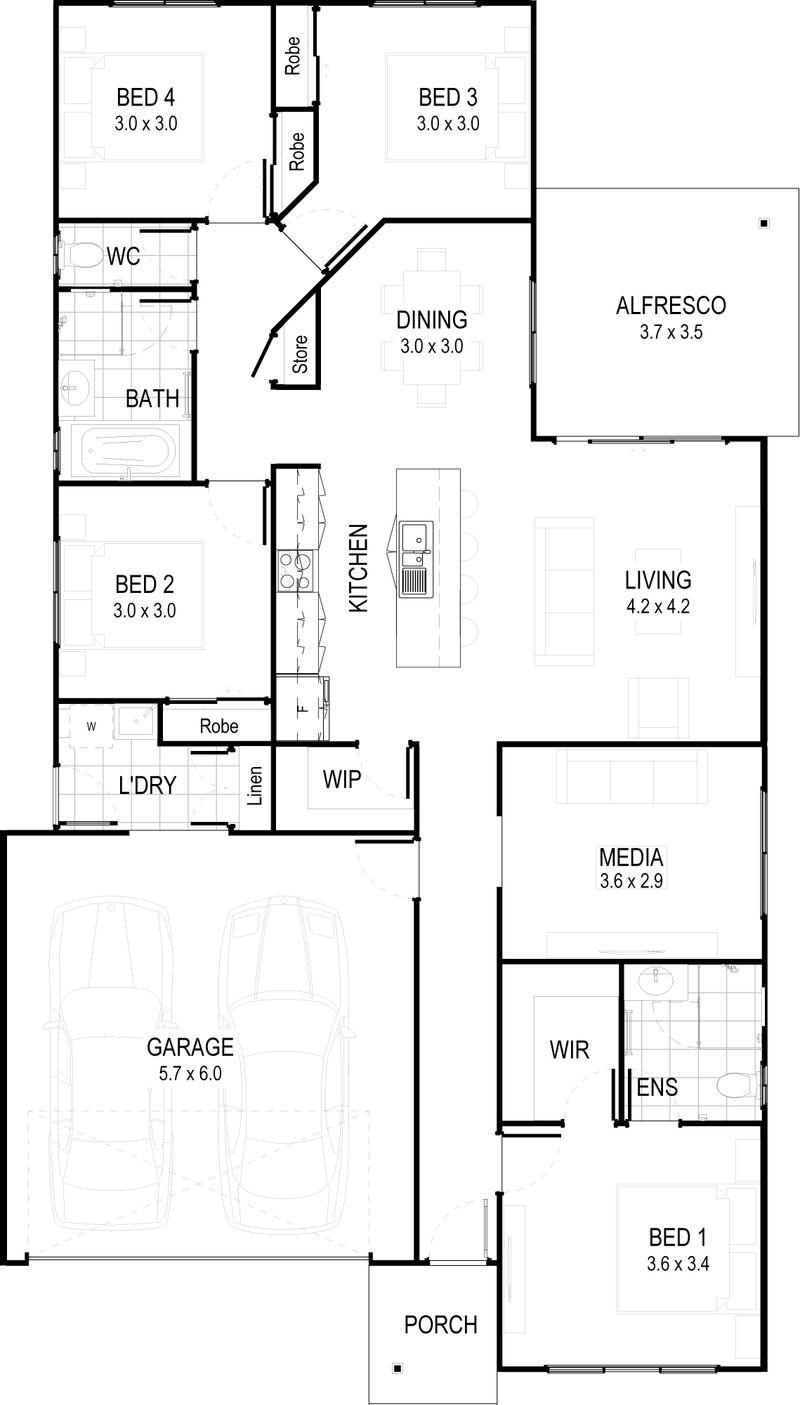
Vision Collection
Beaufort
- 4
- Bedrooms
- 2
- Bathrooms
- 2
- Garage
- 186
- House area (m²)
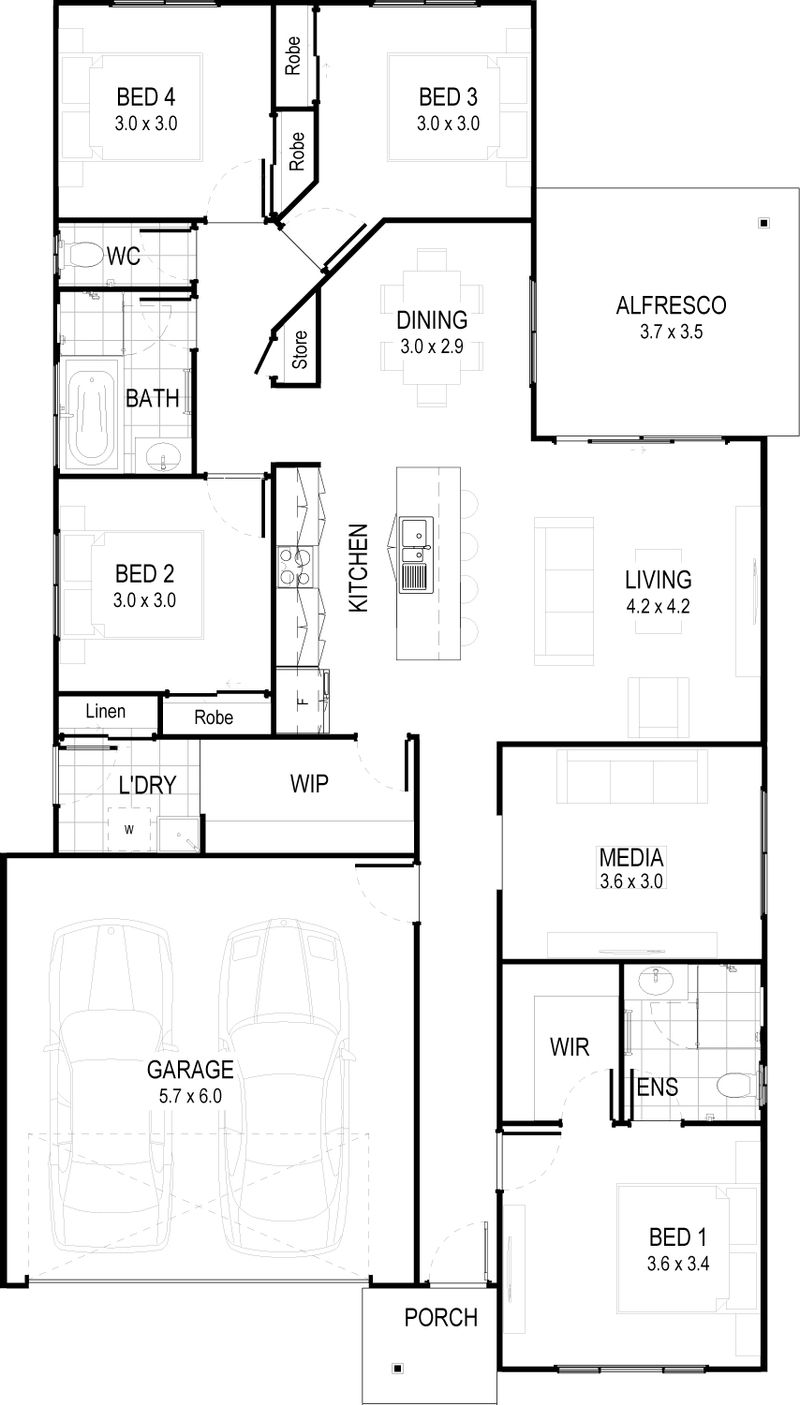
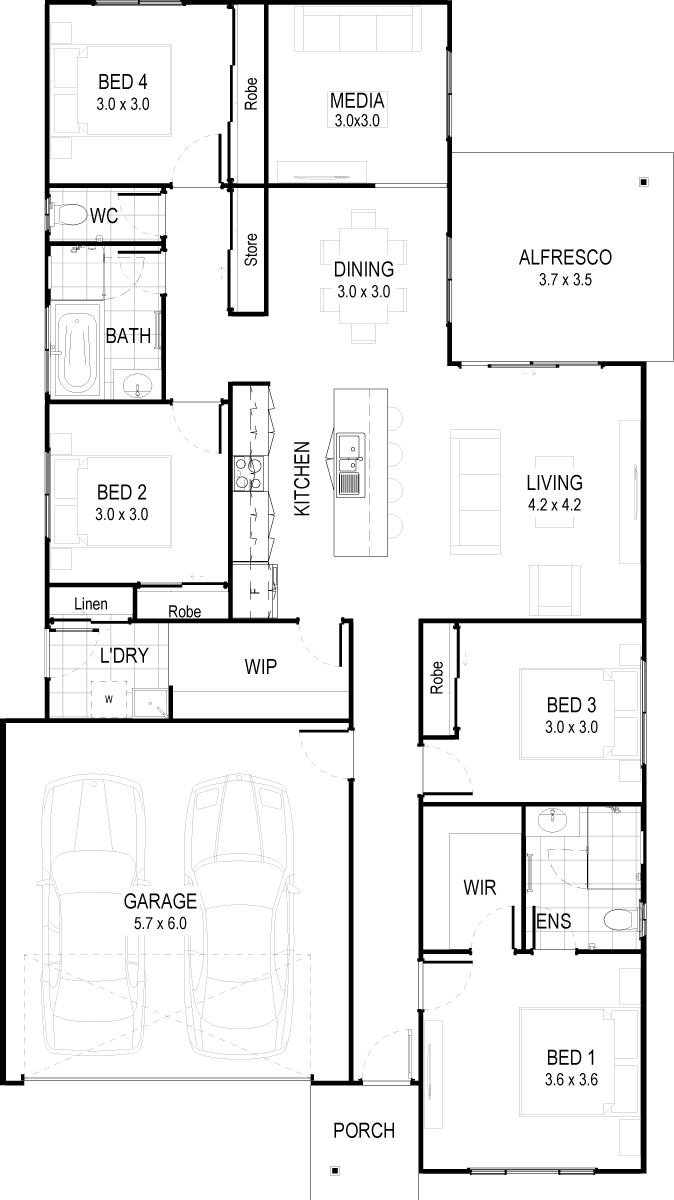
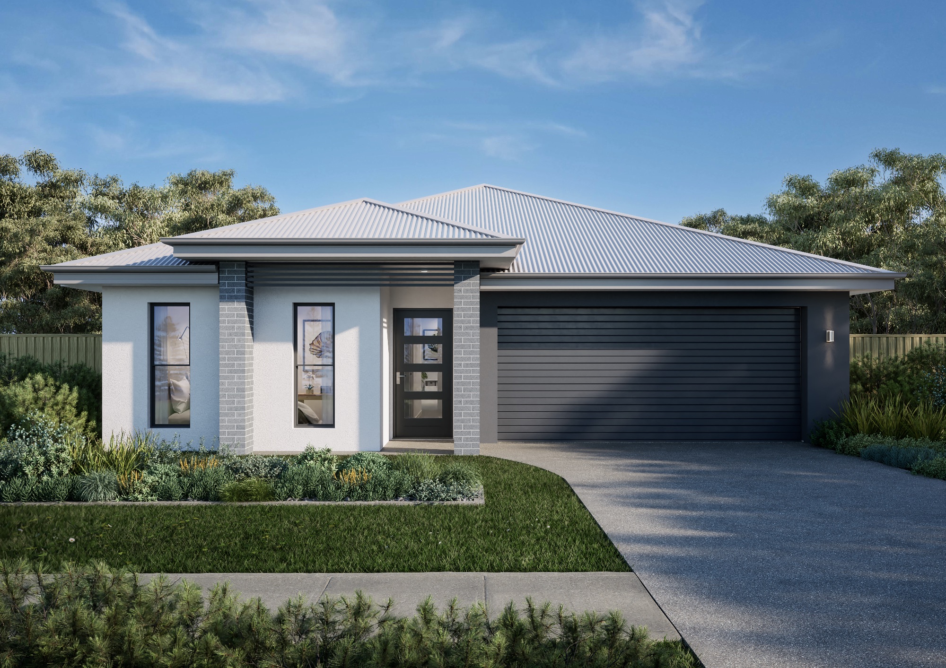
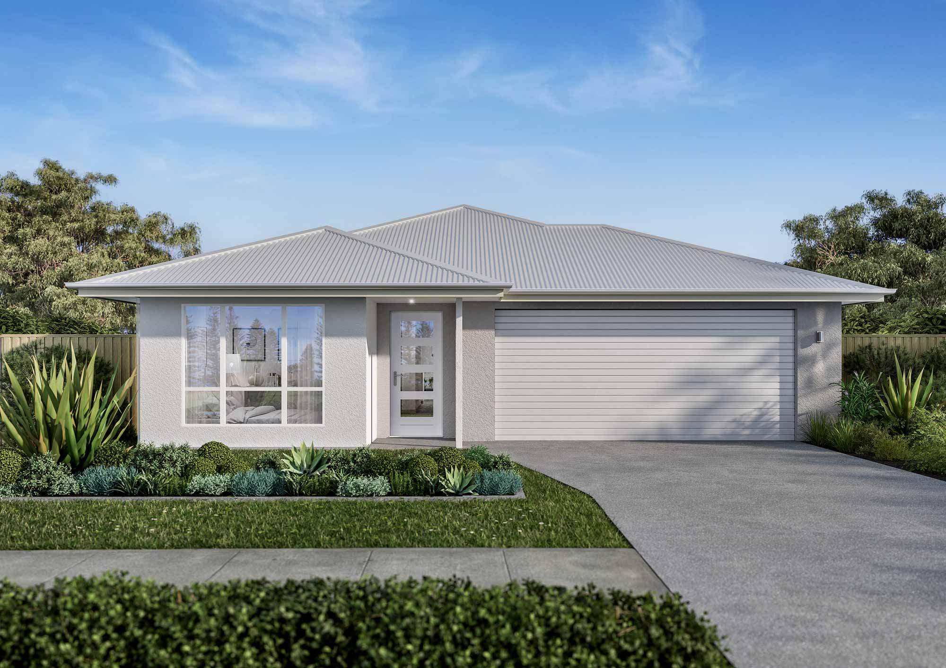
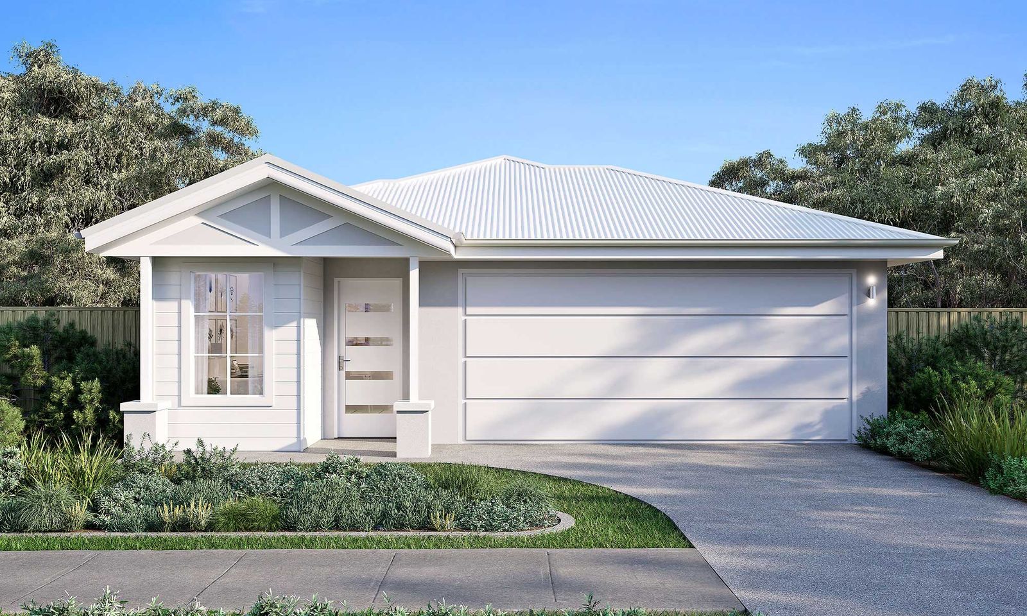
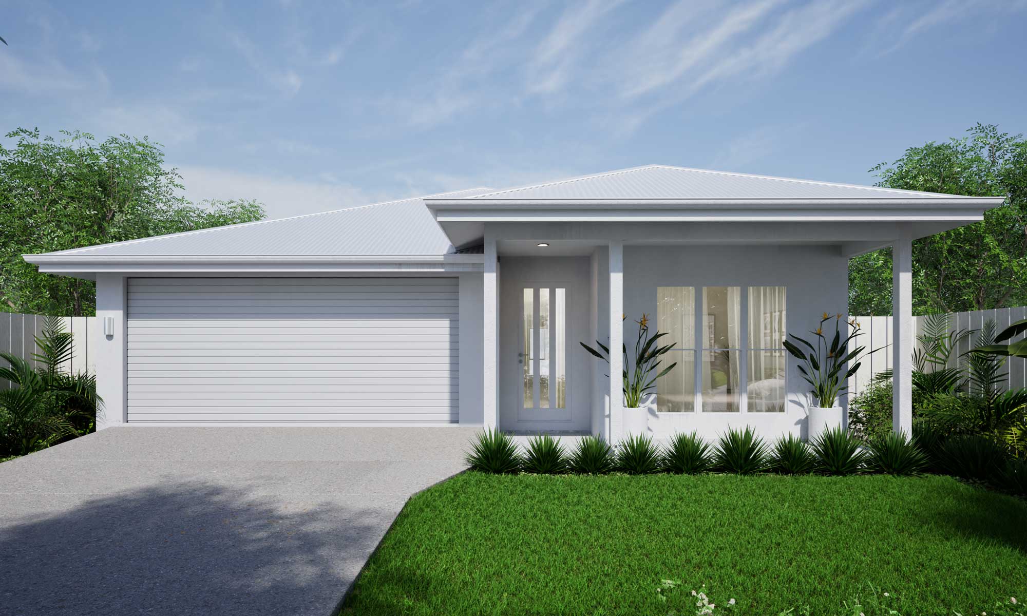
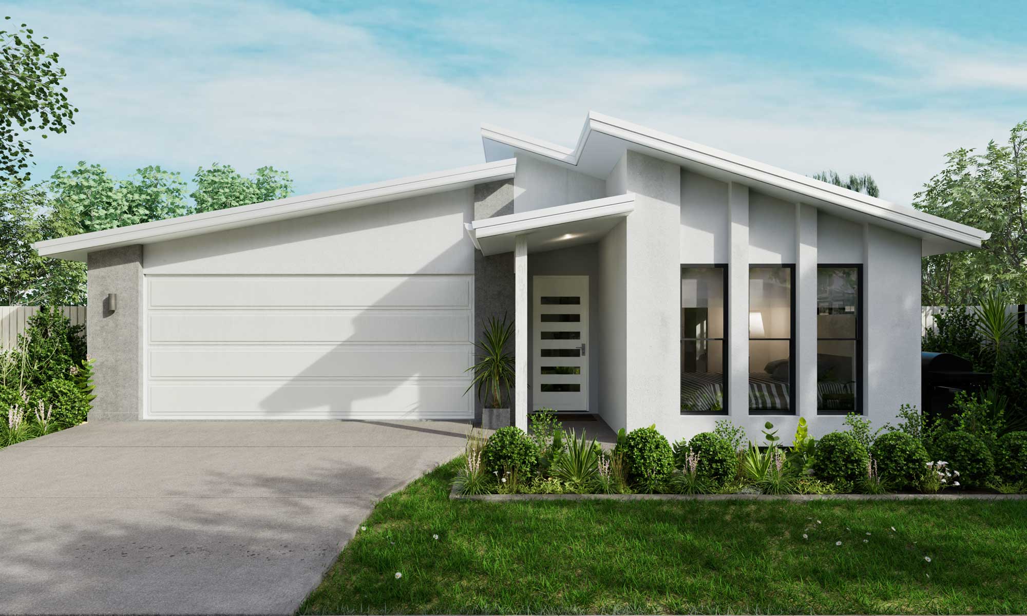
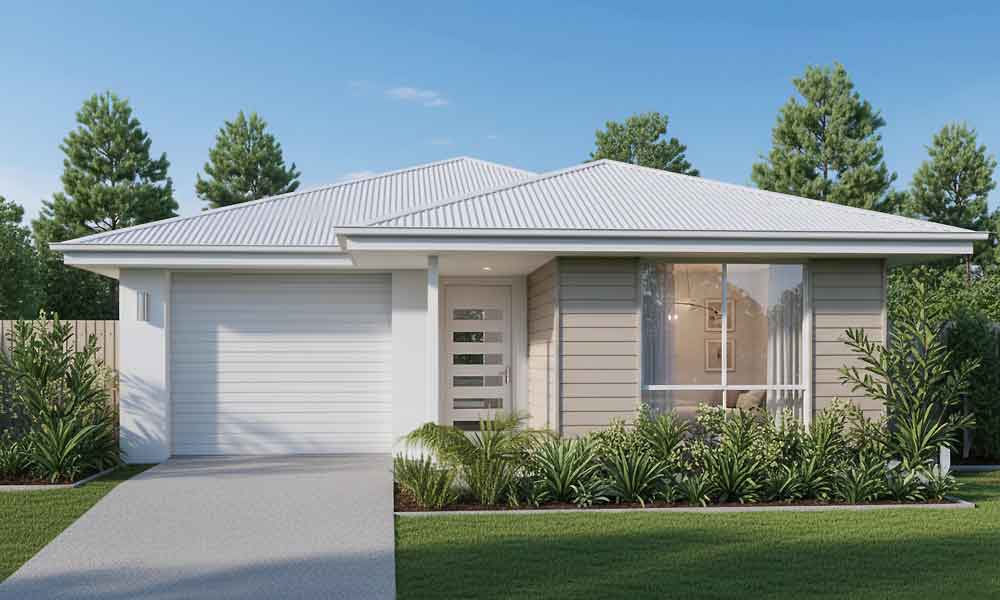
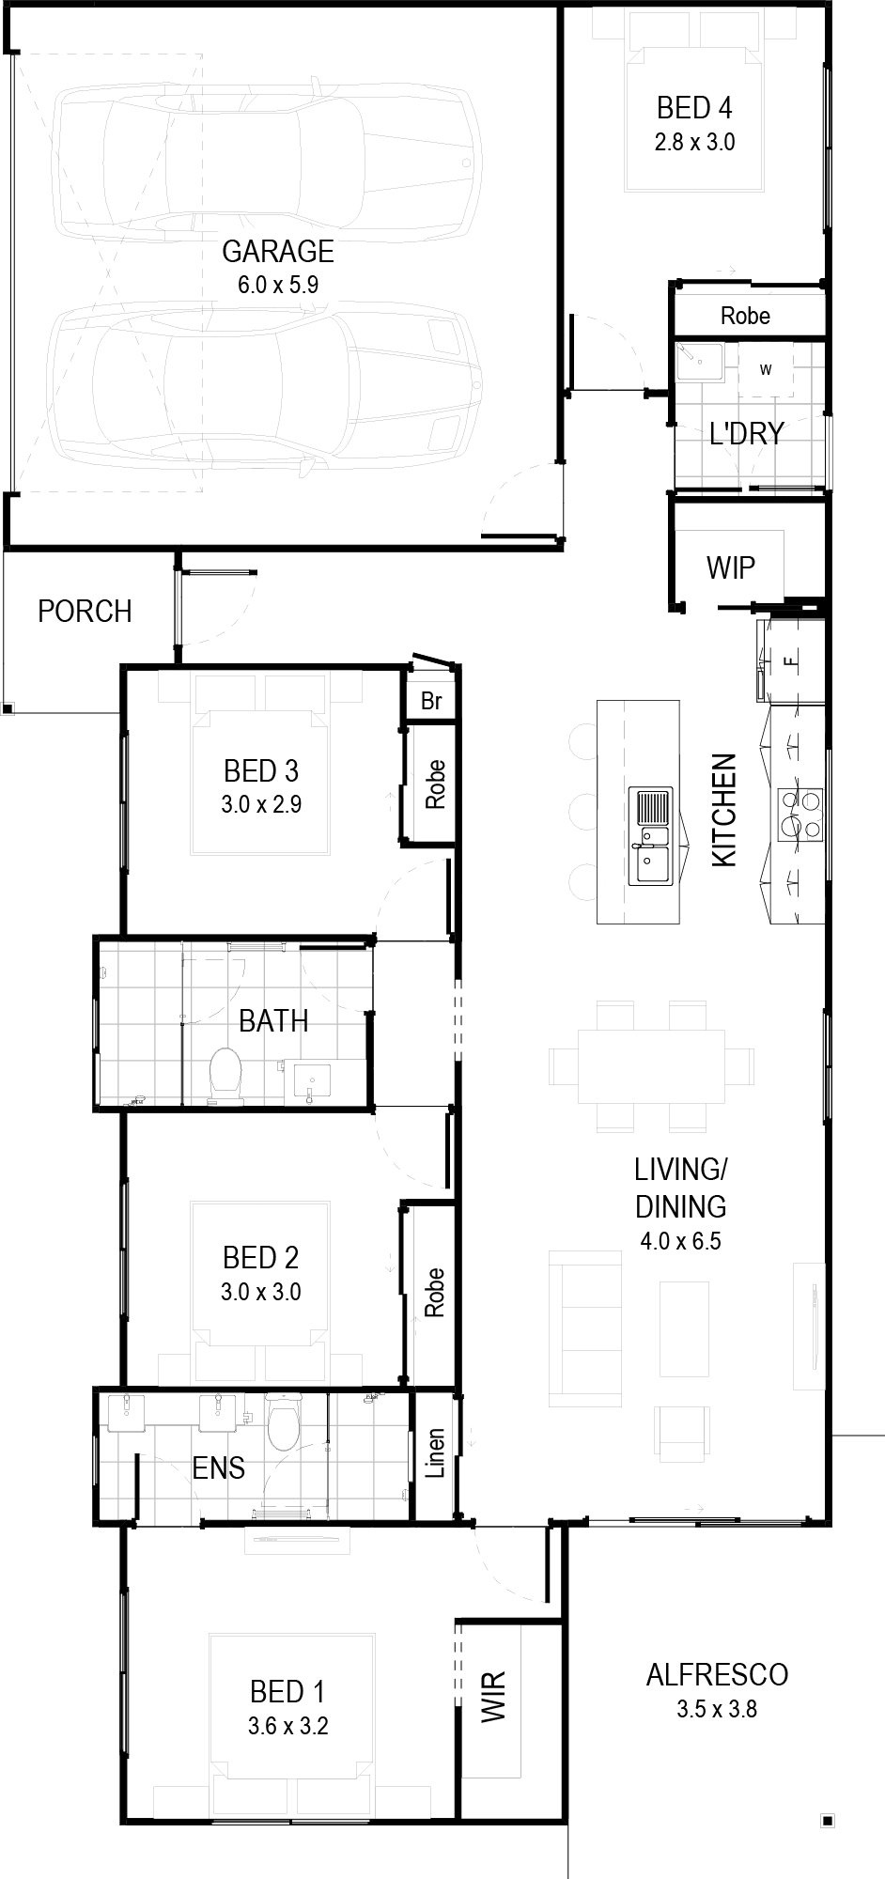
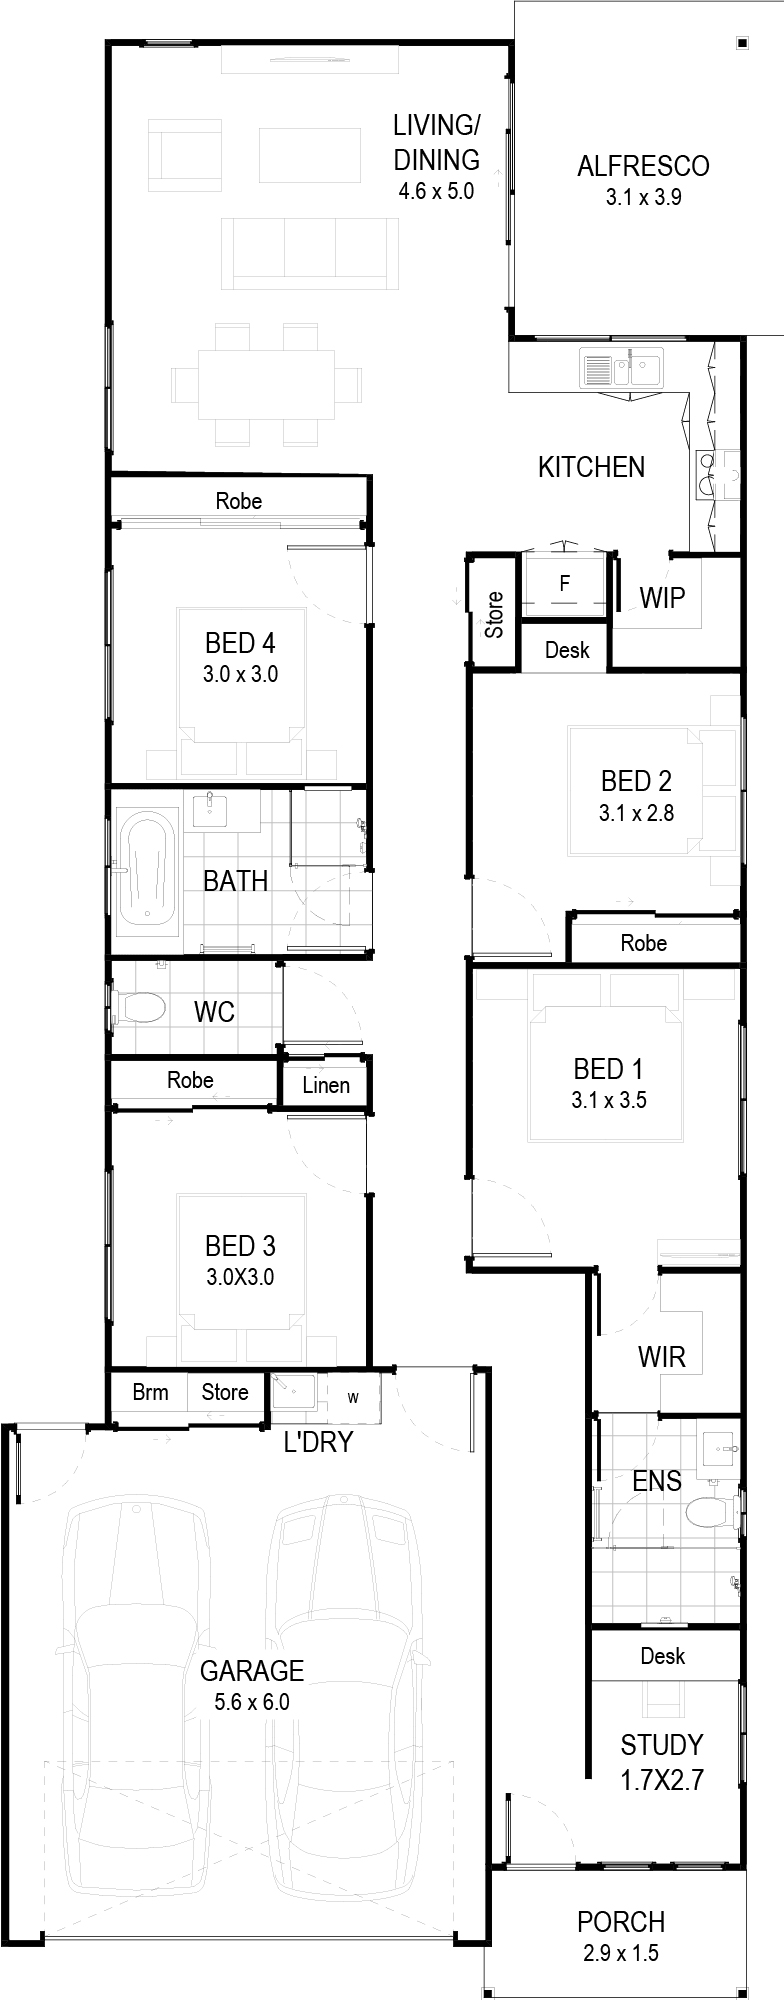
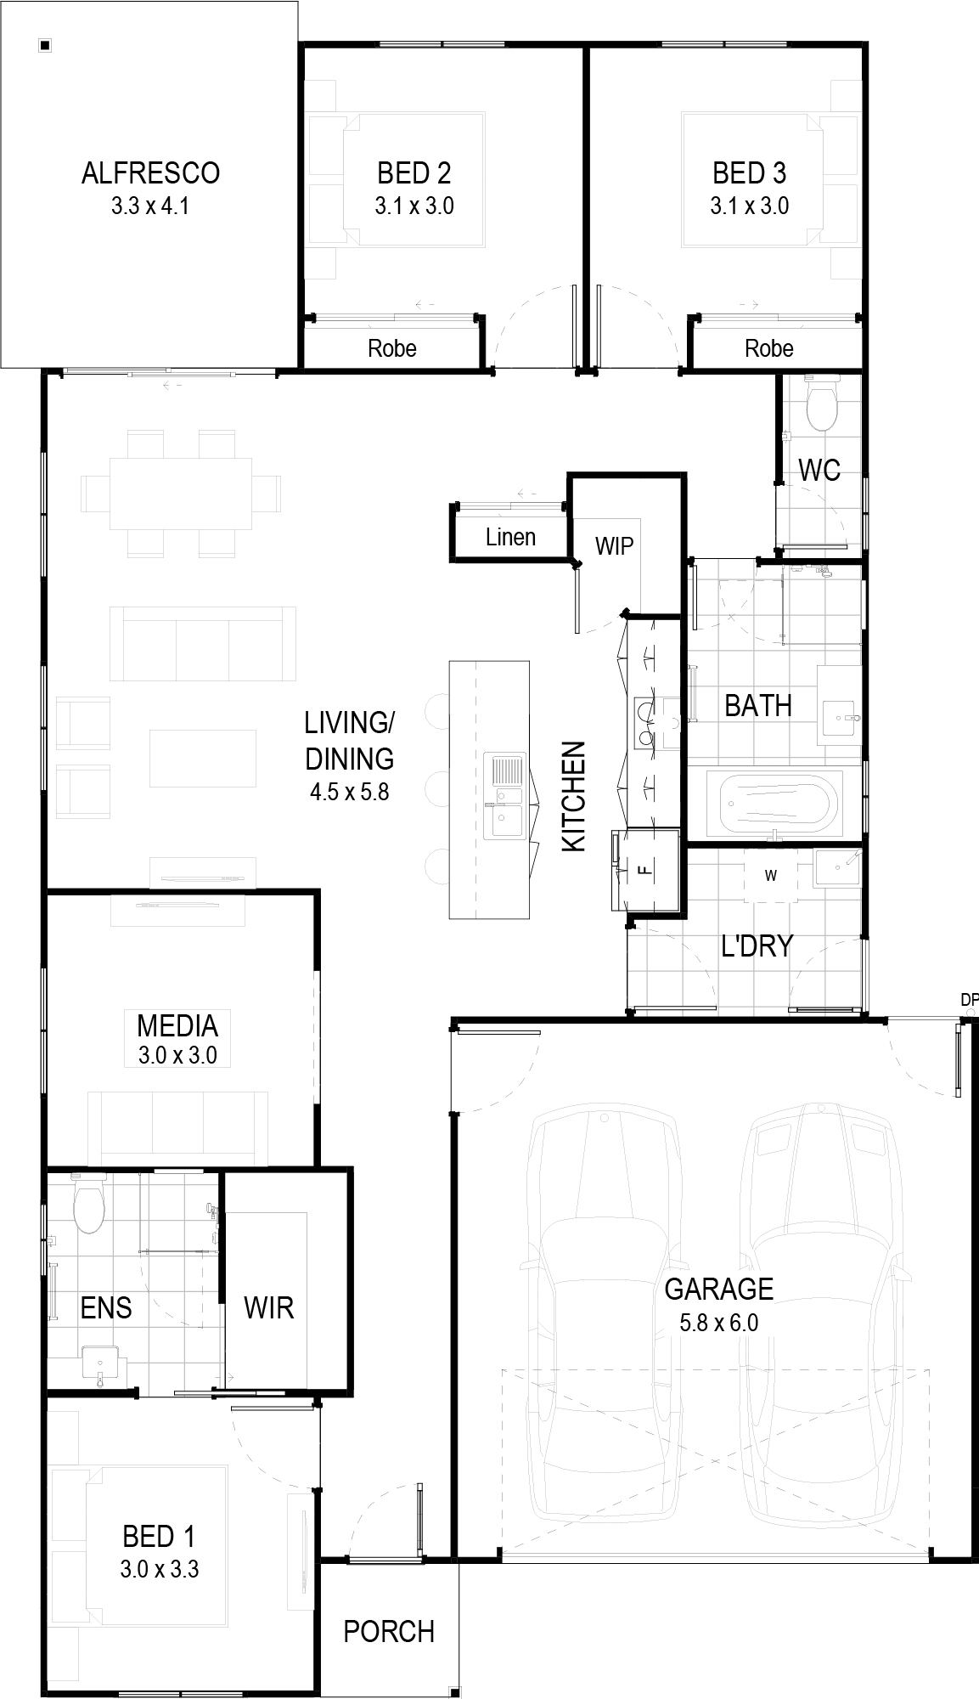
Beaufort First home owners, families and downsizers all love coming home to the Beaufort. This thoughtfully crafted home offers a well-appointed kitchen with a walk-in pantry, making it ideal for cooking and entertaining. The spacious family bathroom with a separate WC ensures everyday convenience, while the media room provides the perfect space to unwind or enjoy family movie nights. Available in a range of size configurations, the Beaufort is a home that adapts to your lifestyle, offering comfort, practicality, and modern living at its best.
Features
- Well appointed kitchen with walk in pantry
- Family bathroom with separate
- WC Media room
- Bedroom
- 1 located at the front of the home
Inclusions at a glance
- Stylish kitchen with stone benchtops
- Stainless steel oven, cooktop, rangehood & dishwasher
- Modern fixtures and fittings
- Air conditioning
- Ceiling fans
- Tiles to living areas
- Carpet to bedrooms
- Letterbox & clothesline
Plans, renders and images are for marketing purposes only. Dimensions, colours, inclusions and finishes are provided as a guide only.
Inside the Beaufort
Beyond the build
Build the Beaufort
Talk to our team about the Beaufort and the Vision Collection, fixed pricing and what is included, or call us on 07 5458 5500.