Vision Collection
Baron
- 4
- Bedrooms
- 2
- Bathrooms
- 1
- Garage
- 198
- House area (m²)
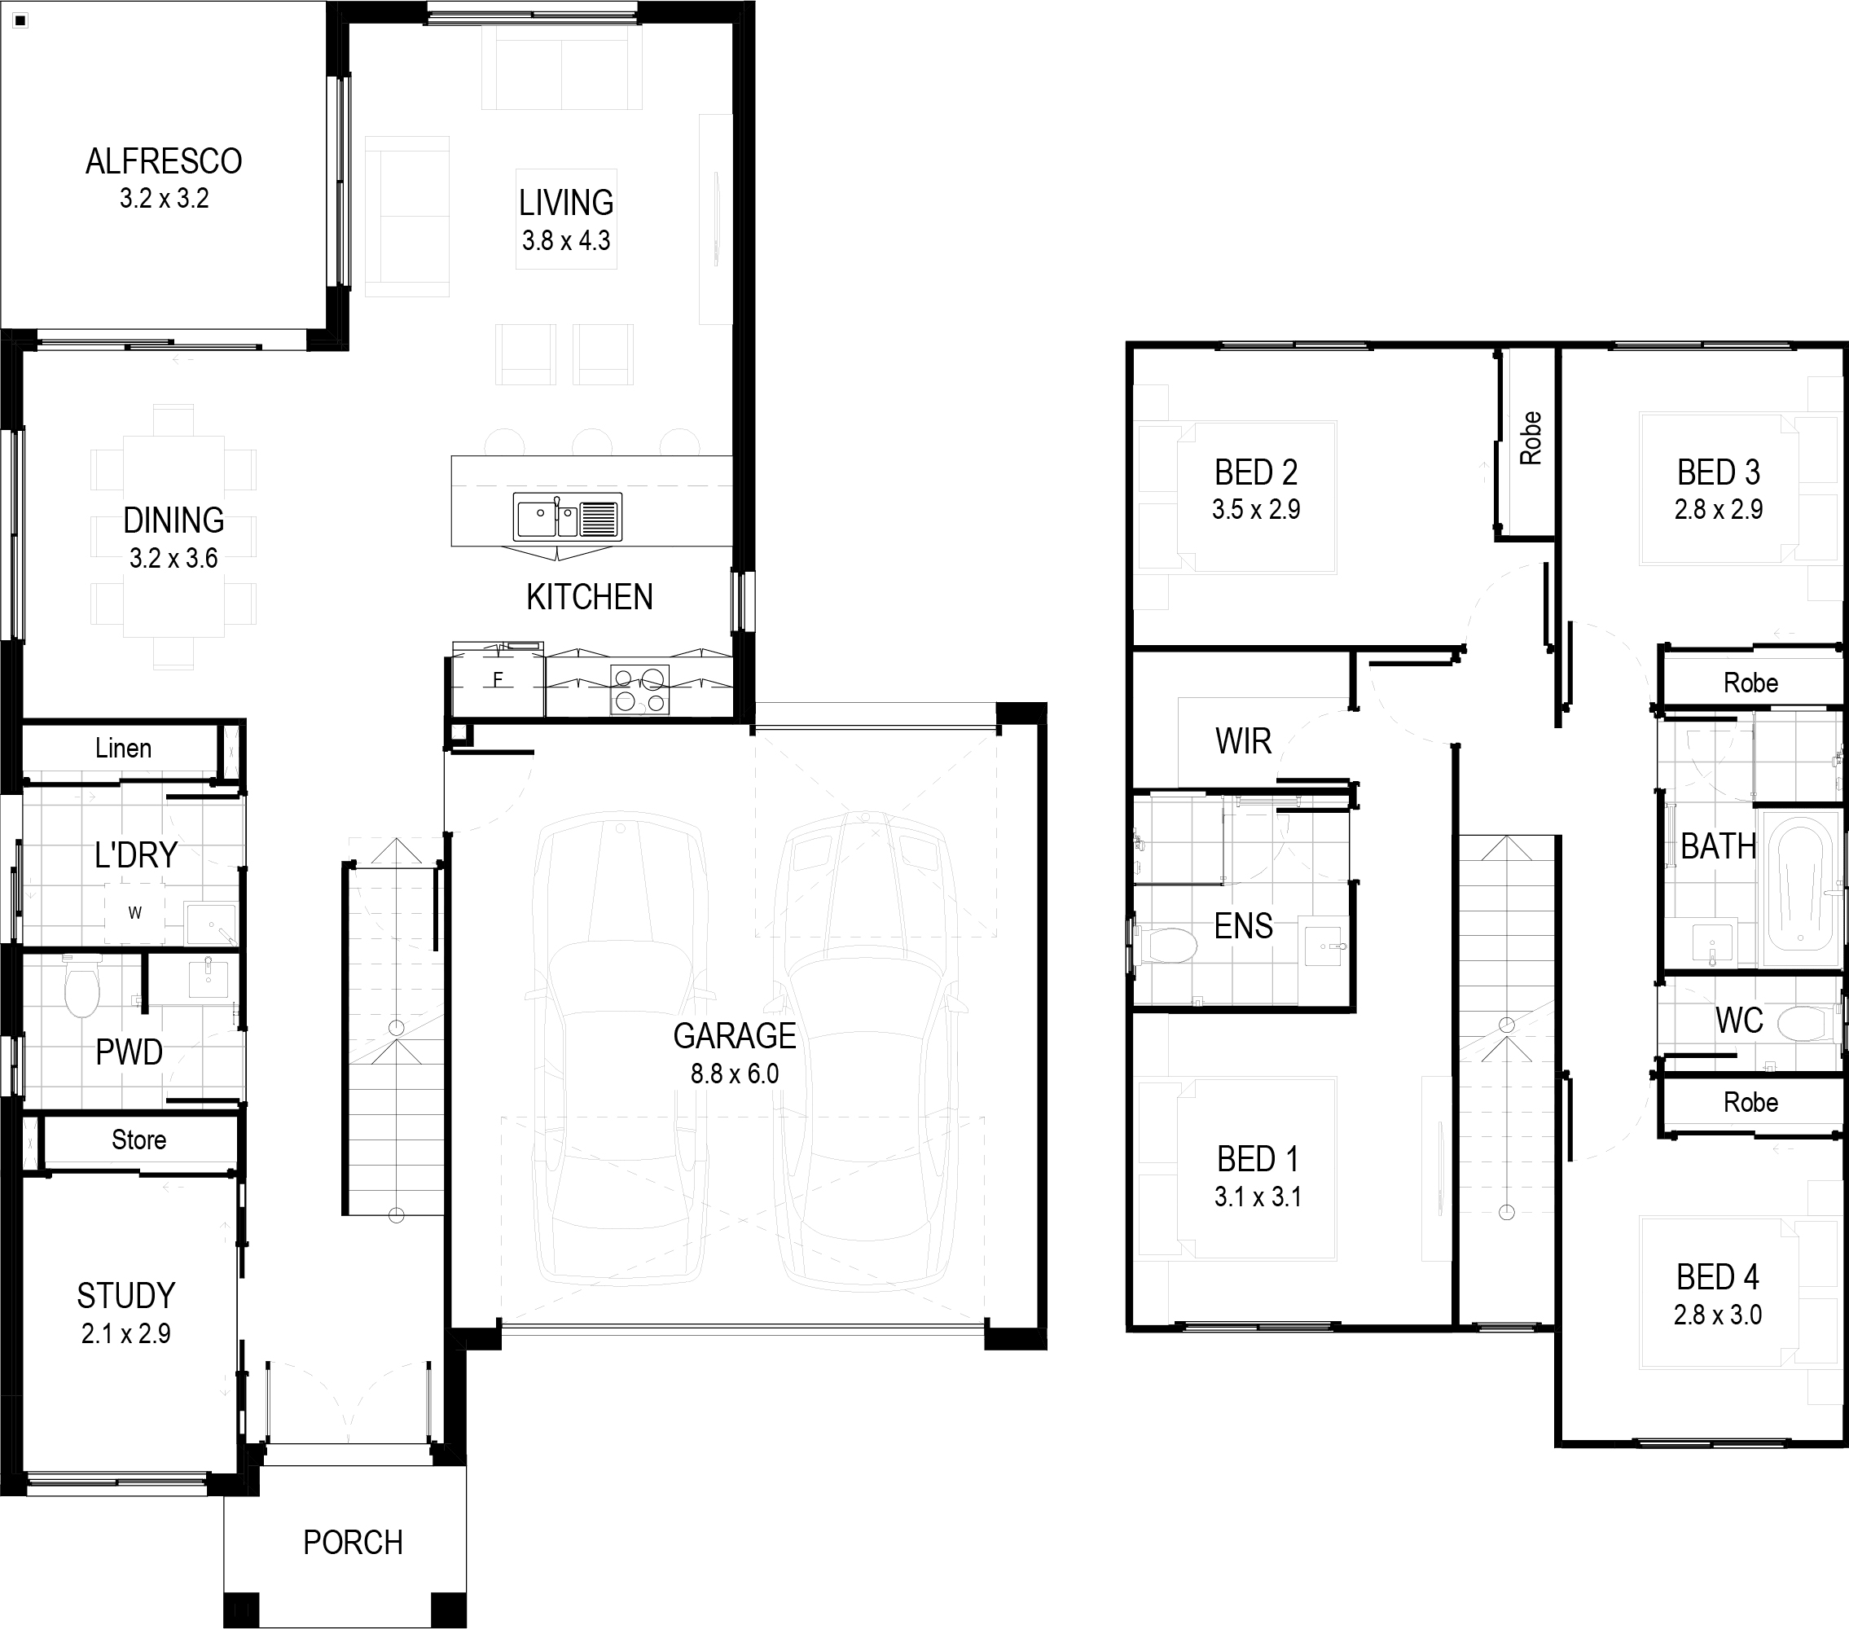
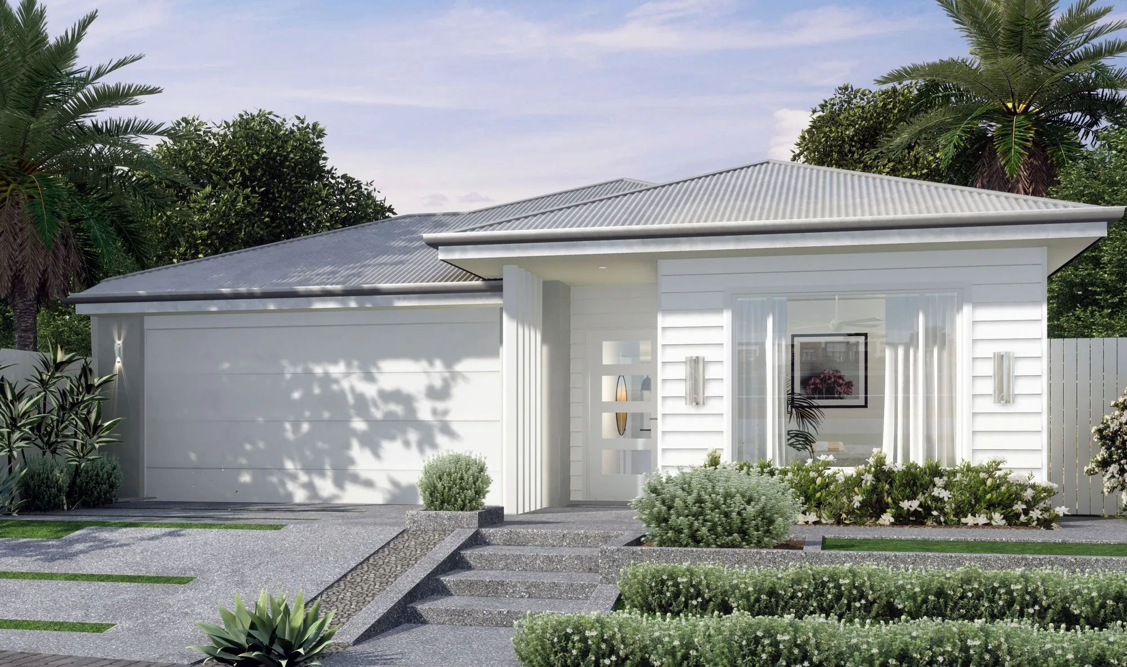
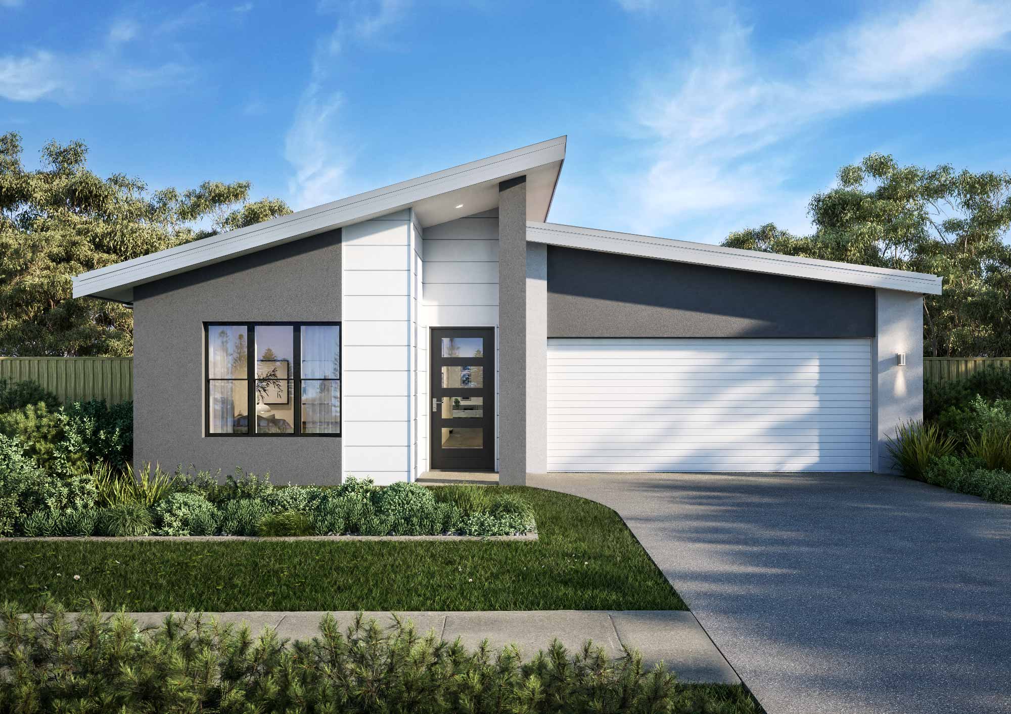
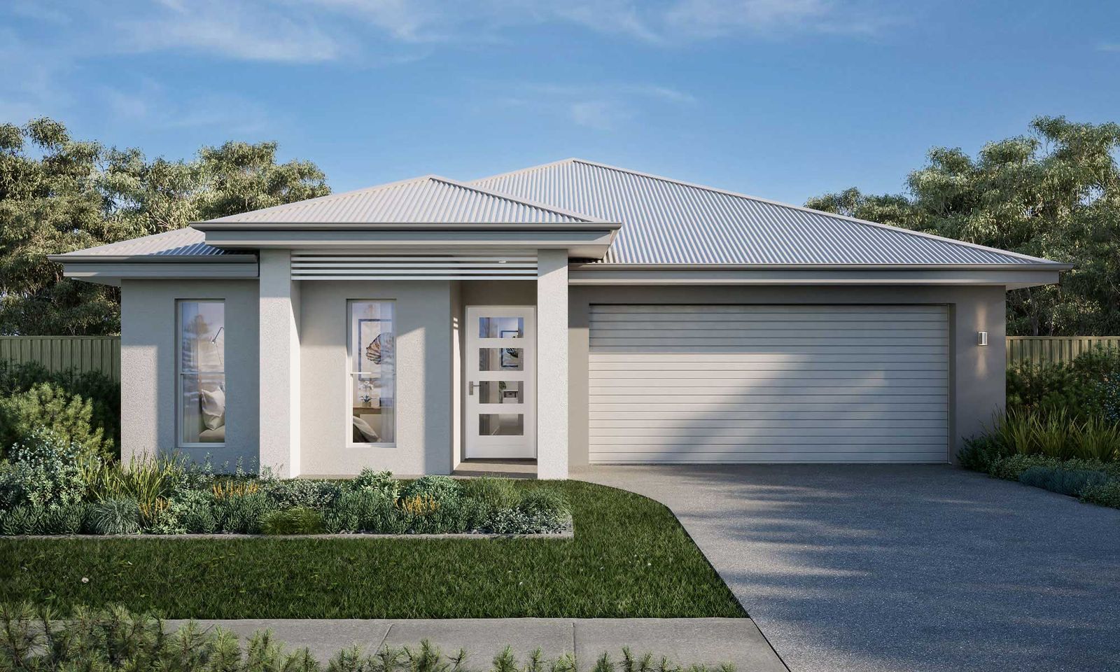
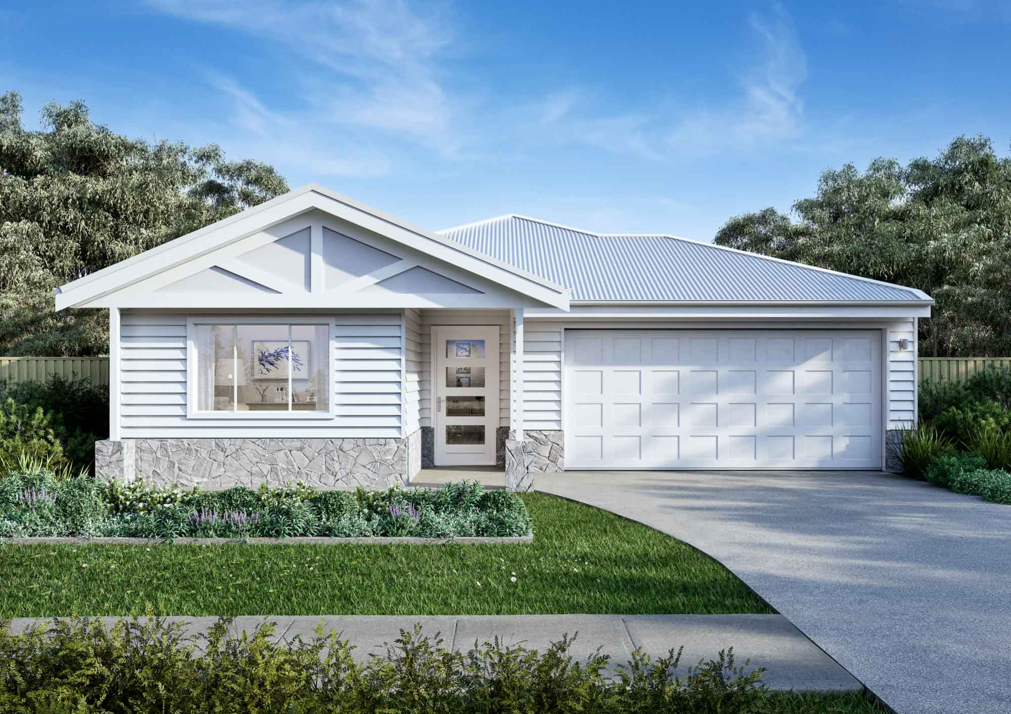
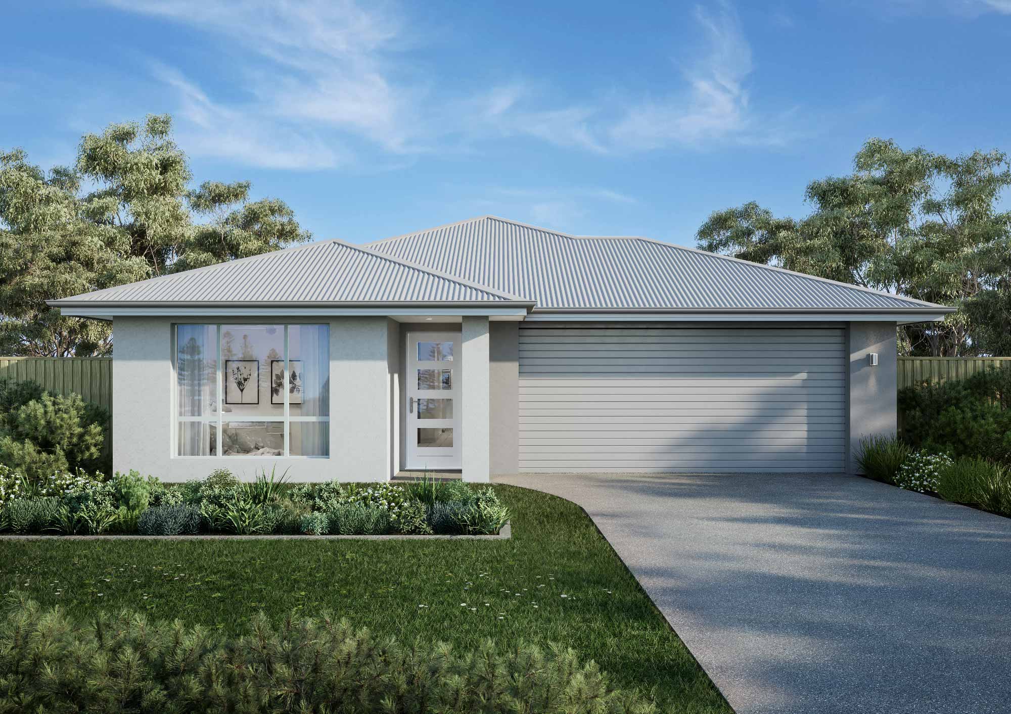
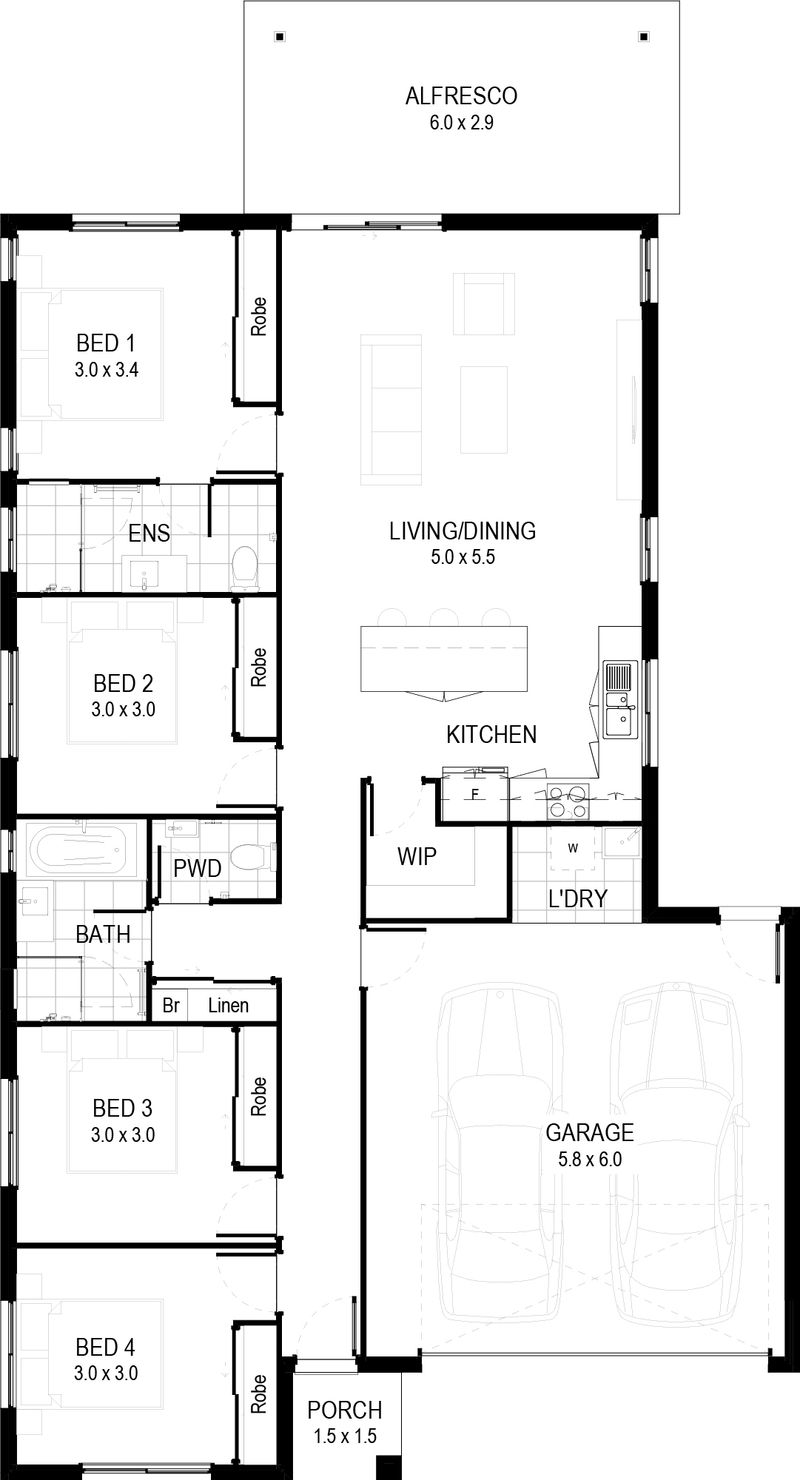
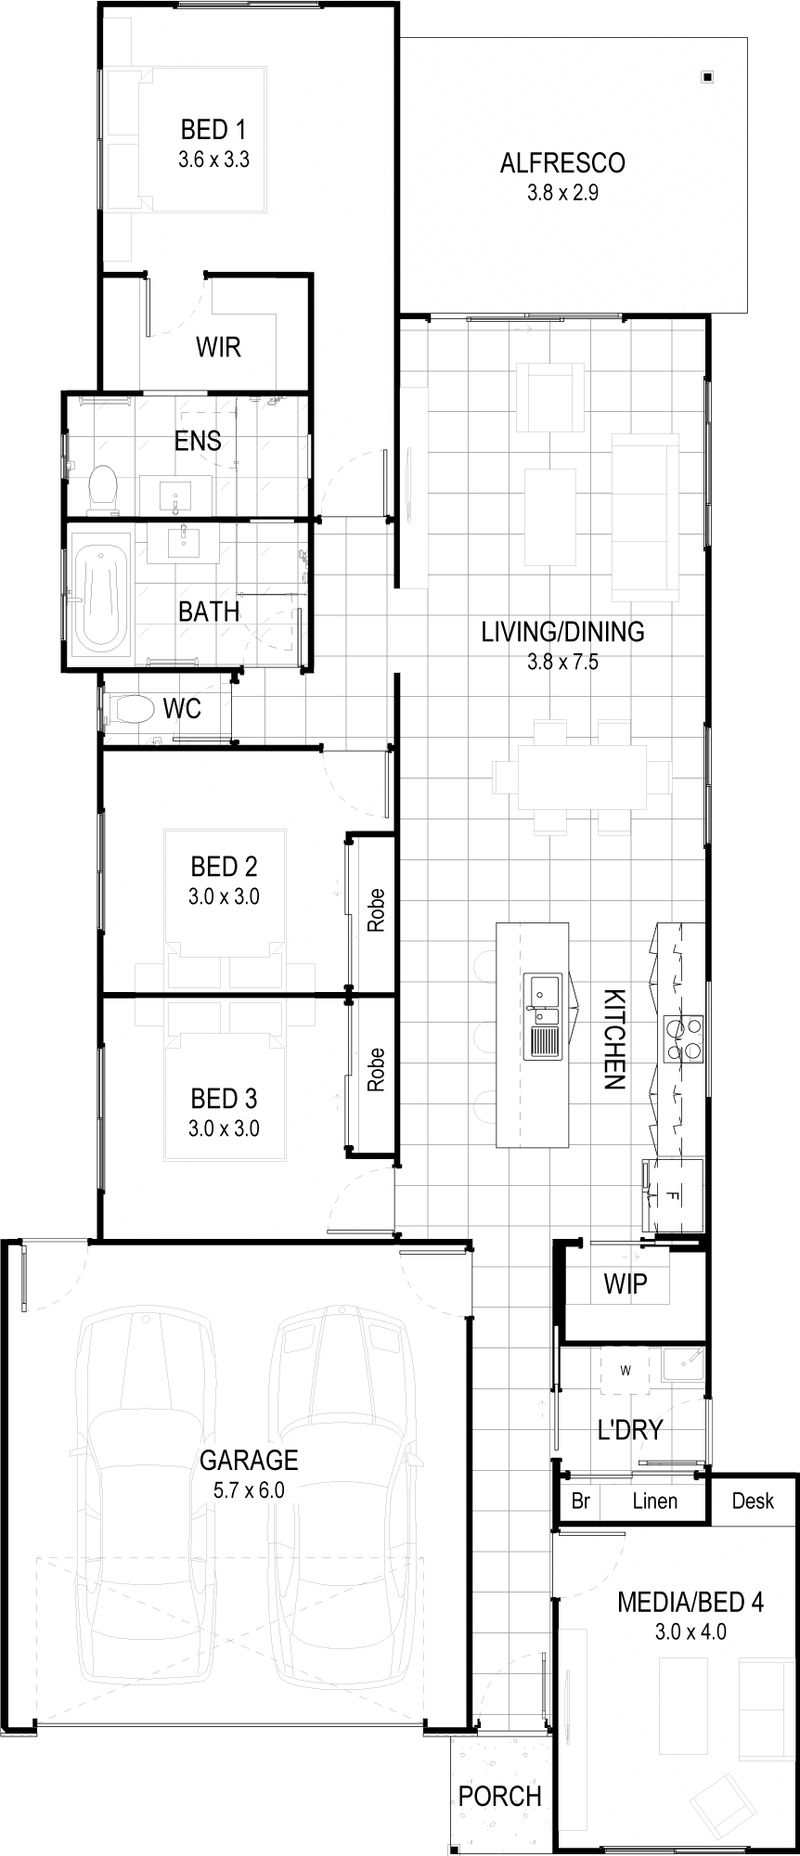
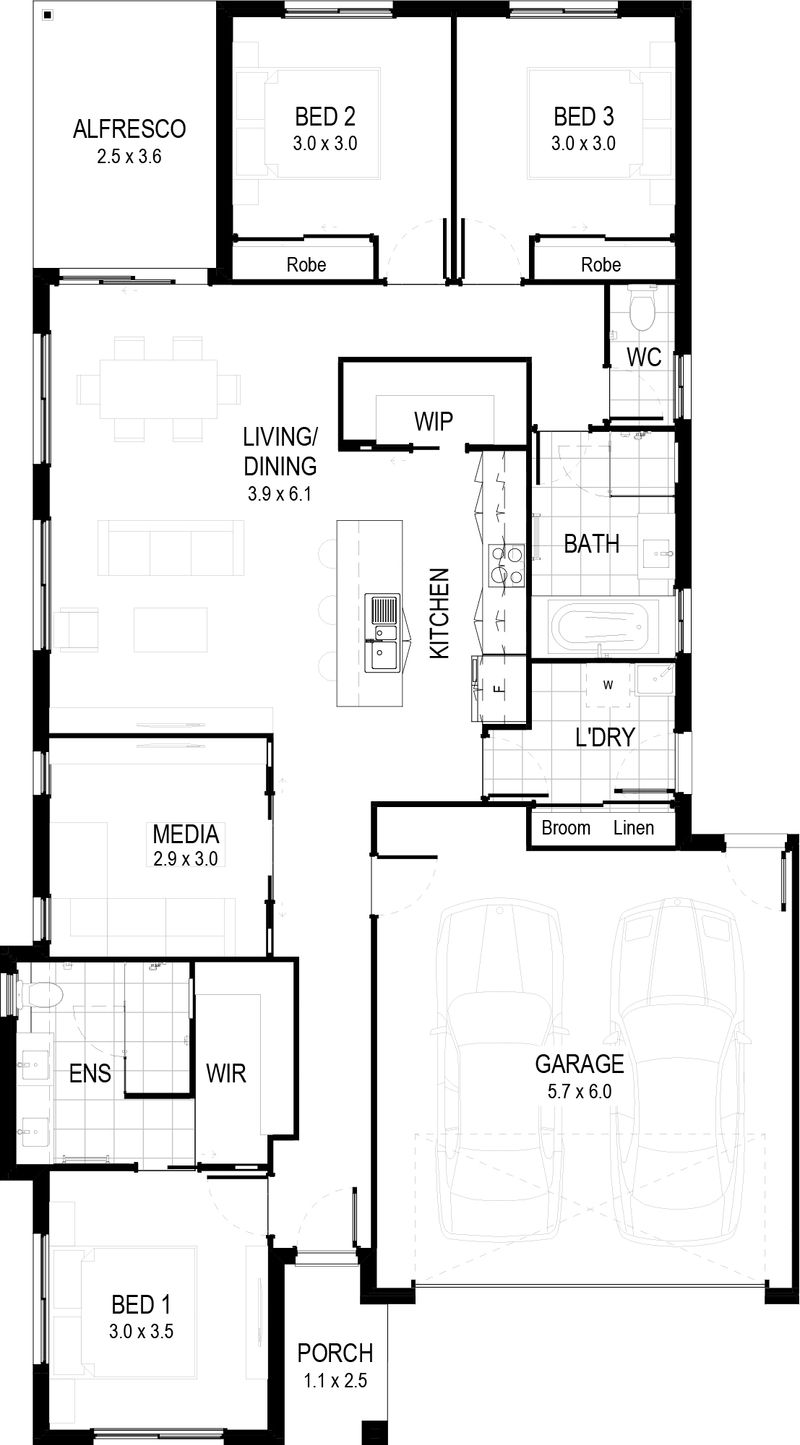
Baron A beautifully balanced and thoughtfully crafted design, the Baron provides a home where family, rest, and play come together with ease. The open-plan living, dining, and kitchen areas create a central hub for gathering and entertaining, while the seamless flow to the alfresco area extends your living space outdoors to enjoy outdoor living all year round. With four spacious bedrooms, including an ensuite and walk-in robe in the main room, the layout offers both privacy and comfort. A dedicated study and the generous storage throughout ensures everything has its place. Whether you're enjoying time together as a family or unwinding in your personal space, the Baron design delivers a harmonious and functional living experience.
Features
- Study or office at entrance
- Open plan living, dining, alfresco
- Bathroom with bath and separate
- WC Suits small lots
Inclusions at a glance
- Stylish kitchen with stone benchtops
- Stainless steel oven, cooktop, rangehood & dishwasher
- Modern fixtures and fittings
- Stone benchtops in bathroom and ensuite
- Air conditioning
- Ceiling fans throughout
- Blinds and flyscreens on all windows
- Tiles to living areas
- Carpet to bedrooms
- Letterbox & clothesline
- Exposed aggregate alfresco, paths & driveway
Plans, renders and images are for marketing purposes only. Dimensions, colours, inclusions and finishes are provided as a guide only.
Inside the Baron
Beyond the build
Build the Baron
Talk to our team about the Baron and the Vision Collection, fixed pricing and what is included, or call us on 07 5458 5500.