Vision Collection
Marcella
- 2
- Bedrooms
- 2
- Bathrooms
- 1
- Garage
- 138
- House area (m²)
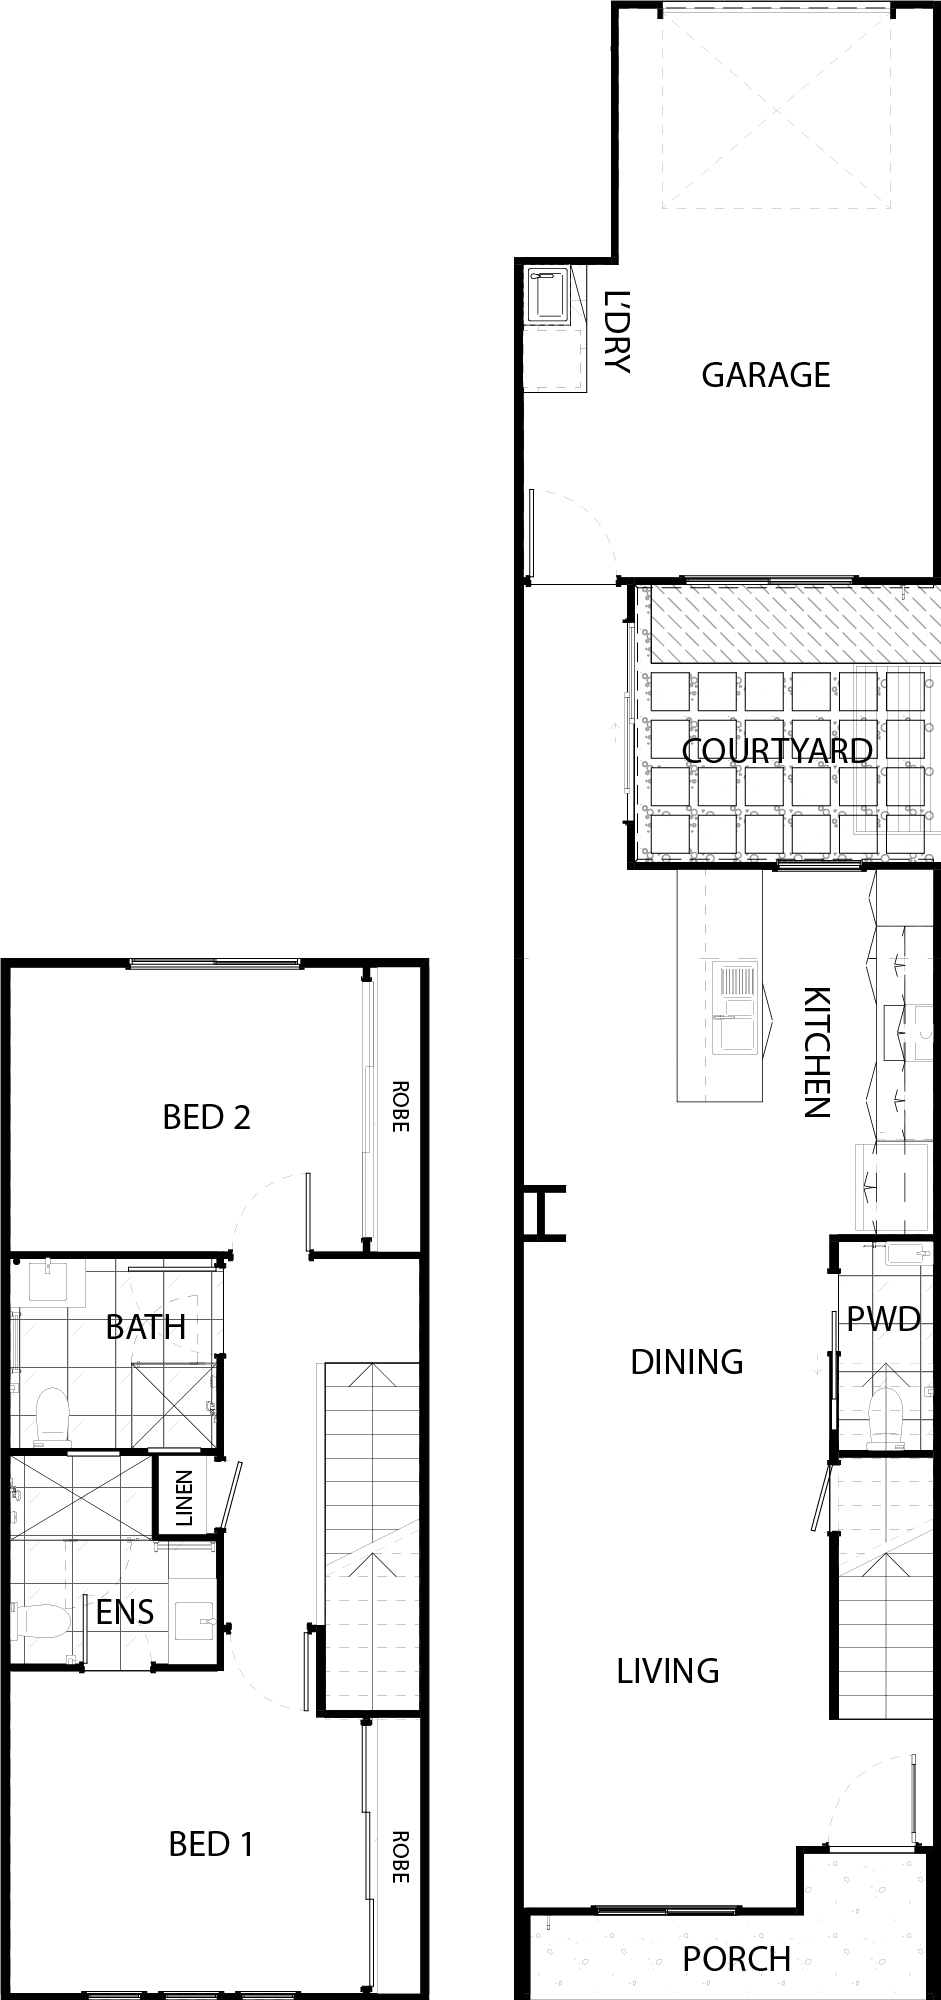
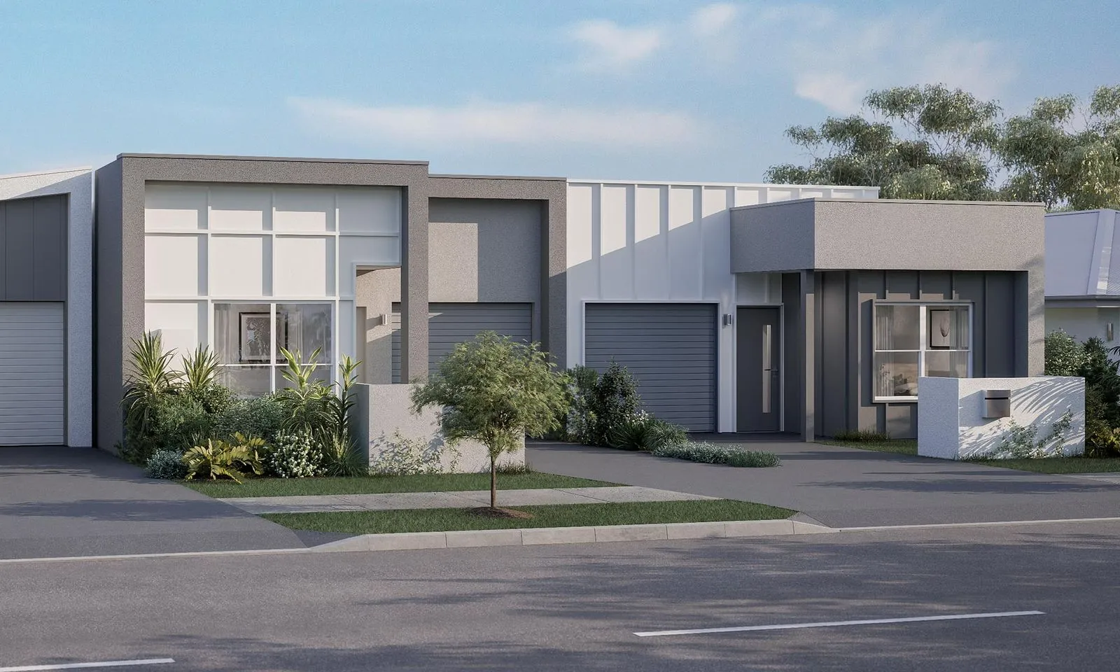
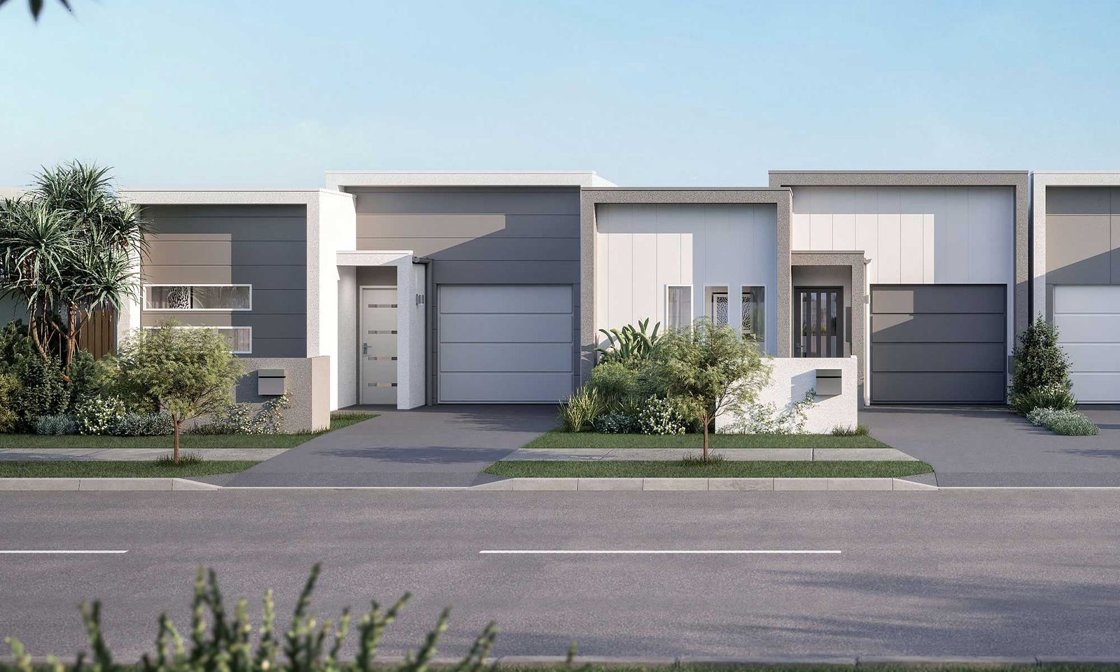
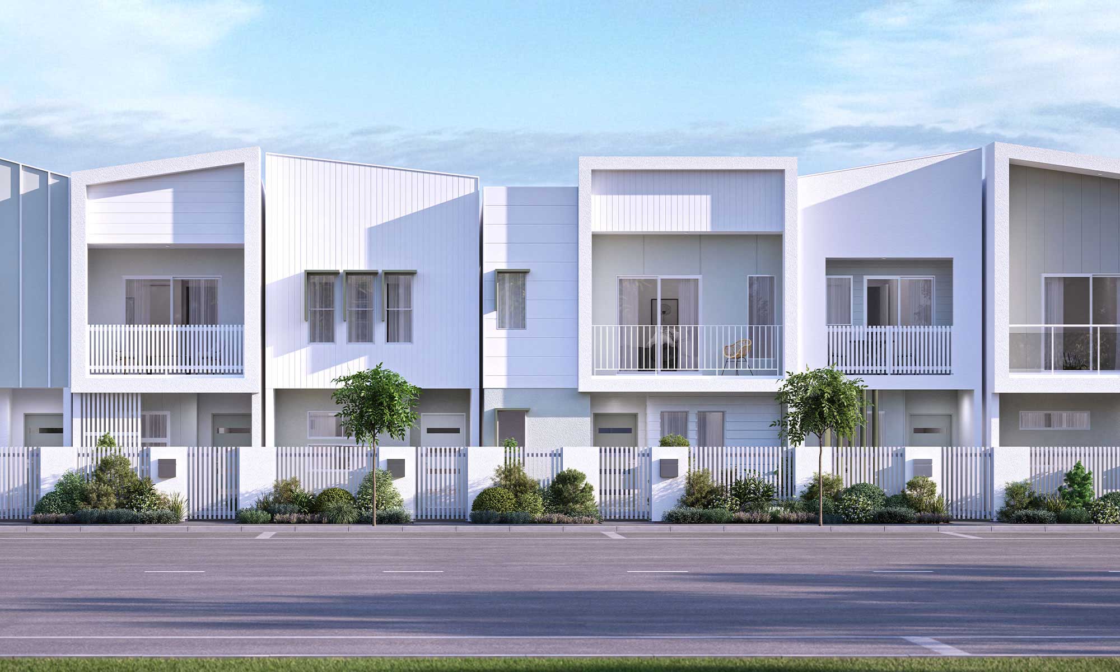
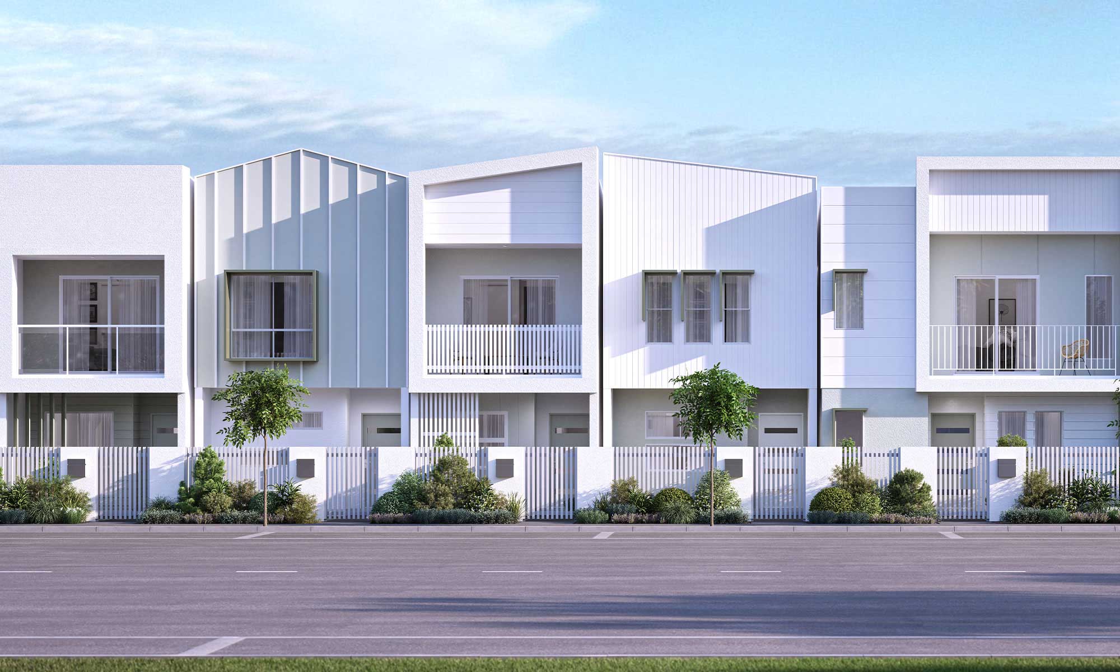
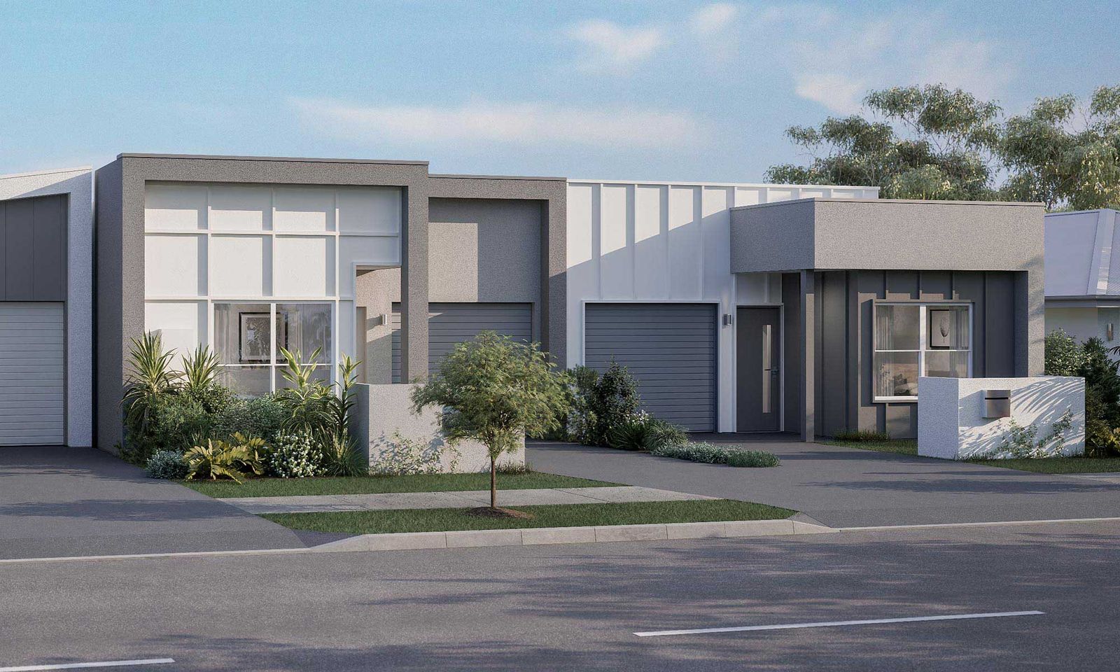
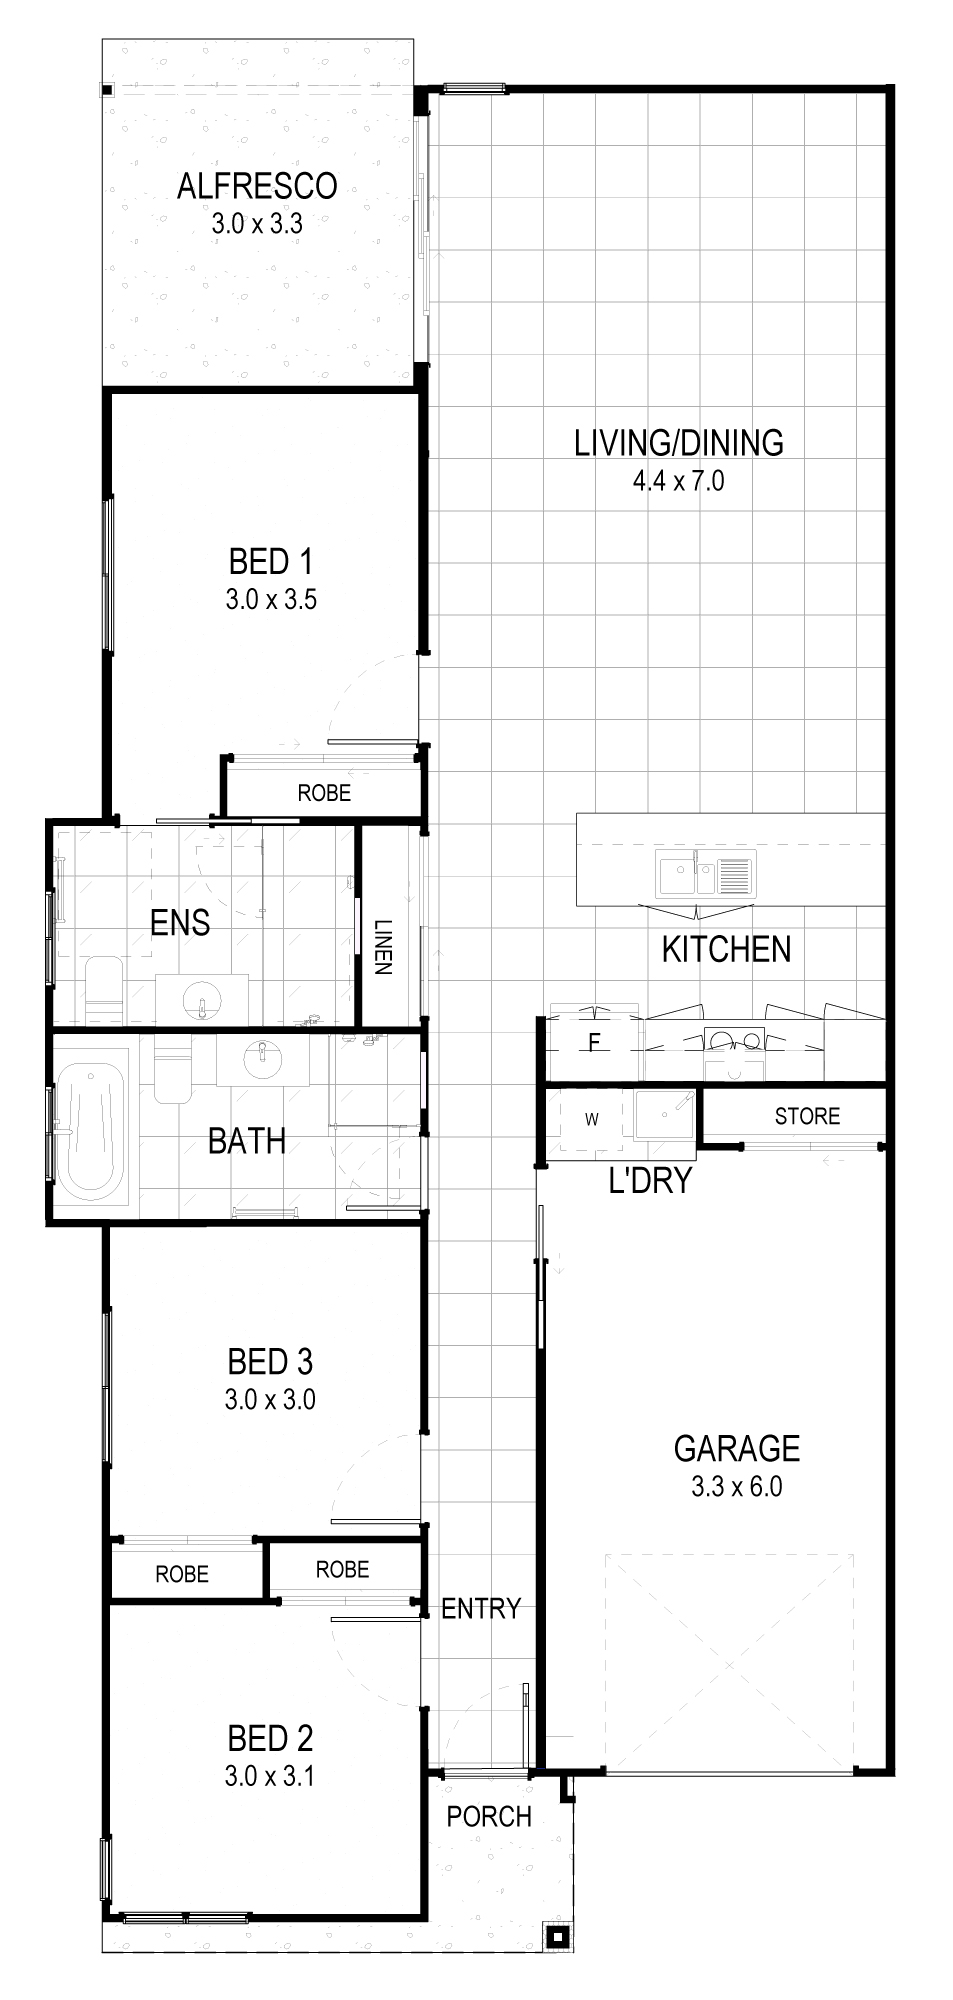
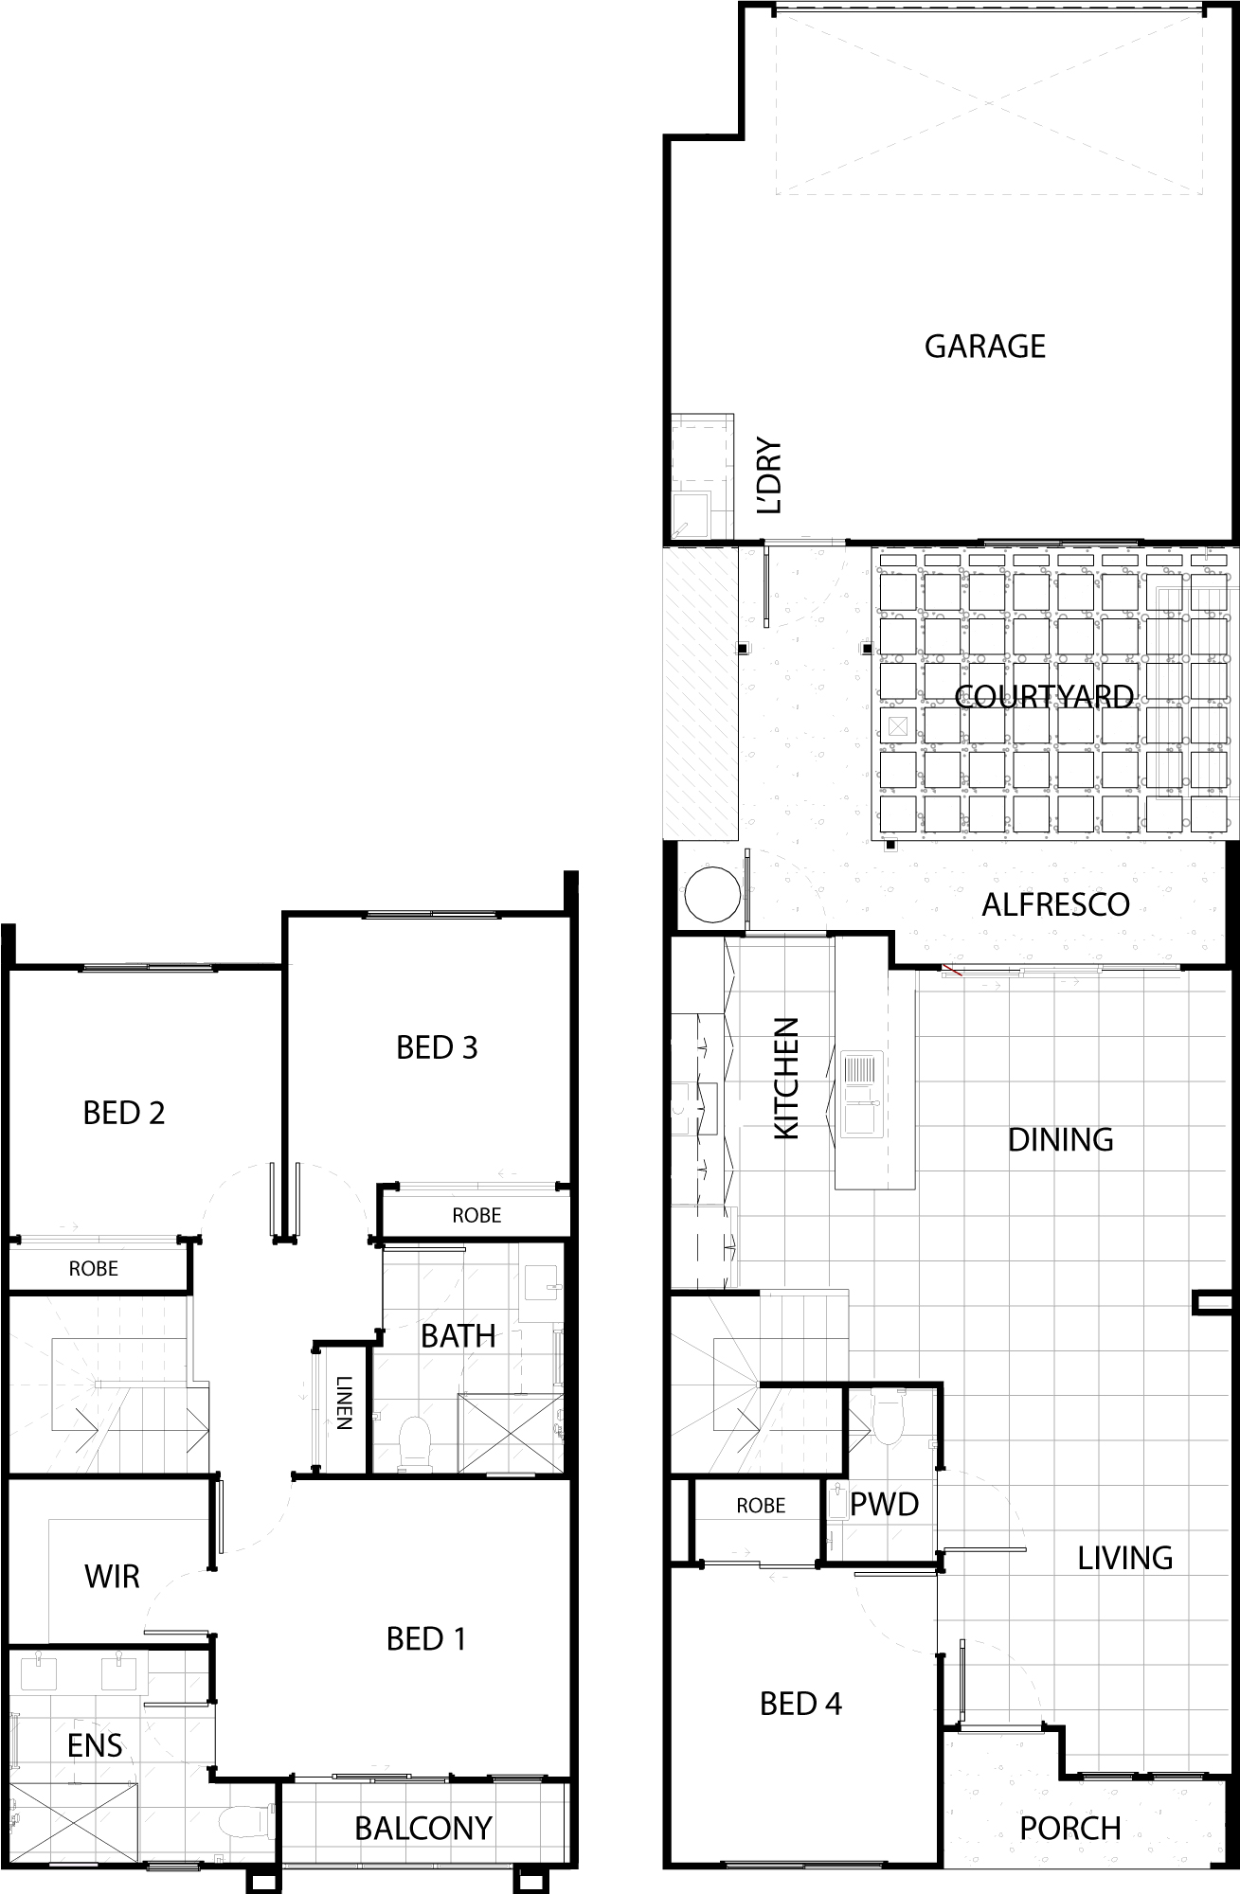
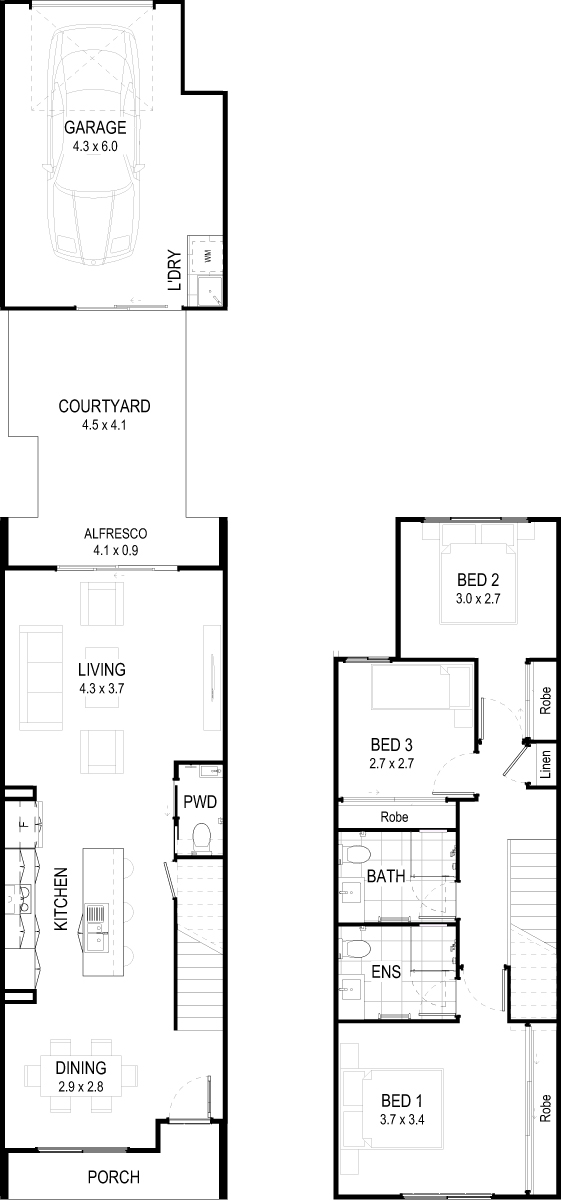
Marcella Perfect for first home buyers and those wishing to break into the property market, this thoughtfully designed two-story home combines style, functionality, and affordability. It features two spacious bedrooms with built-in robes, including a master with a comfortable ensuite, and a modern shared bathroom. The ground floor boasts an open-plan living, dining, and kitchen area that seamlessly connects to a private courtyard. A secure single garage with an adjoining laundry adds convenience, while the low-maintenance design ensures easy living. With quality inclusions and efficient use of space, the Marcella is an excellent choice to begin your property journey.
Features
- Lower level
- WC Under stairs storage
- Open courtyard
- Garage connected to main home
Inclusions at a glance
- Stylish kitchen with stone benchtops
- Stainless steel oven, cooktop, rangehood & dishwasher
- Modern fixtures and fittings
- Stone benchtops in bathroom and ensuite
- Air conditioning
- Ceiling fans throughout
- Blinds and flyscreens on all windows
- Tiles to living areas
- Carpet to bedrooms
- Letterbox & clothesline
- Exposed aggregate alfresco, paths & driveway
Plans, renders and images are for marketing purposes only. Dimensions, colours, inclusions and finishes are provided as a guide only.
Inside the Marcella
Beyond the build
Build the Marcella
Talk to our team about the Marcella and the Vision Collection, fixed pricing and what is included, or call us on 07 5458 5500.