Vision Collection
Swindon
- 3
- Bedrooms
- 2
- Bathrooms
- 1
- Garage
- 138
- House area (m²)
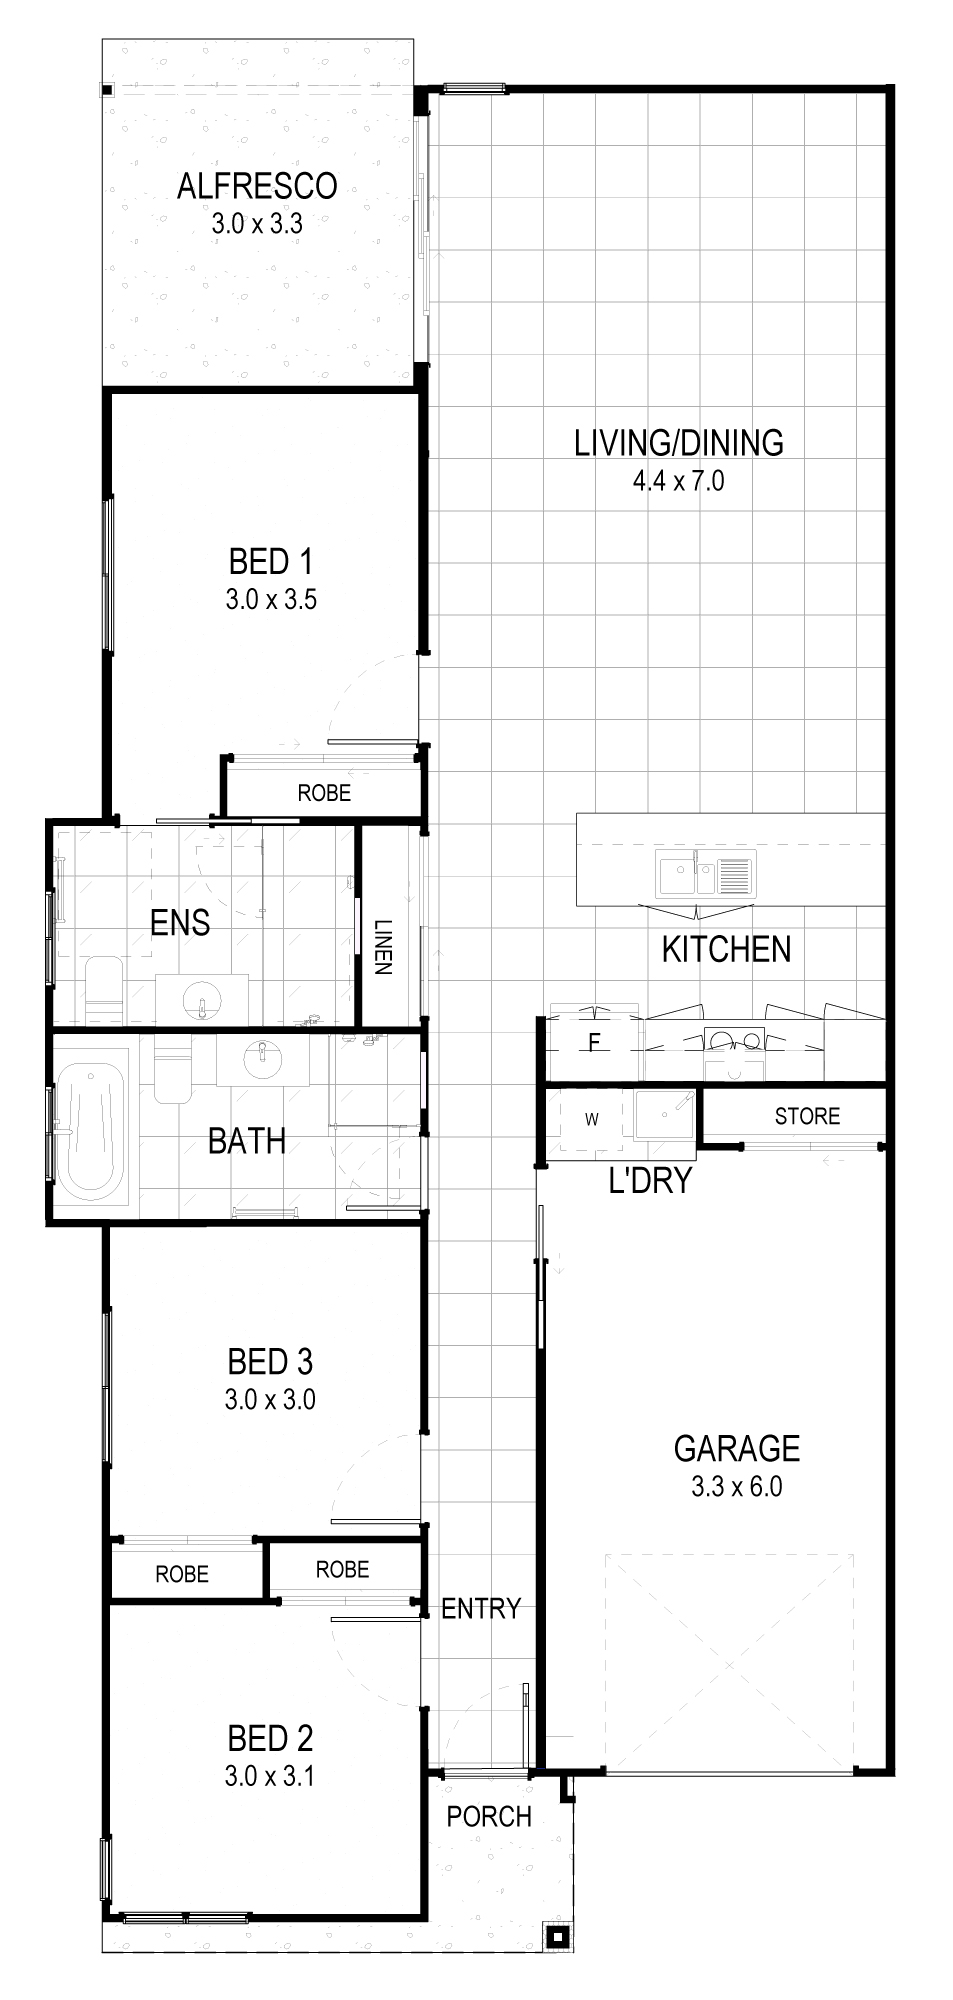
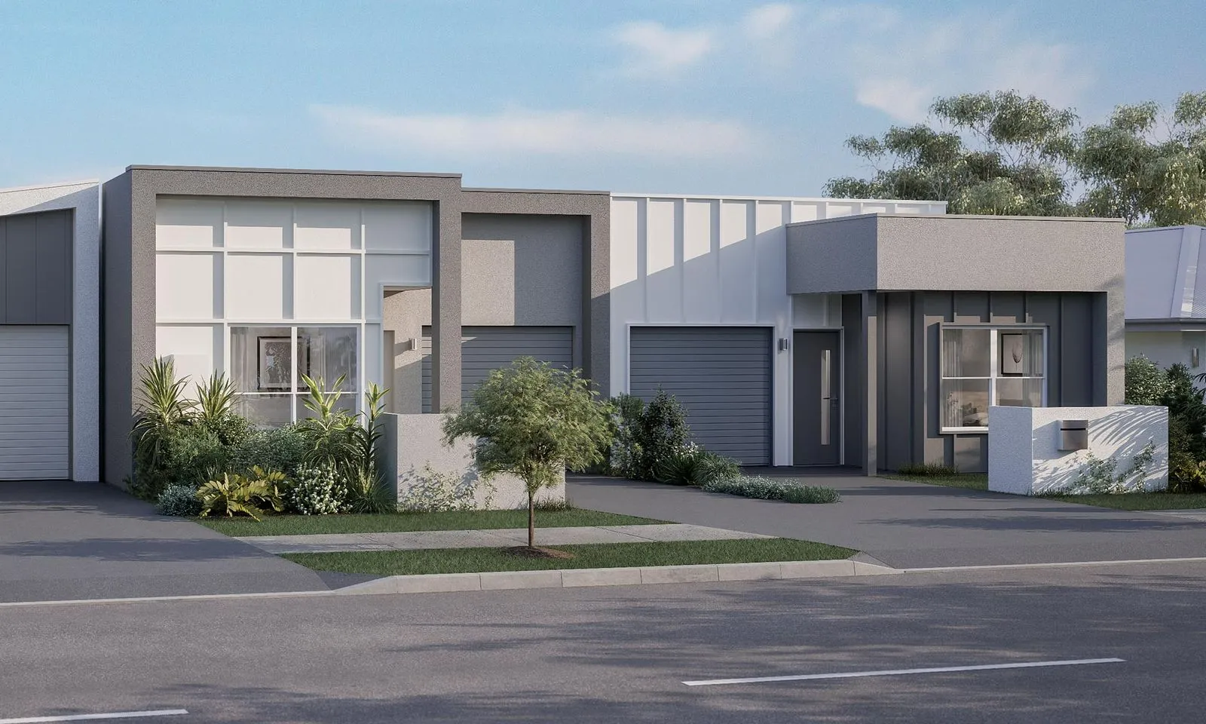
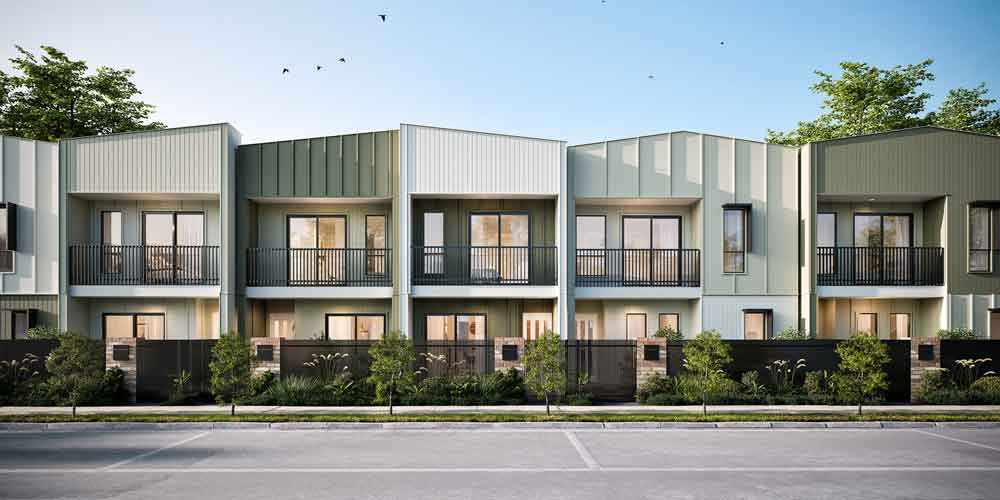
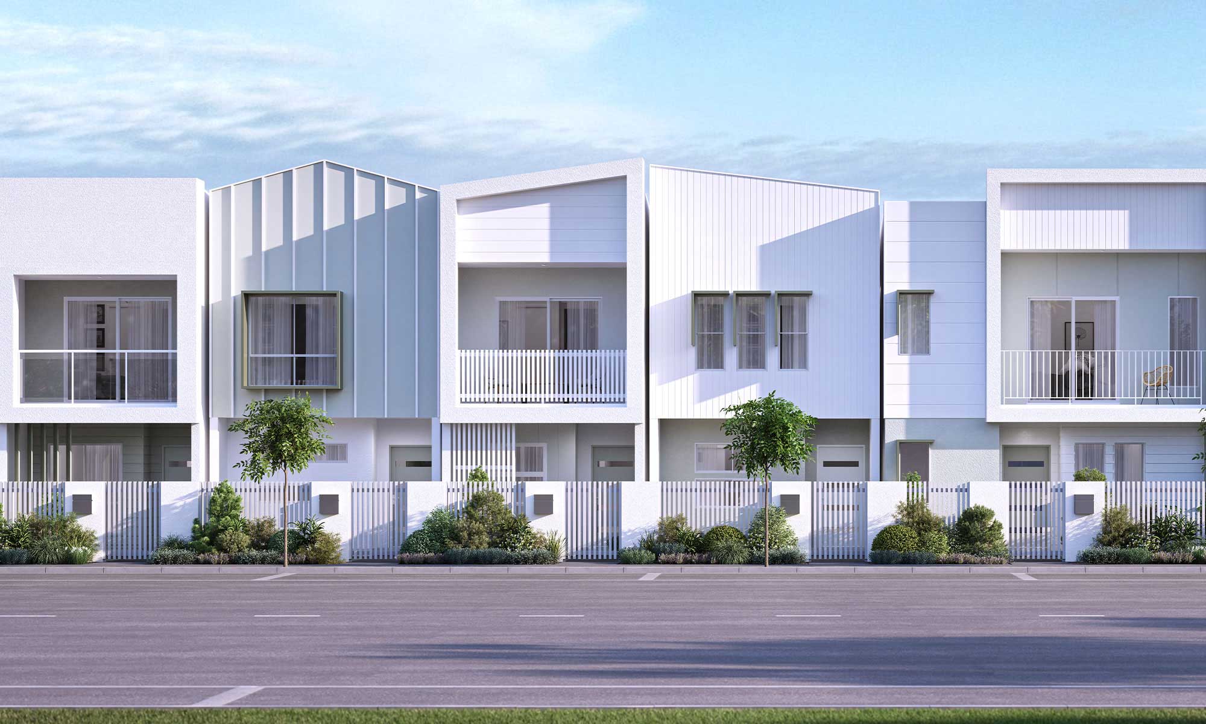
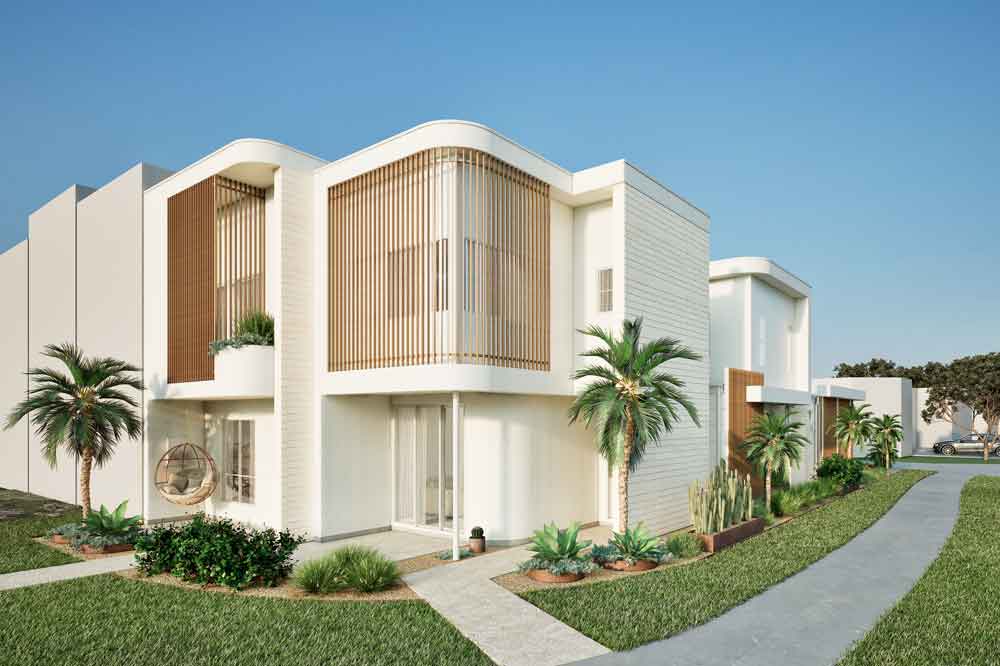
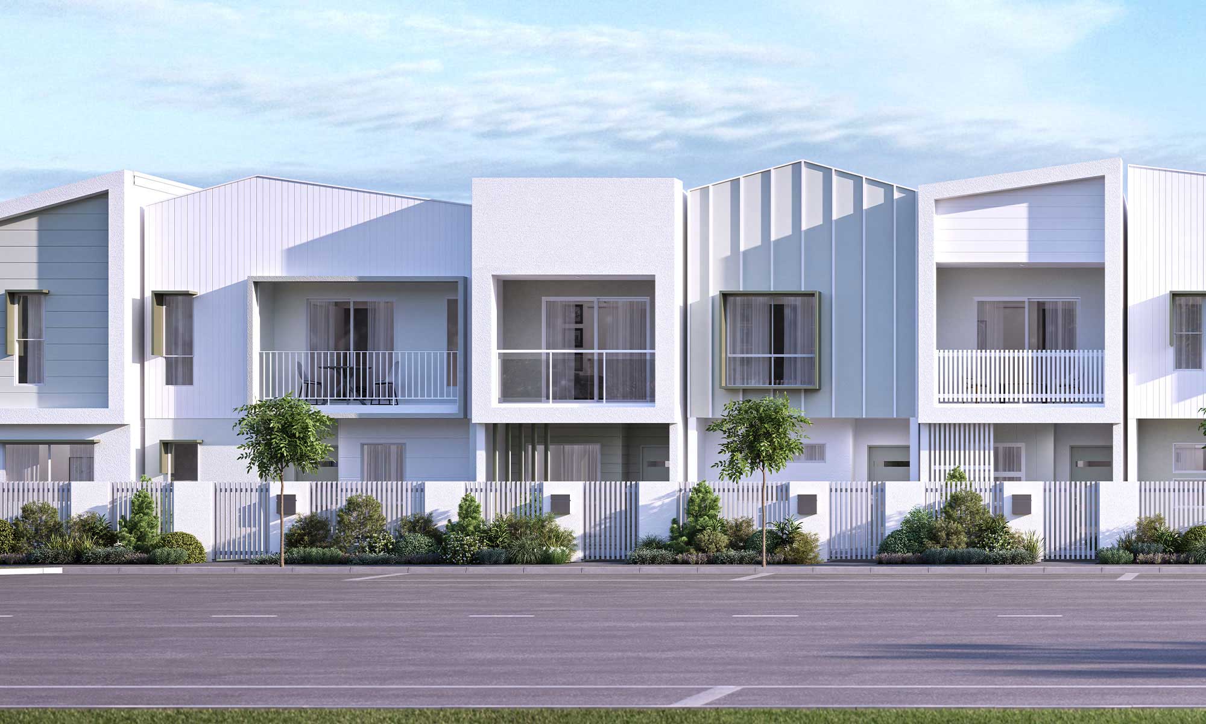

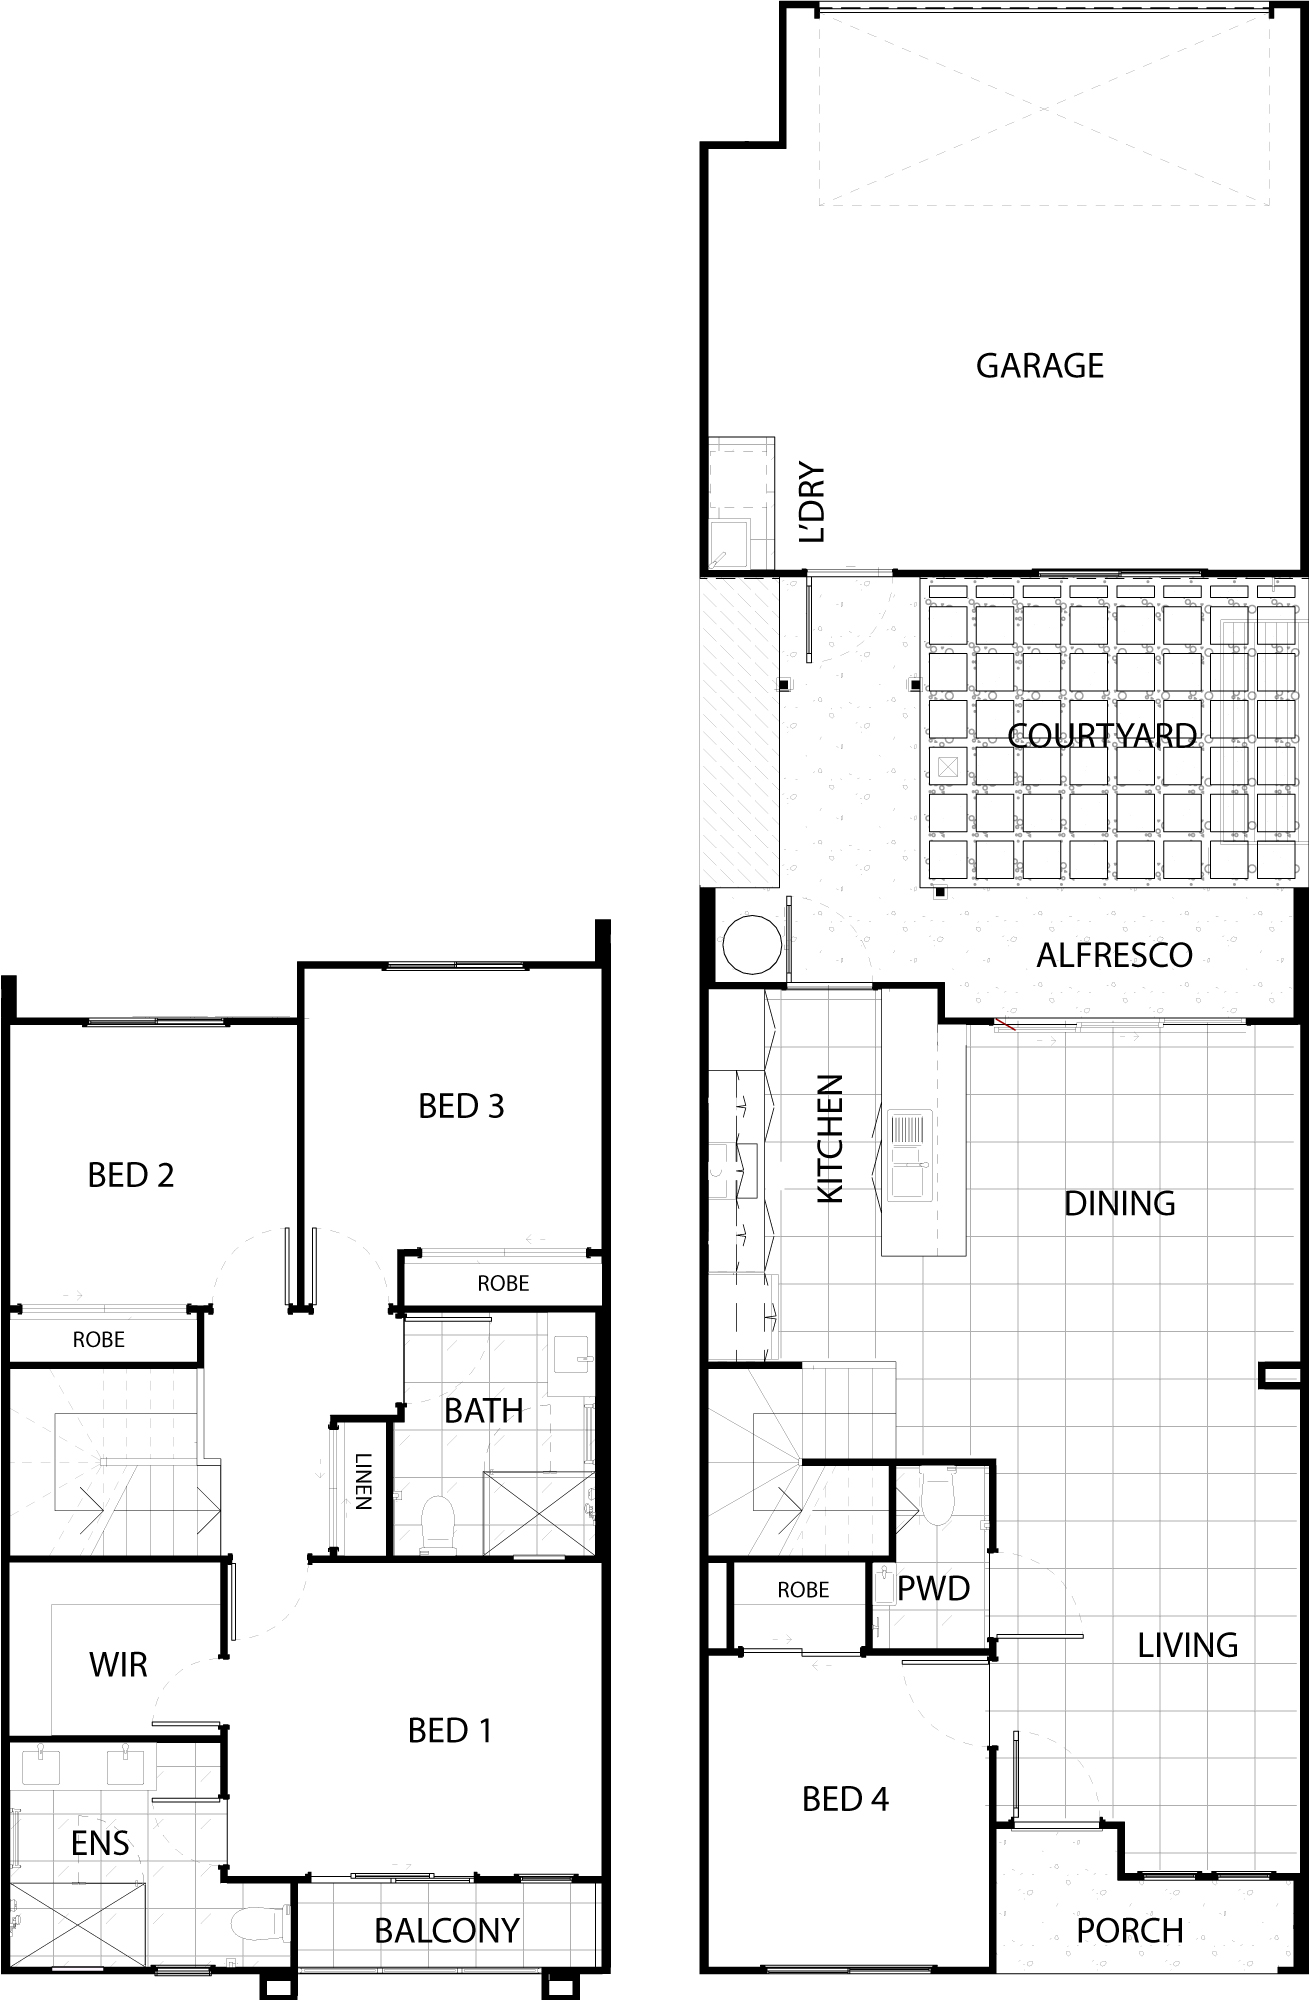
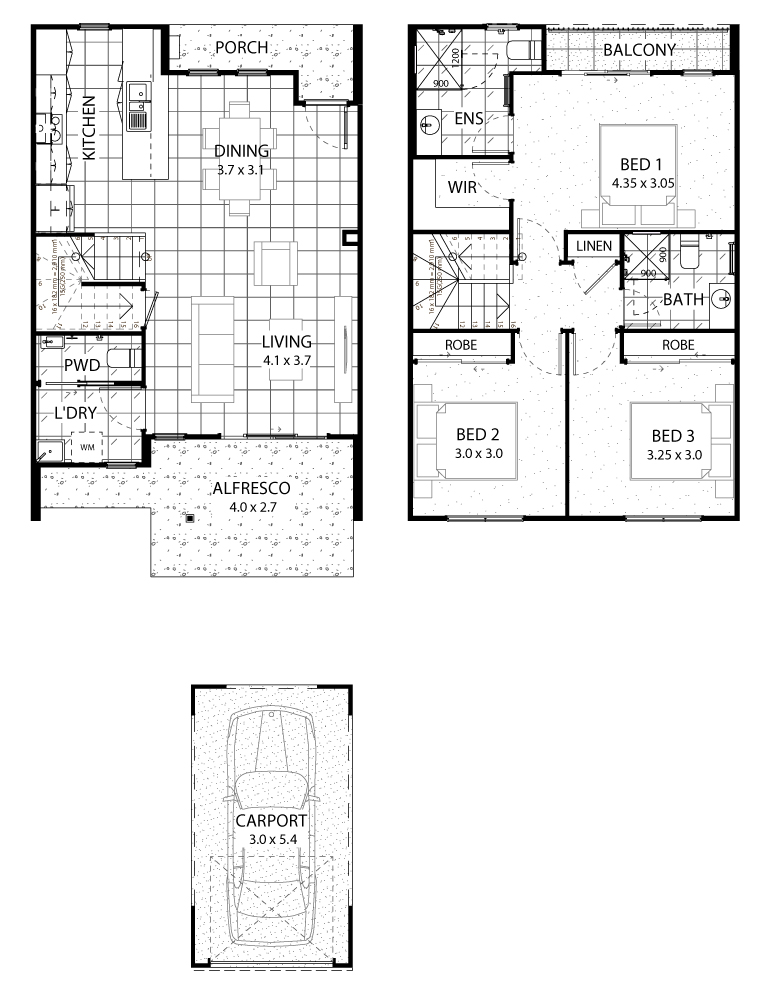
Swindon The Swindon floor plan is designed to enhance your lifestyle with effortless style and functionality. This beautifully crafted 6.5m wide single-storey terrace features 3 bedrooms, 2 bathrooms, and a sleek kitchen with stone benchtops and a central island, perfect for casual dining or hosting friends. The open-plan living and dining area offers a spacious and welcoming vibe, seamlessly connecting to the undercover alfresco, ideal for outdoor entertaining or relaxing. With thoughtful storage solutions and a single garage, the Swindon delivers a low-maintenance lifestyle without compromising on comfort or elegance.
Features
- 6.5m wide single storey terrace
- Generous sized living and dining area
- Undercover alfresco
Inclusions at a glance
- Stylish kitchen with stone benchtops
- Stainless steel oven, cooktop, rangehood & dishwasher
- Modern fixtures and fittings
- Stone benchtops in bathroom and ensuite
- Air conditioning
- Ceiling fans throughout
- Blinds and flyscreens on all windows
- Tiles to living areas
- Carpet to bedrooms
- Letterbox & clothesline
- Exposed aggregate alfresco, paths & driveway
Plans, renders and images are for marketing purposes only. Dimensions, colours, inclusions and finishes are provided as a guide only.
Inside the Swindon
Beyond the build
Build the Swindon
Talk to our team about the Swindon and the Vision Collection, fixed pricing and what is included, or call us on 07 5458 5500.