Vision Collection
Zennith
- 3
- Bedrooms
- 2
- Bathrooms
- 1
- Garage
- 156
- House area (m²)

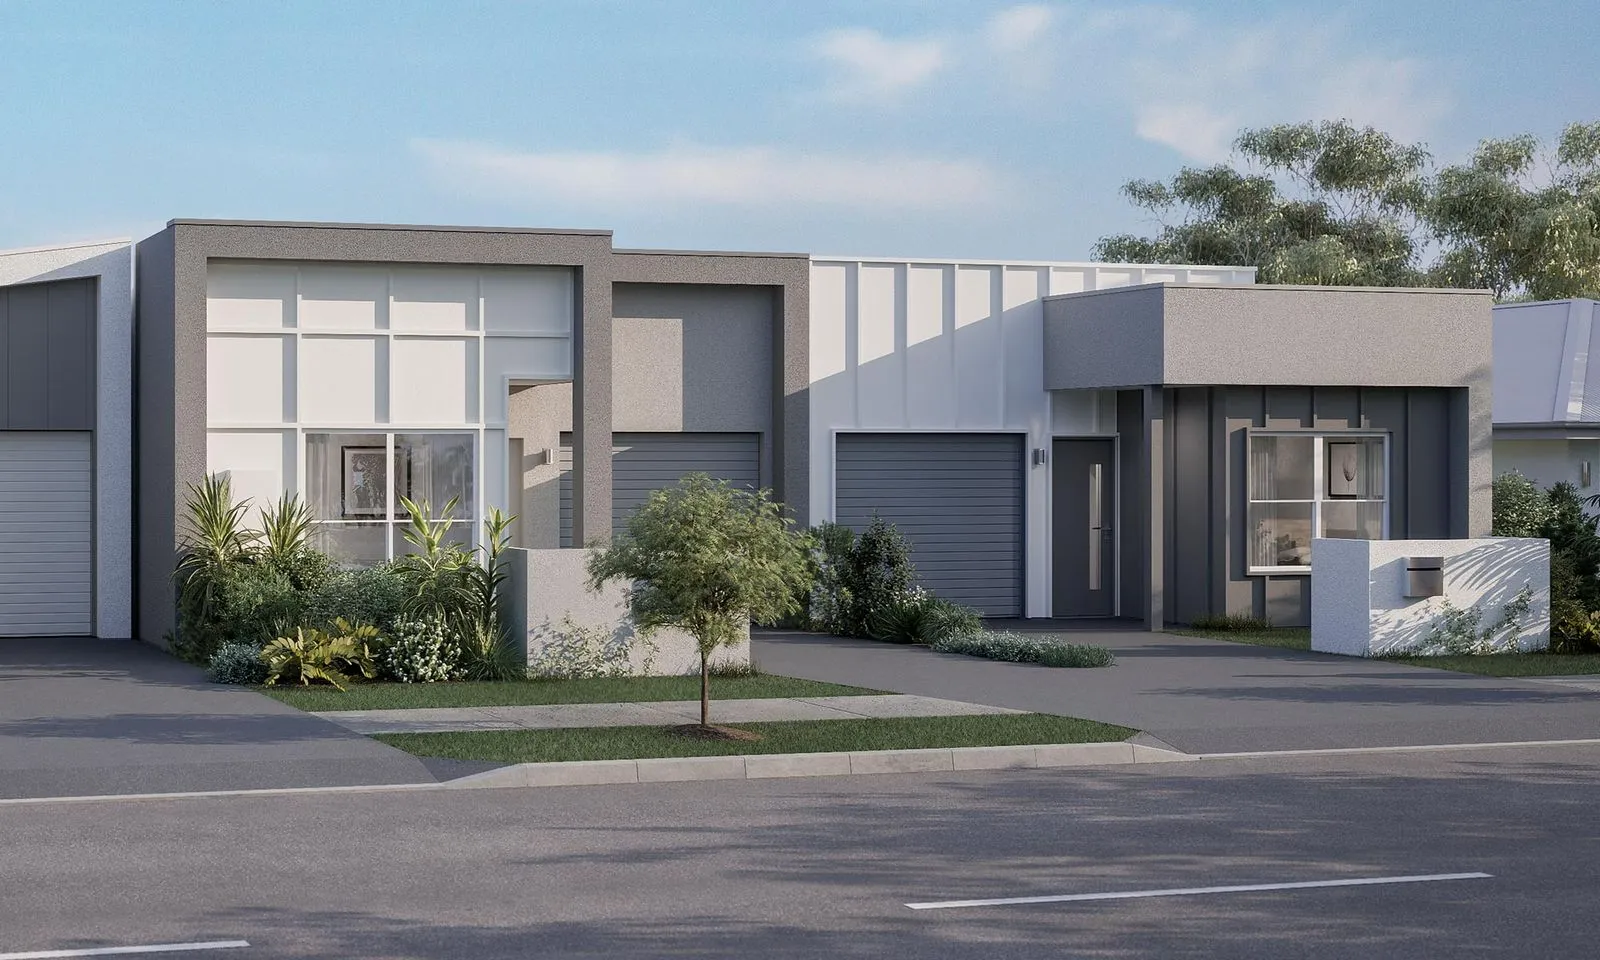
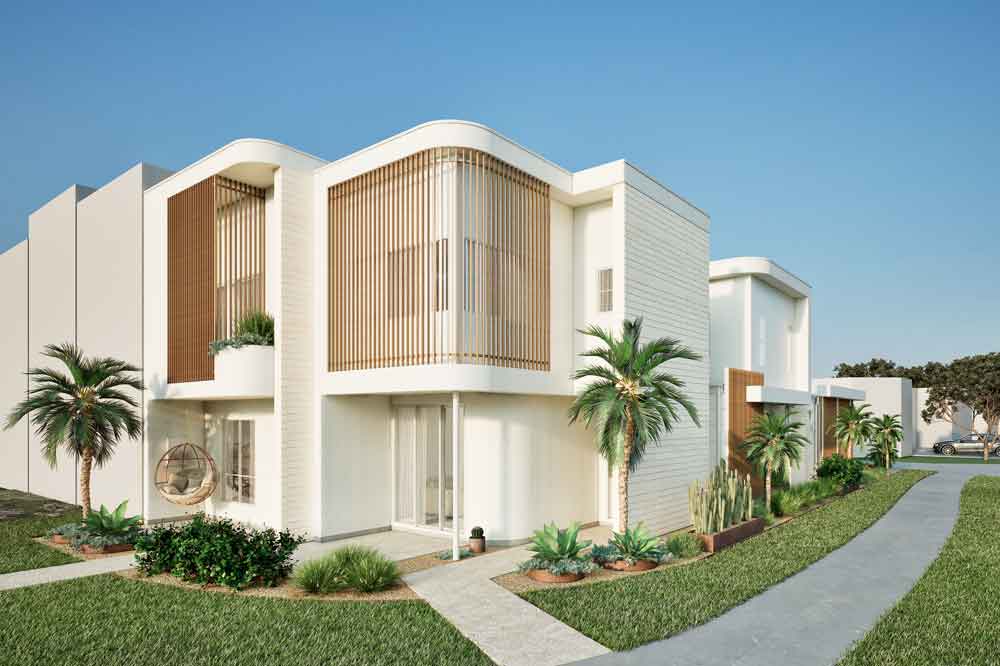
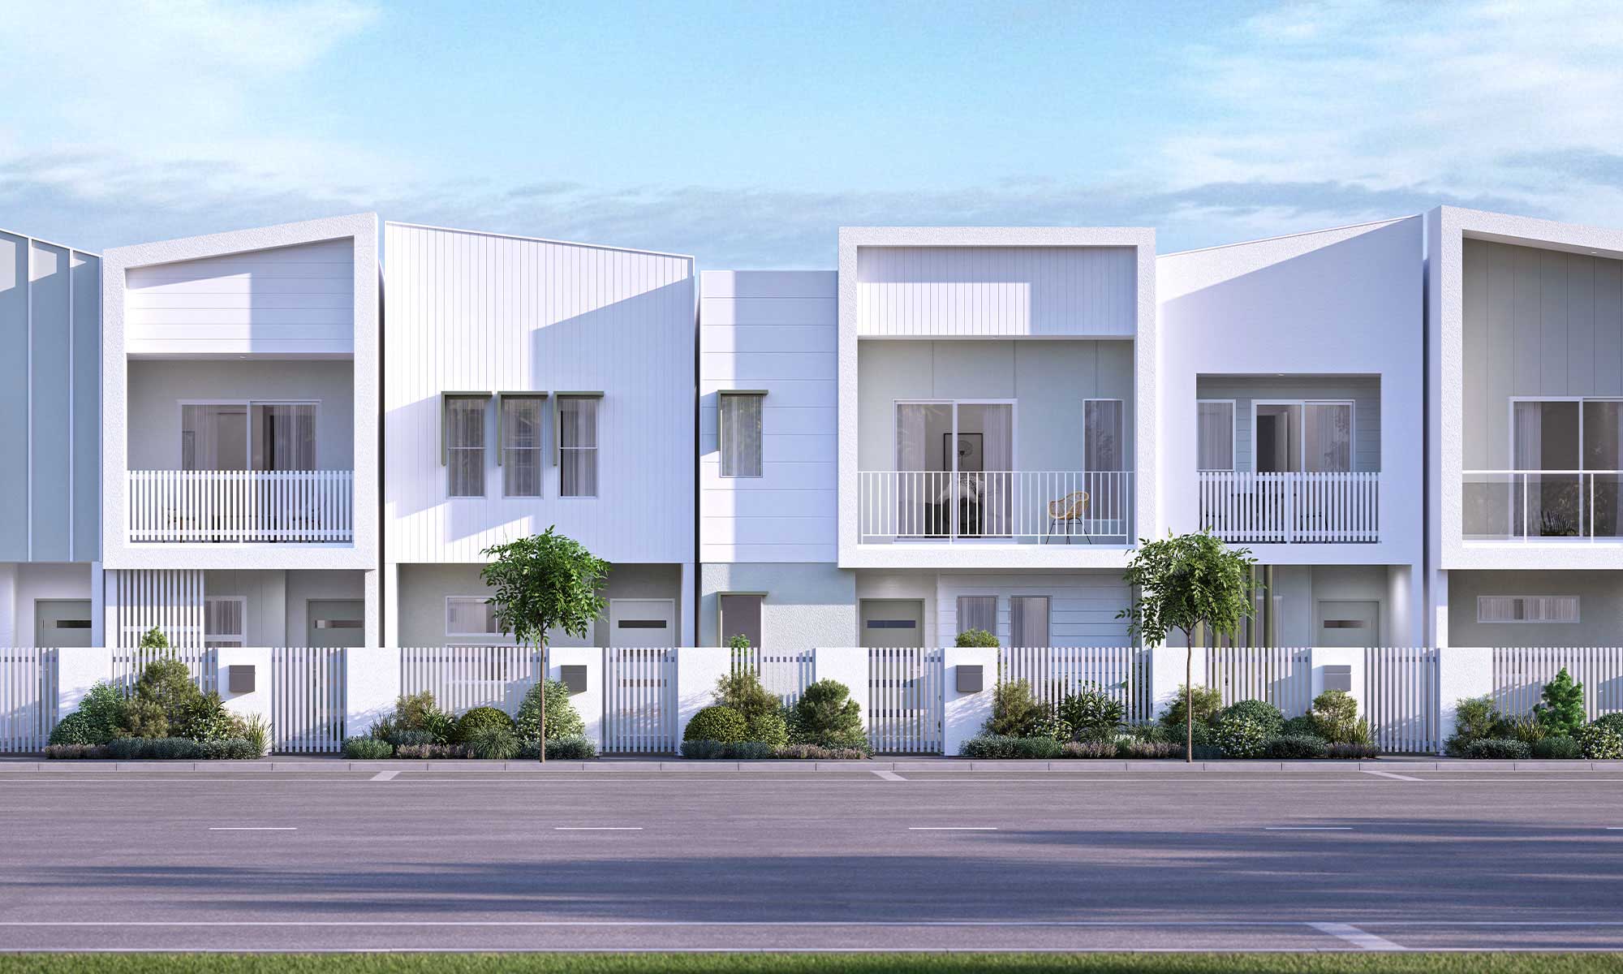
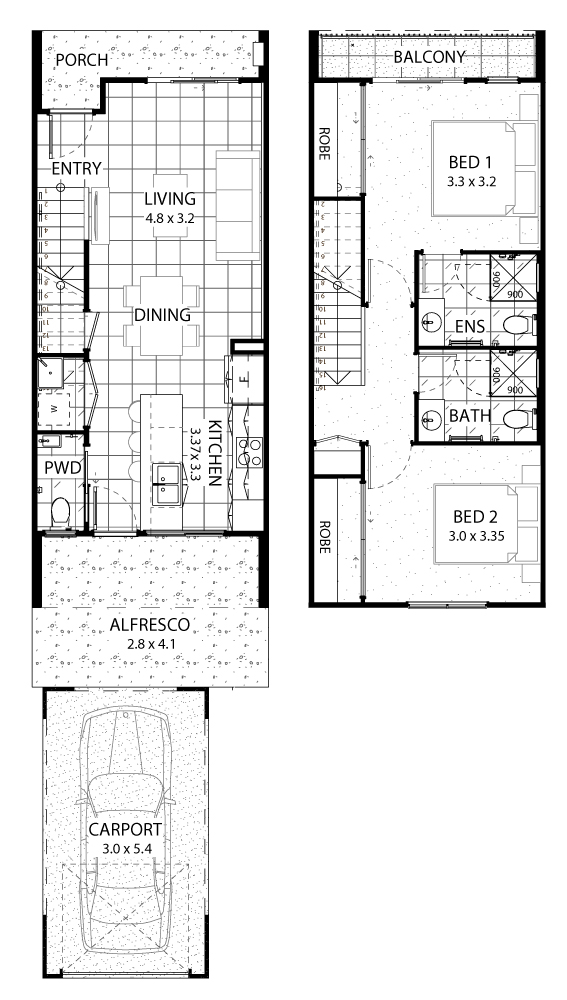
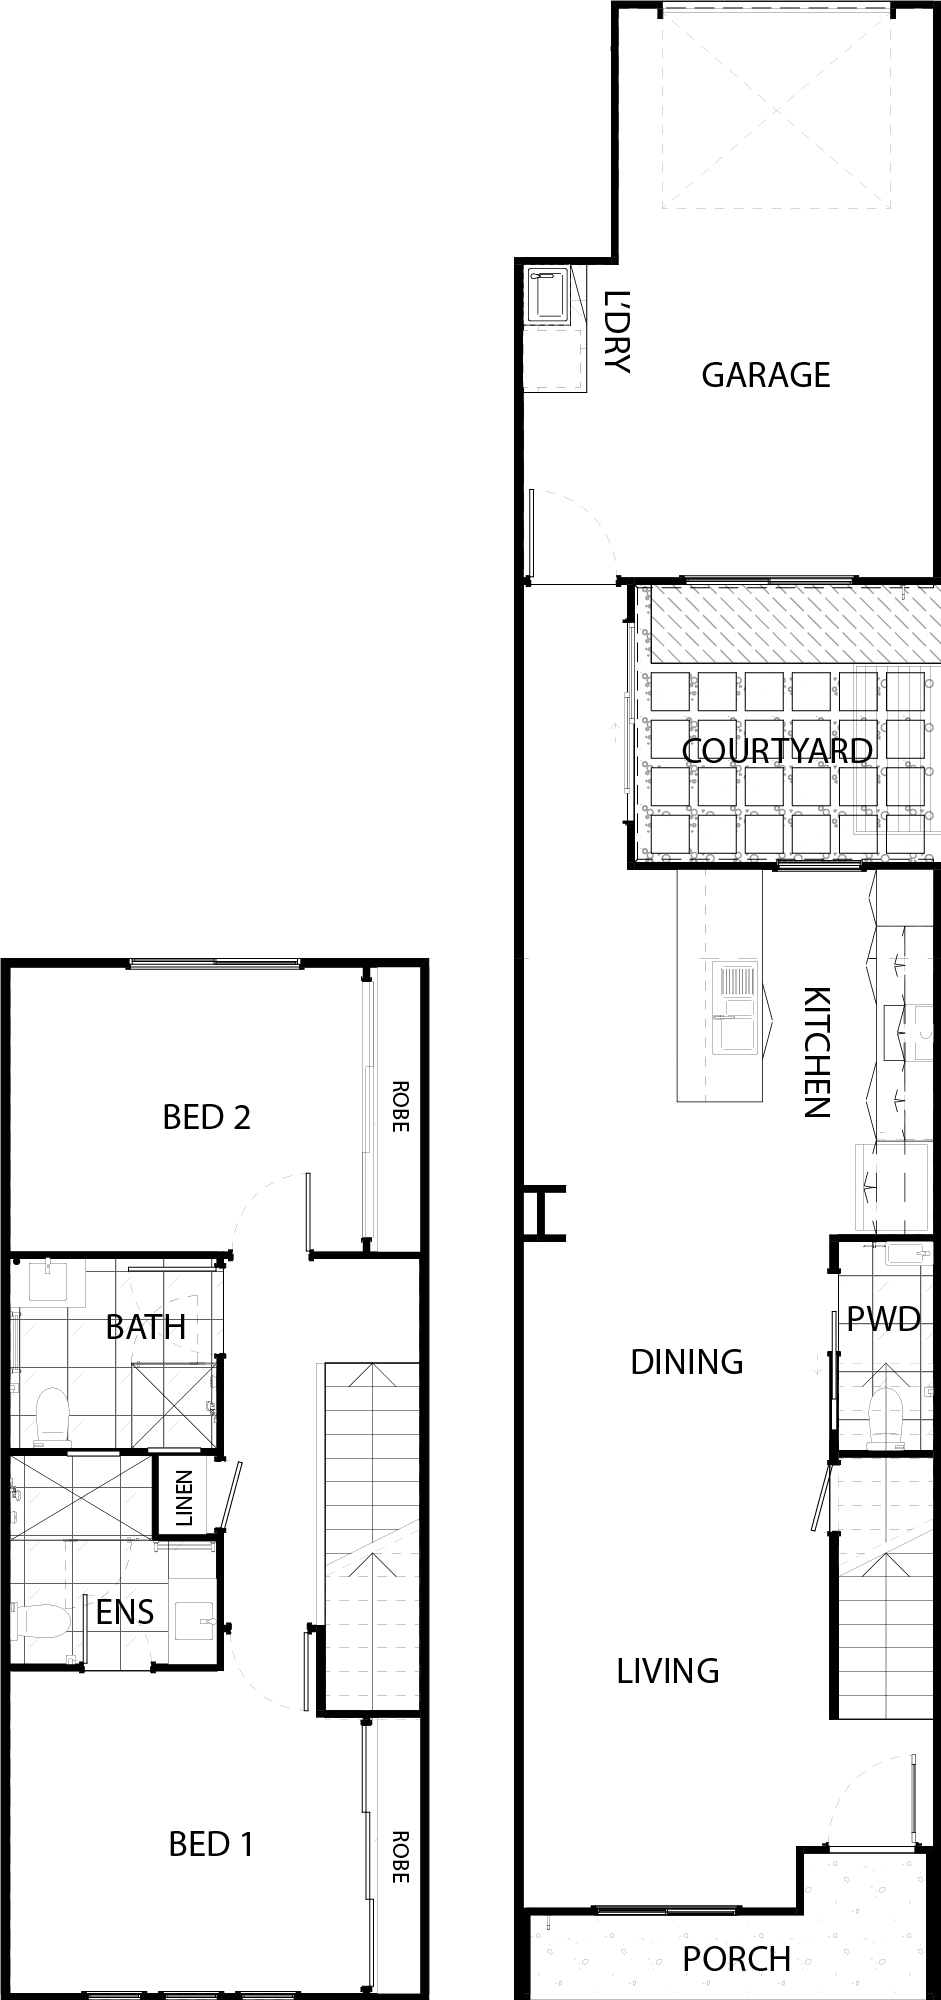
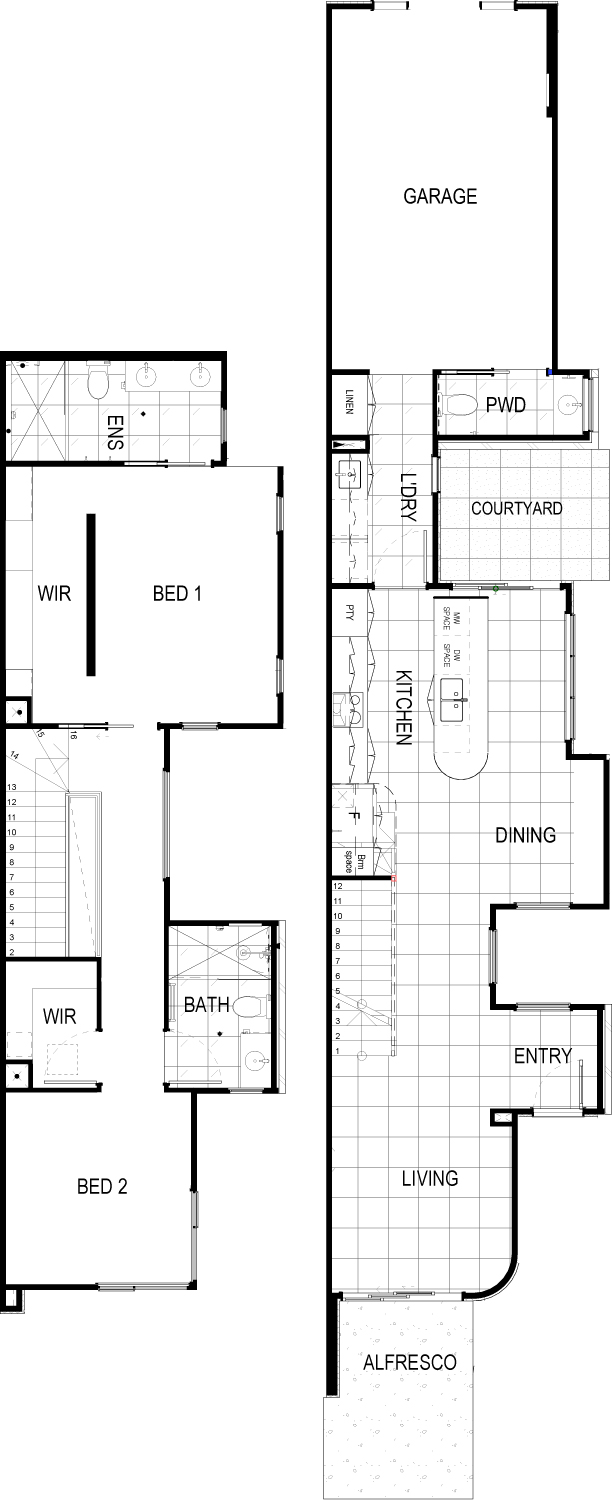
Zennith The Zennith floor plan offers the perfect blend of style, space, and functionality. Upstairs, you'll find three generous bedrooms, including a luxurious main room with a walk-in robe, private ensuite, and balcony. Downstairs, the clever design continues with its smart use of space, seamlessly connecting the kitchen, dining, and living areas to the expansive outdoor living area and covered courtyard. This thoughtful layout creates the ideal setting for entertaining friends and family or simply enjoying everyday life. With its modern design and focus on indoor-outdoor living, the Zennith is a home that truly delivers on comfort and usability all year round.
Features
- Entertainers kitchen with access to courtyard
- All bedrooms on upper level
- Bright and airy design
- Separate laundry and
- WC
Inclusions at a glance
- Stylish kitchen with stone benchtops
- Stainless steel oven, cooktop, rangehood & dishwasher
- Modern fixtures and fittings
- Stone benchtops in bathroom and ensuite
- Air conditioning
- Ceiling fans throughout
- Blinds and flyscreens on all windows
- Tiles to living areas
- Carpet to bedrooms
- Letterbox & clothesline
- Exposed aggregate alfresco, paths & driveway
Plans, renders and images are for marketing purposes only. Dimensions, colours, inclusions and finishes are provided as a guide only.
Inside the Zennith
Beyond the build
Build the Zennith
Talk to our team about the Zennith and the Vision Collection, fixed pricing and what is included, or call us on 07 5458 5500.