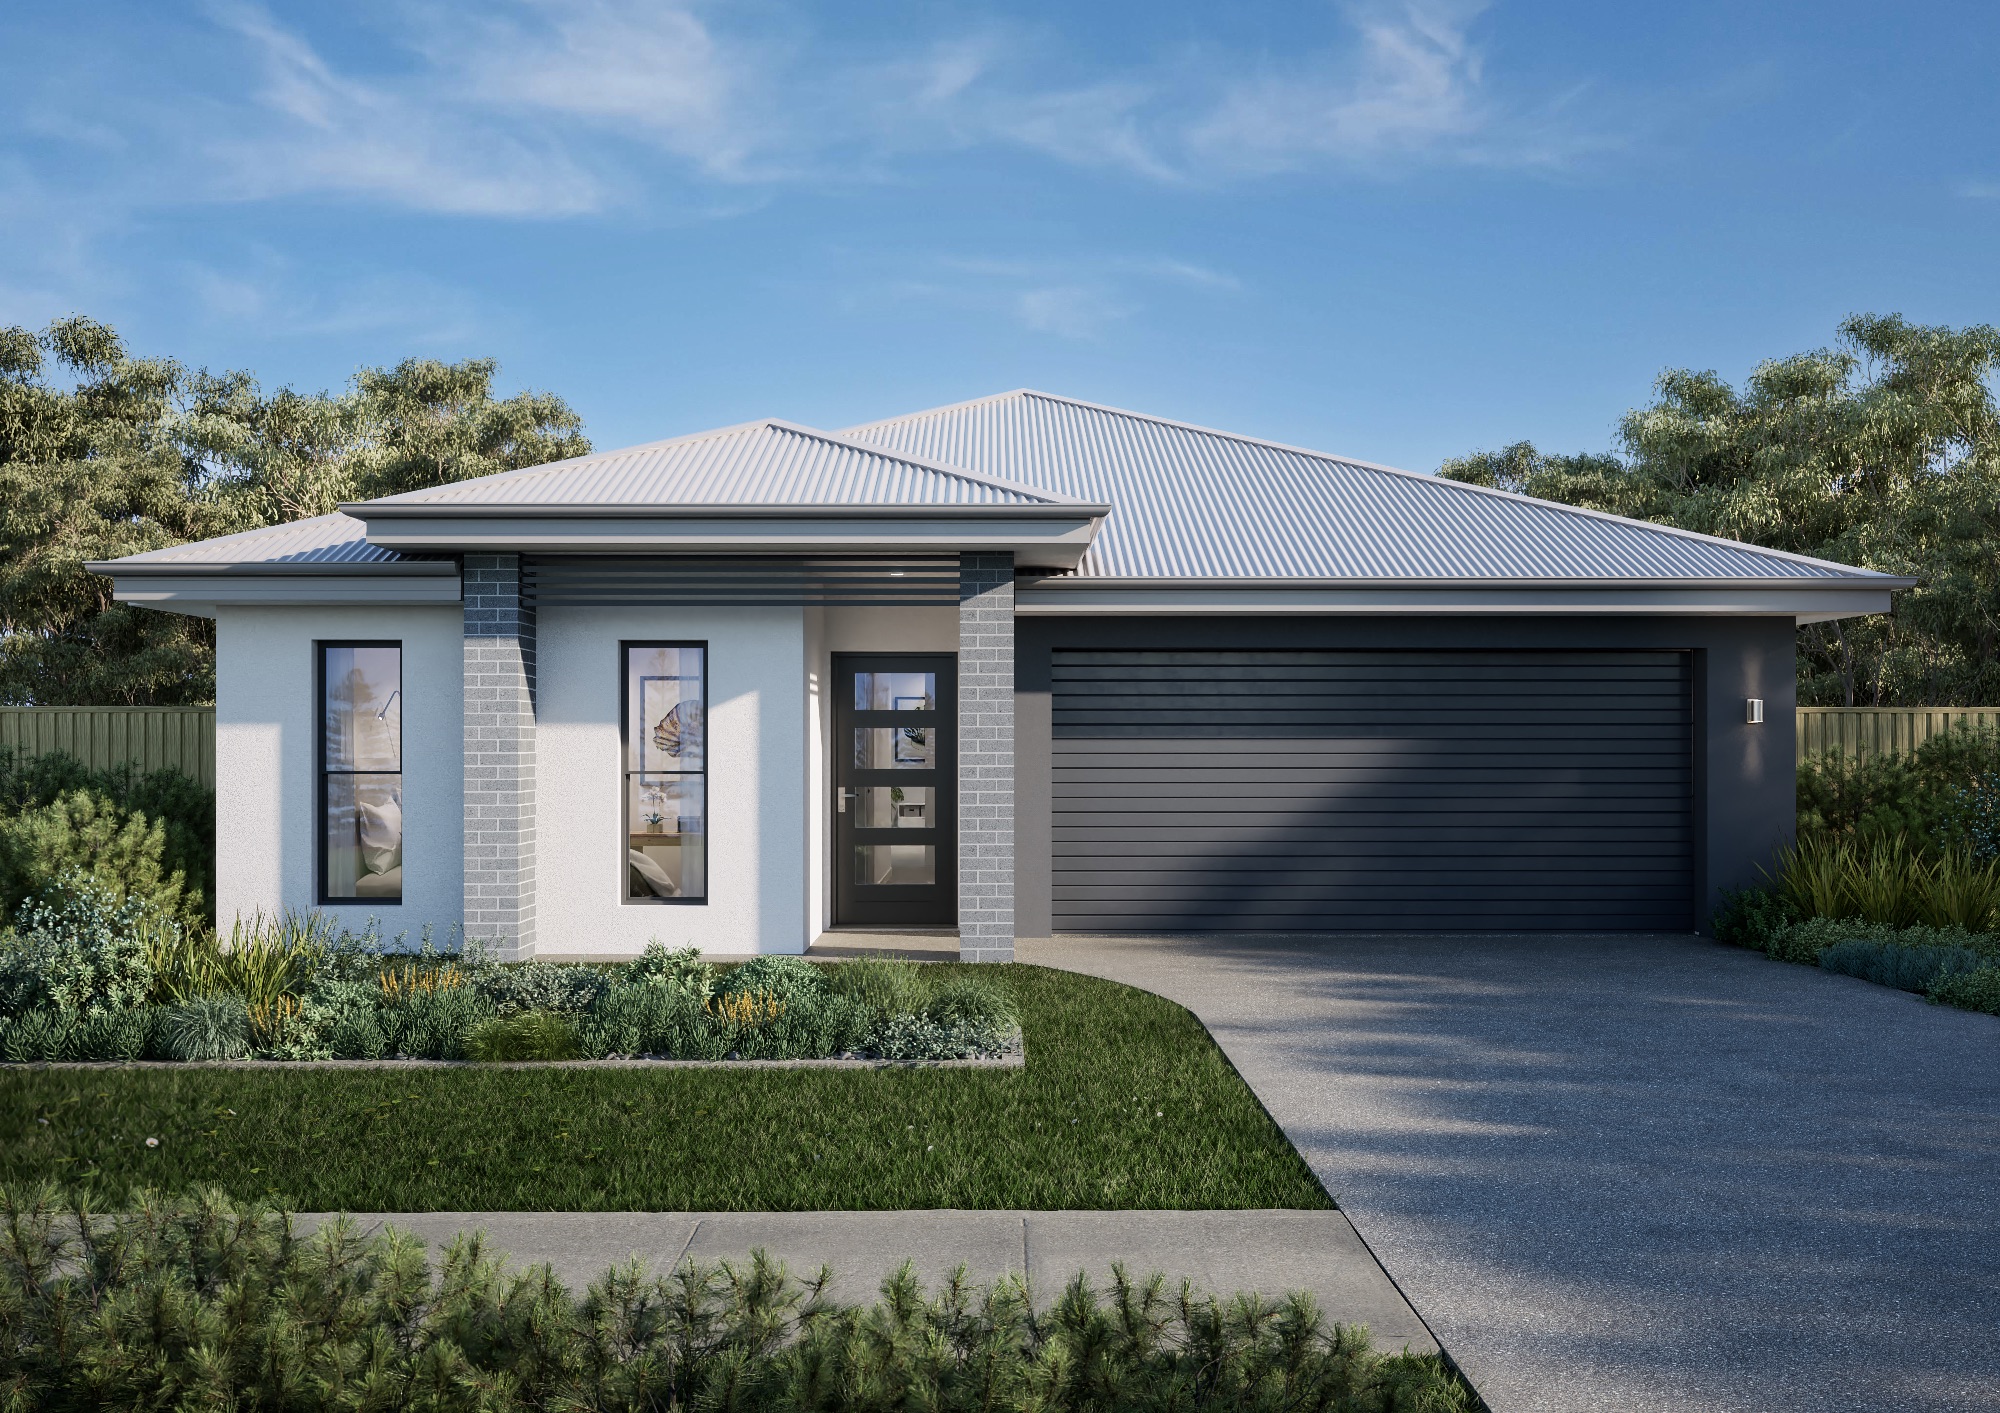
Vision Collection
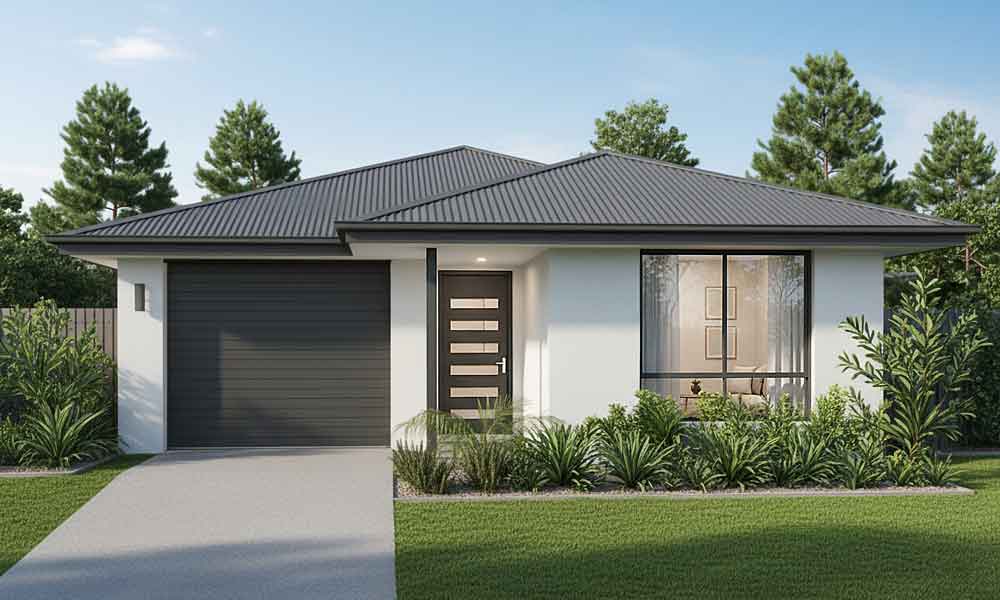
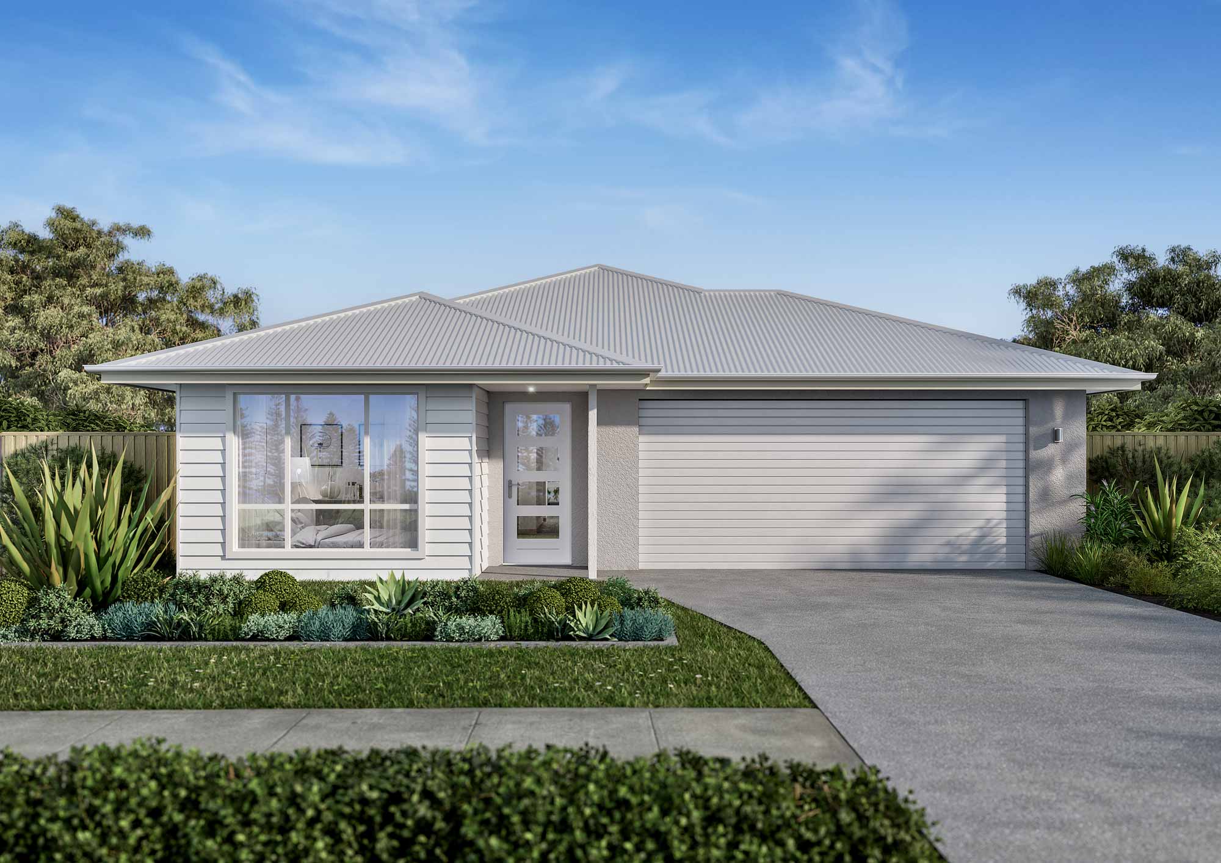
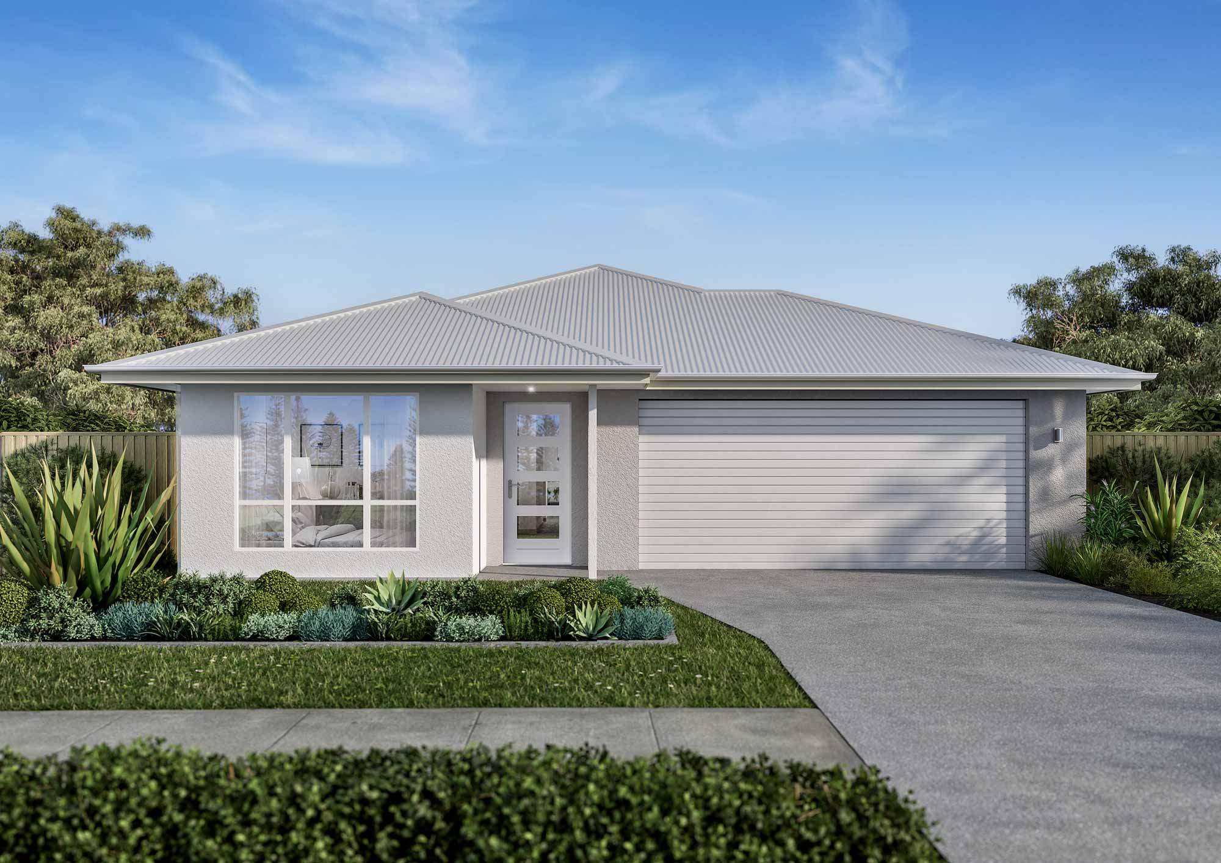
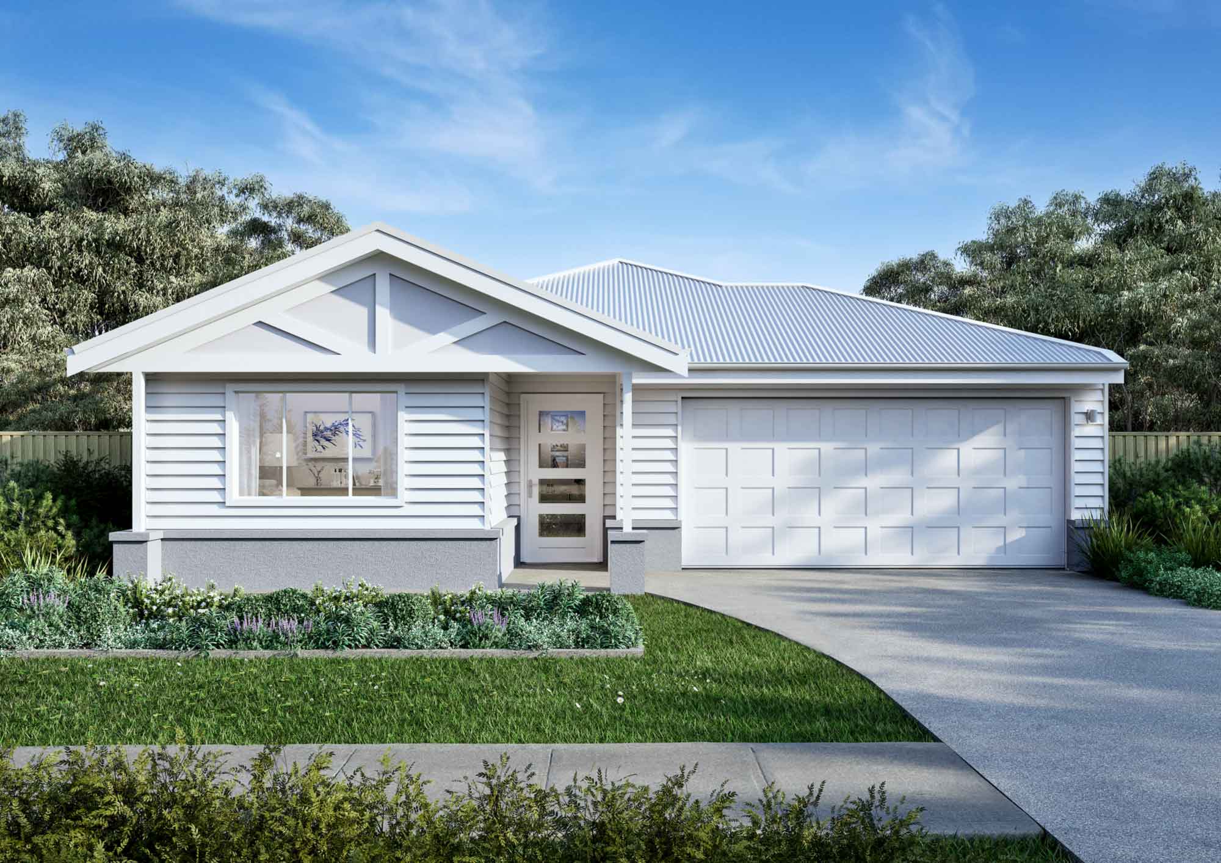
Solomon
- 3
- Bedrooms
- 2
- Bathrooms
- 2
- Garage
- 150
- House area (m²)
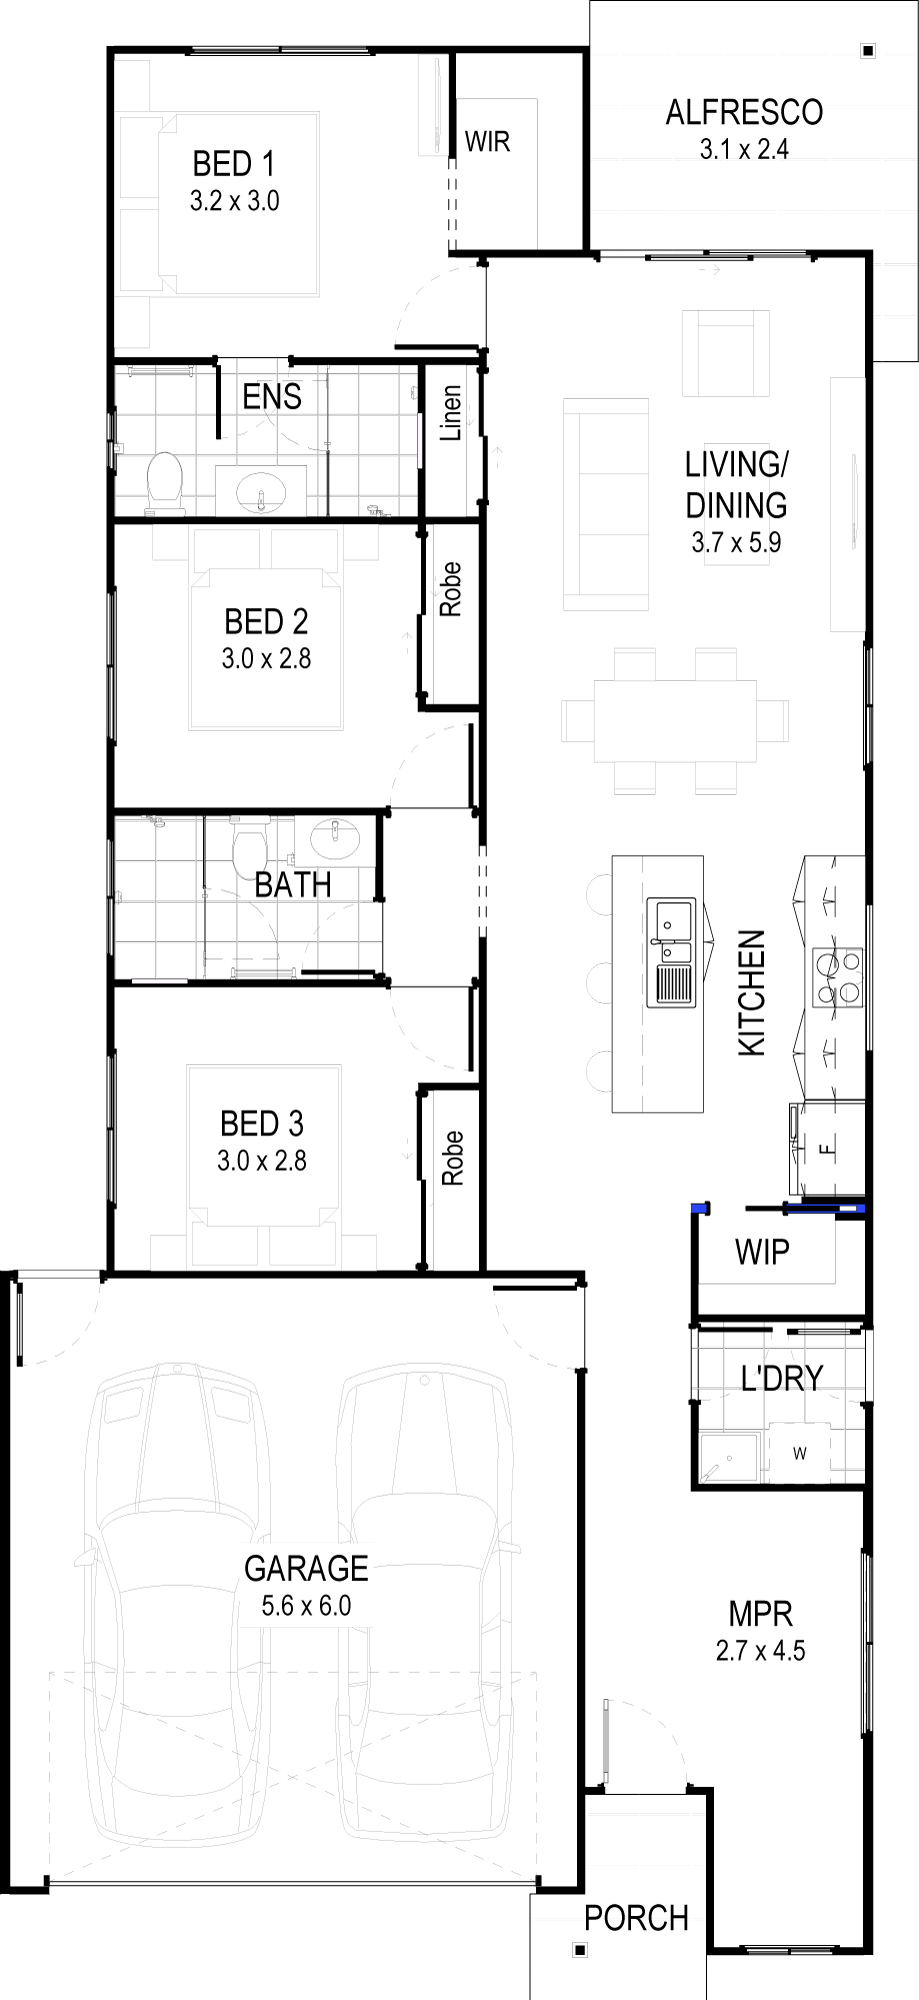
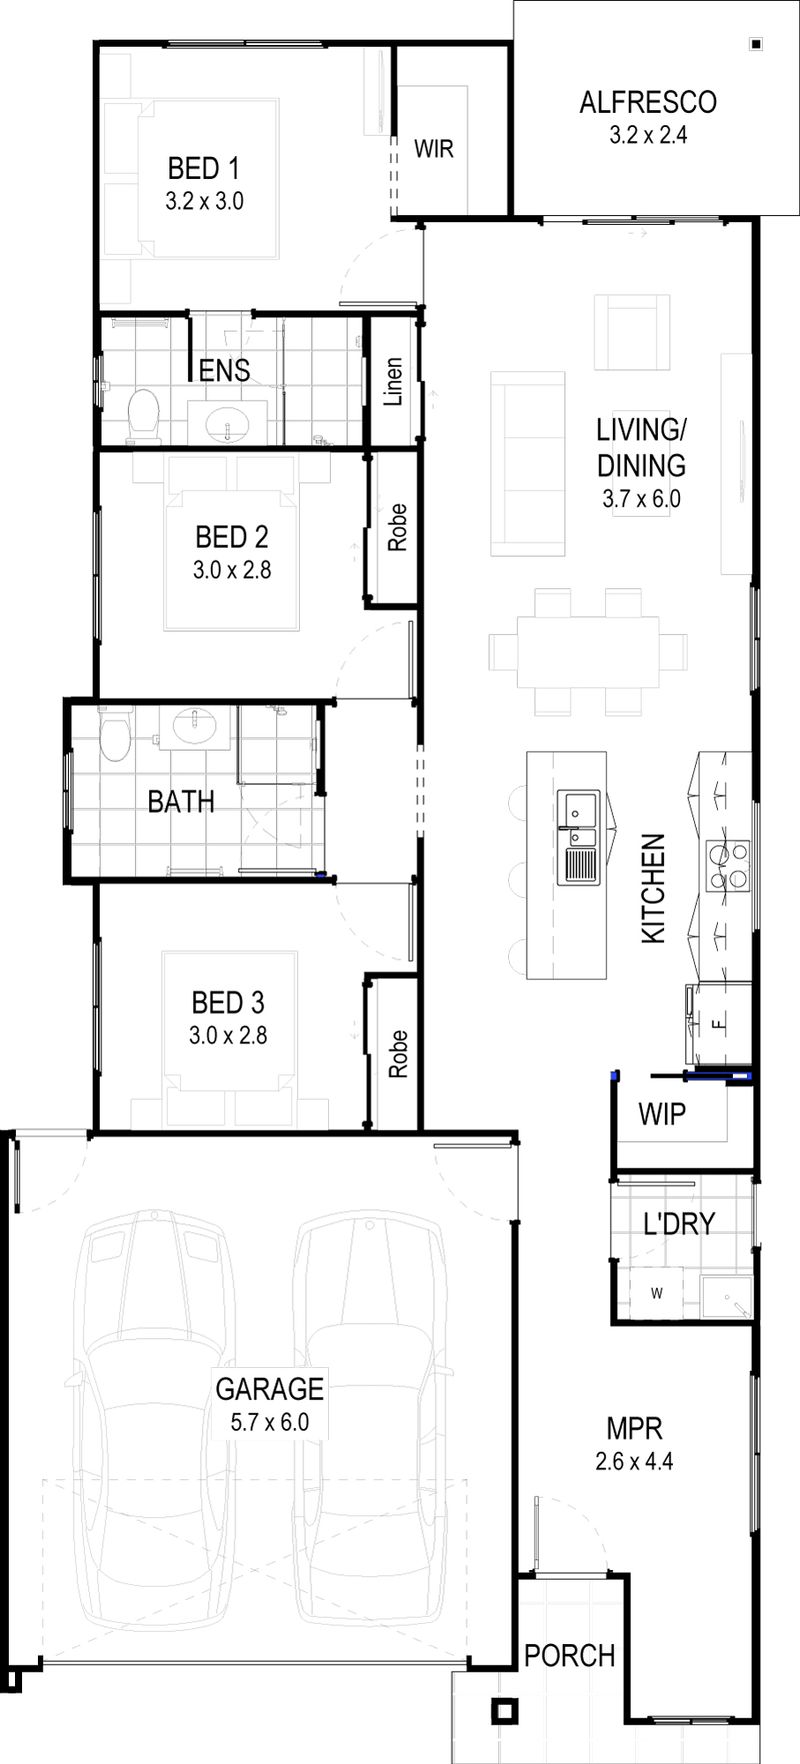
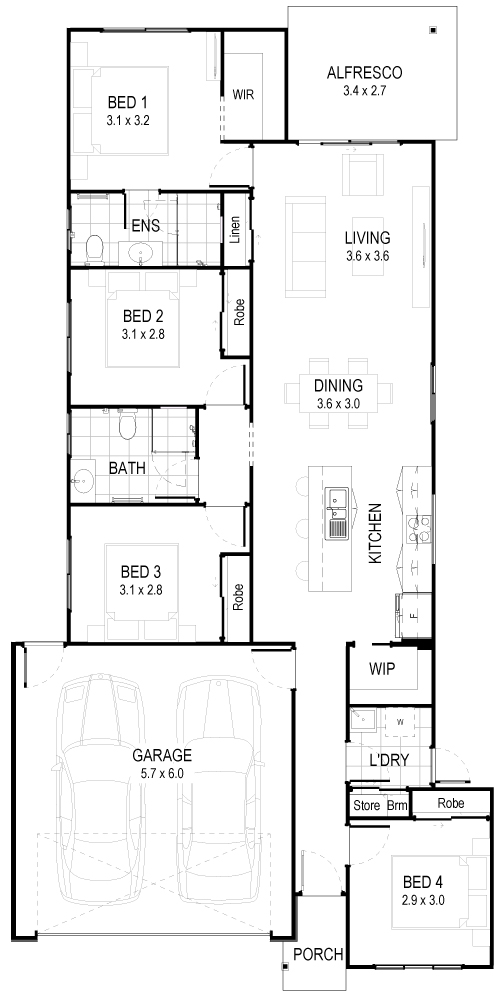
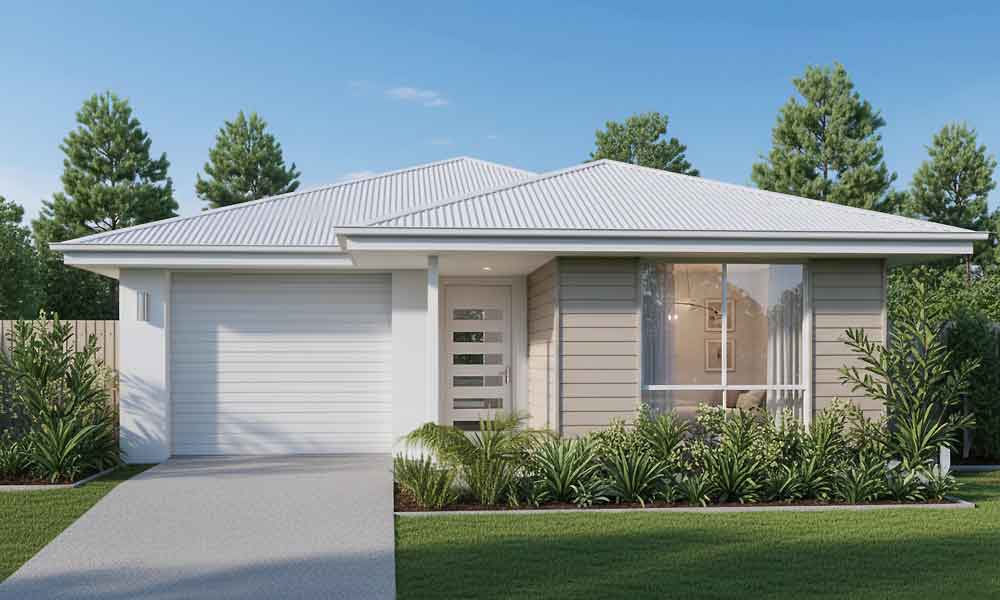
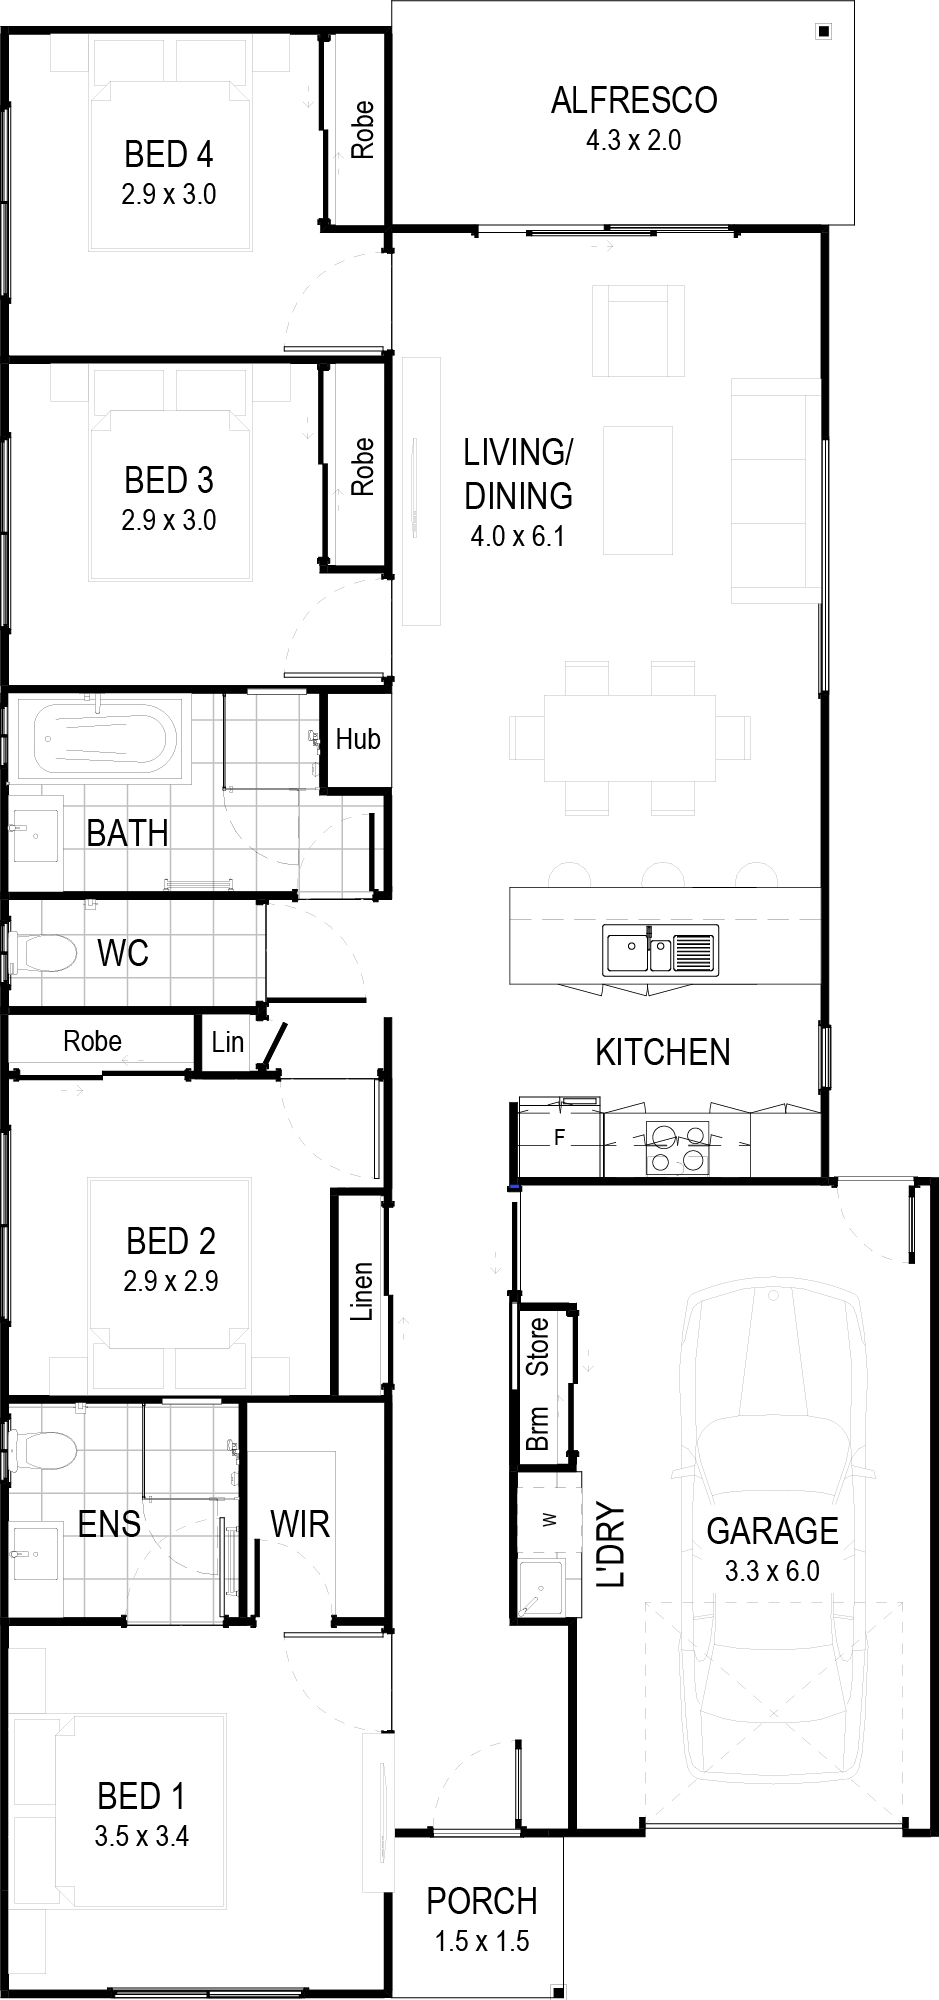
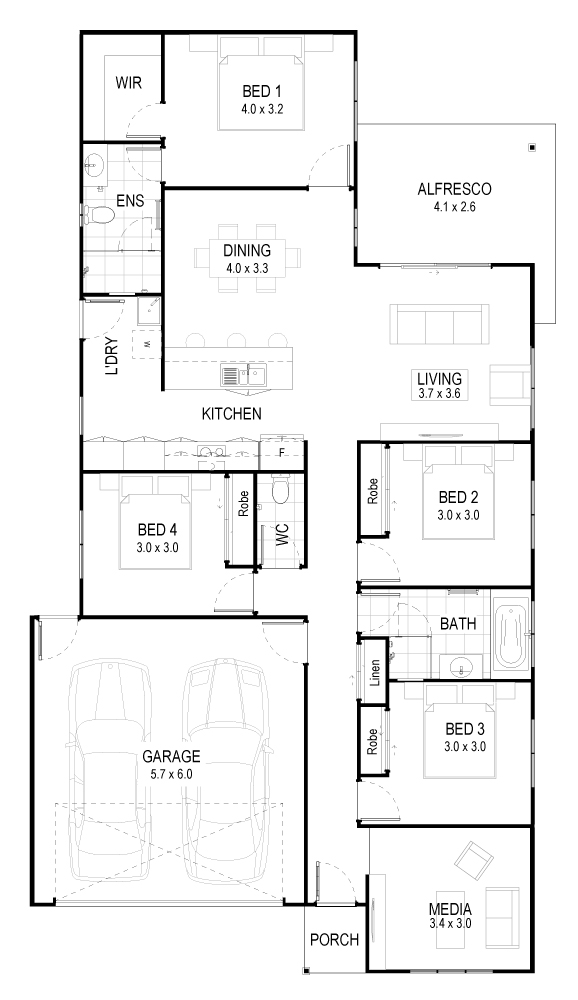
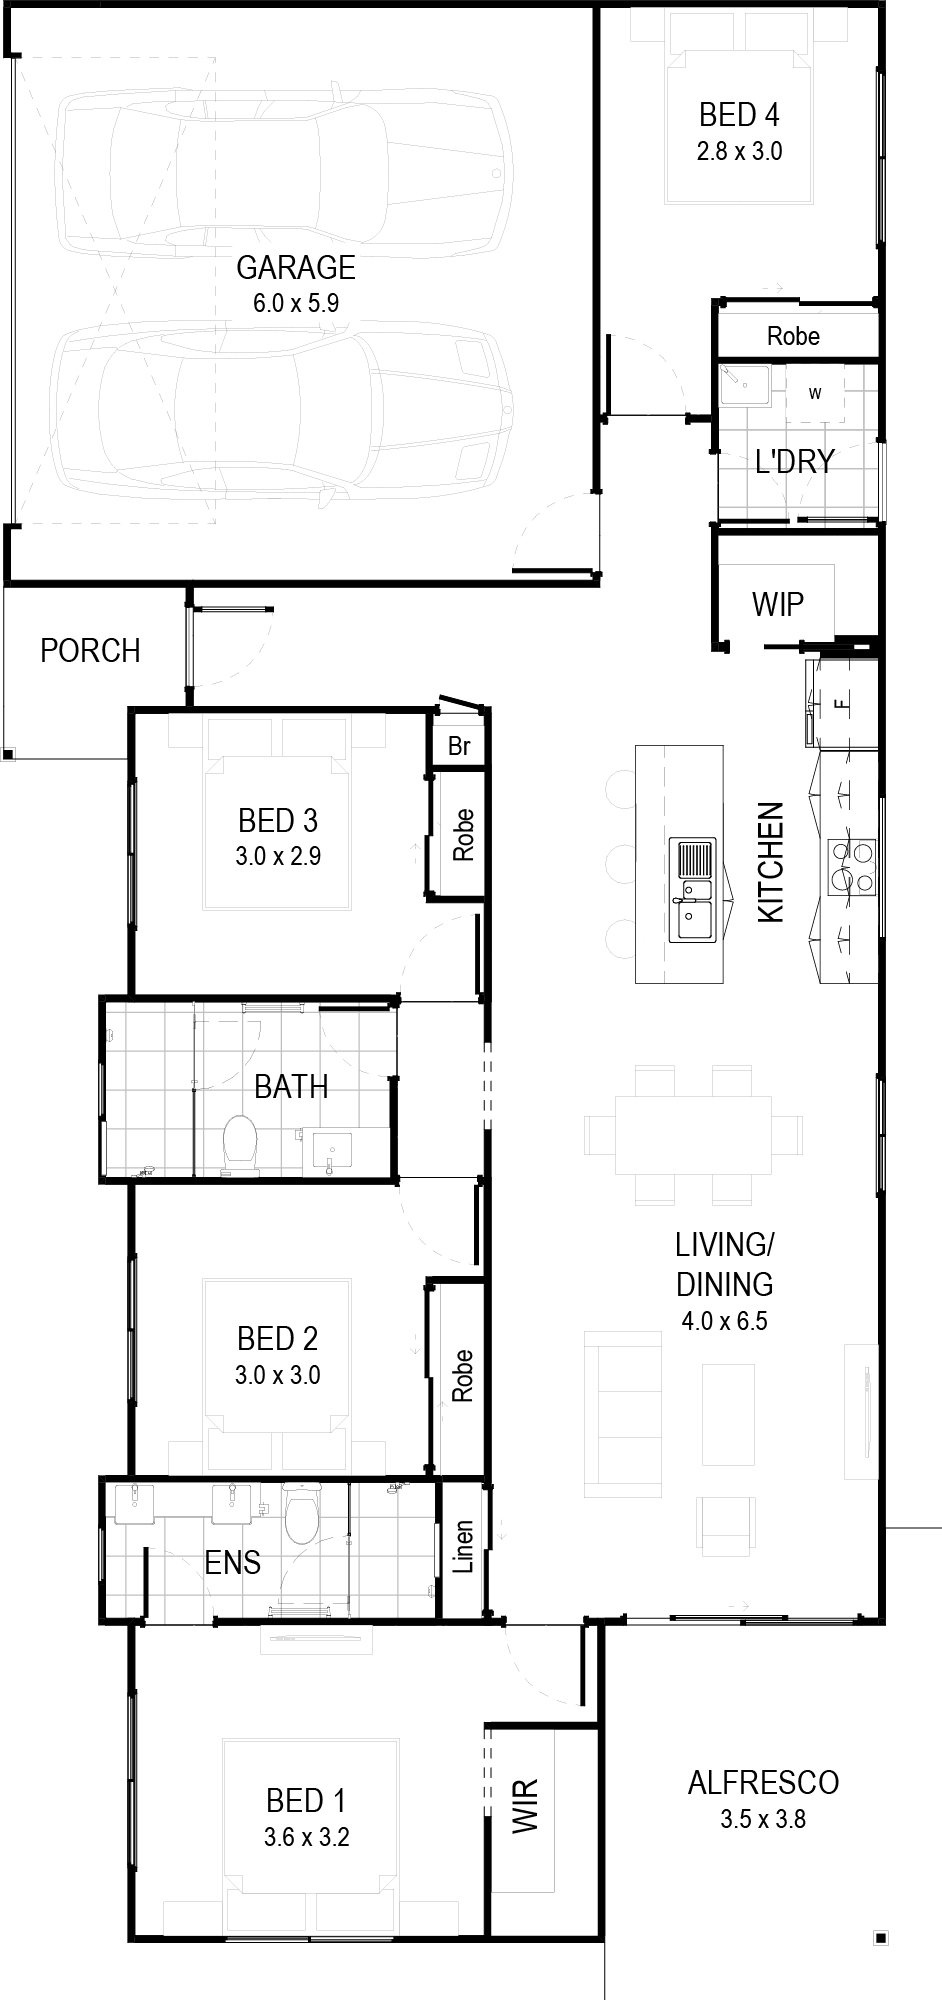
Solomon A versatile home design, thoughtfully crafted to suit narrow 10m-wide blocks. Available in a range of sizes, the Solomon features a sleek galley-style kitchen with a walk-in pantry, making meal preparation and storage effortless. The smart layout maximizes every square meter, offering an ideal combination of style and functionality to cater to modern living without compromising on comfort or quality.
Features
- Galley style kitchen with walk in pantry
- Home design to suit narrow lots
- Multi purpose room
- Separate laundry
Inclusions at a glance
- Stylish kitchen with stone benchtops
- Stainless steel oven, cooktop, rangehood & dishwasher
- Modern fixtures and fittings
- Air conditioning
- Ceiling fans
- Tiles to living areas
- Carpet to bedrooms
- Letterbox & clothesline
Plans, renders and images are for marketing purposes only. Dimensions, colours, inclusions and finishes are provided as a guide only.
Inside the Solomon
Beyond the build
Build the Solomon
Talk to our team about the Solomon and the Vision Collection, fixed pricing and what is included, or call us on 07 5458 5500.