Vision Collection
Caribbean
- 4
- Bedrooms
- 2
- Bathrooms
- 2
- Garage
- 190
- House area (m²)
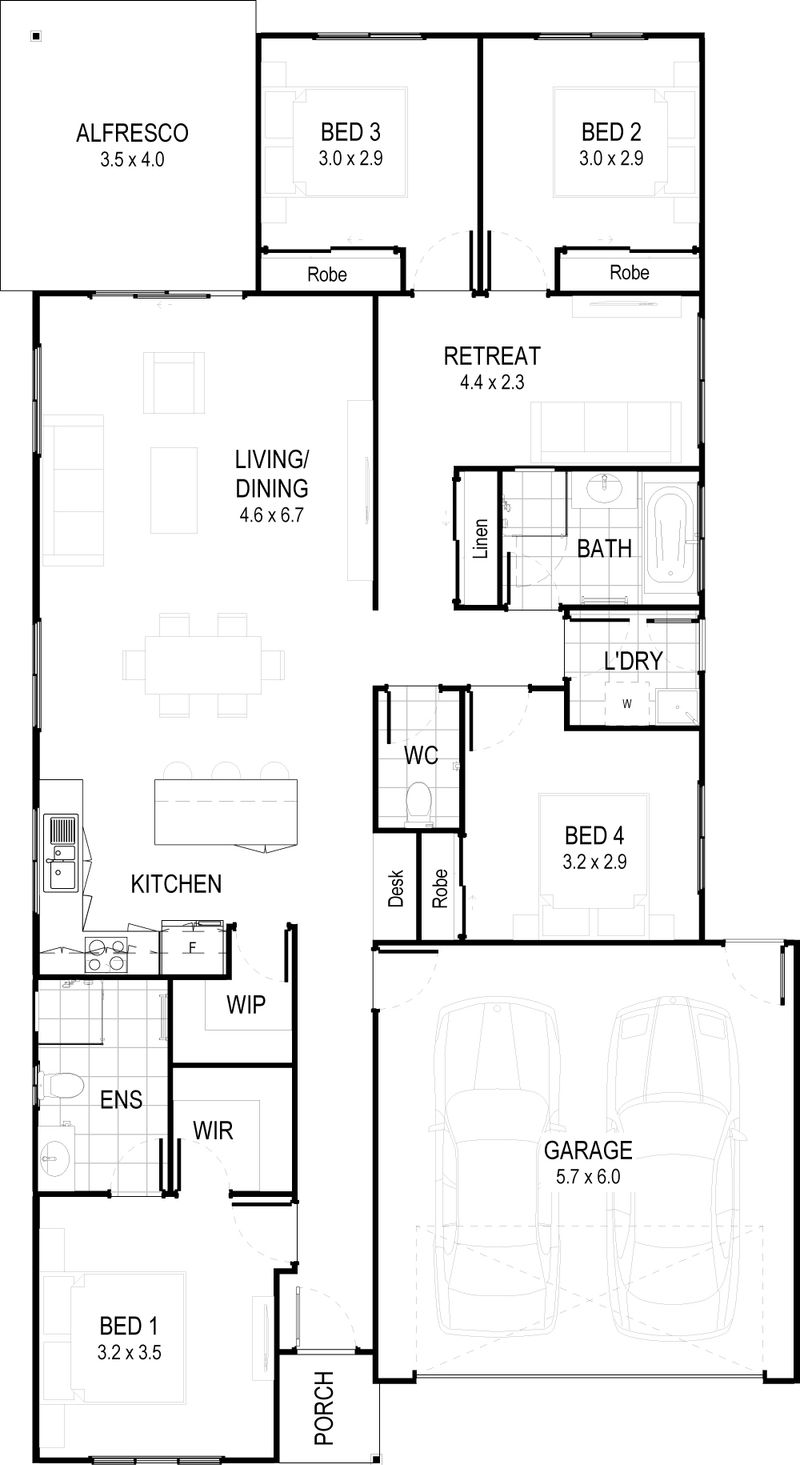
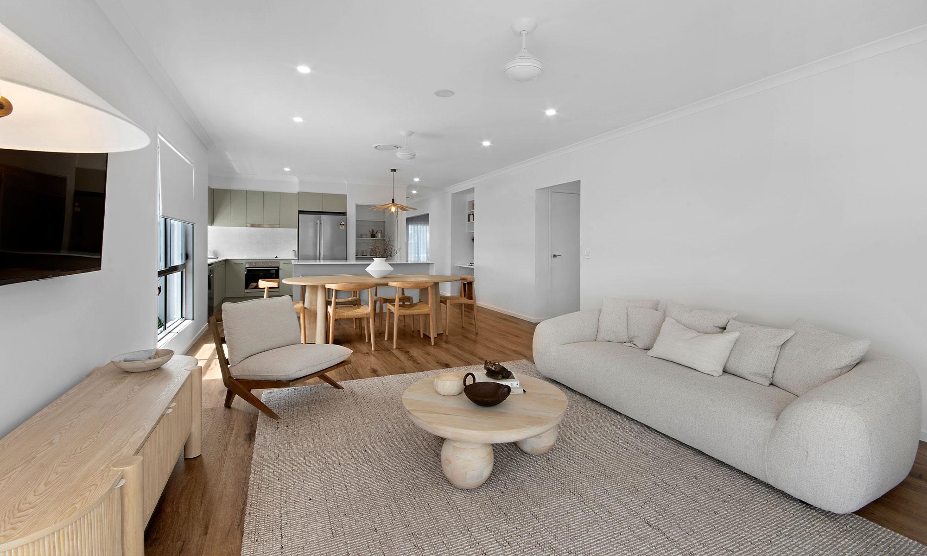
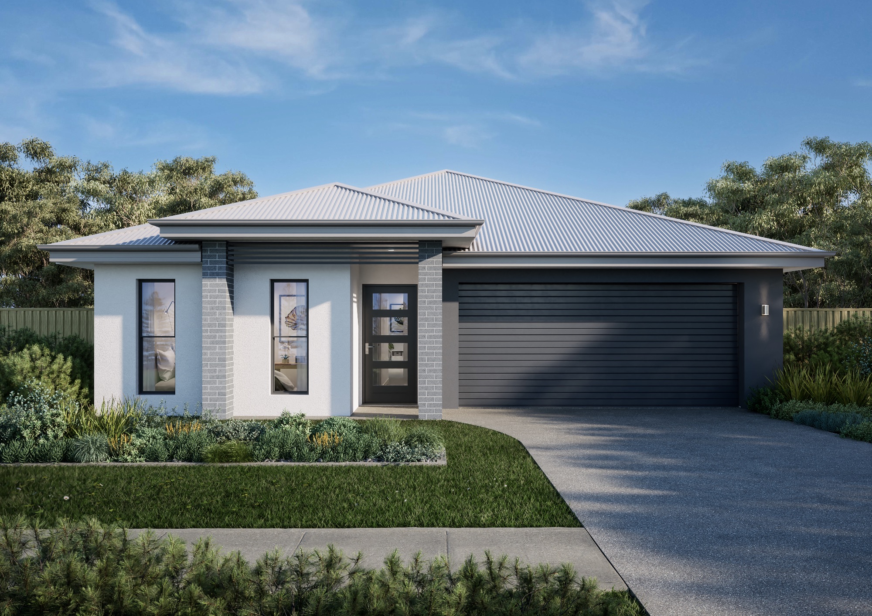
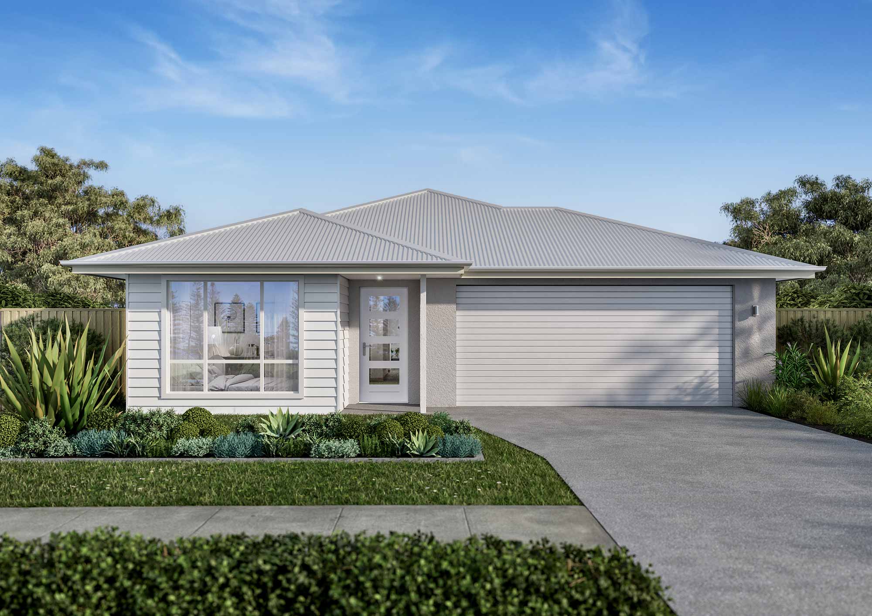
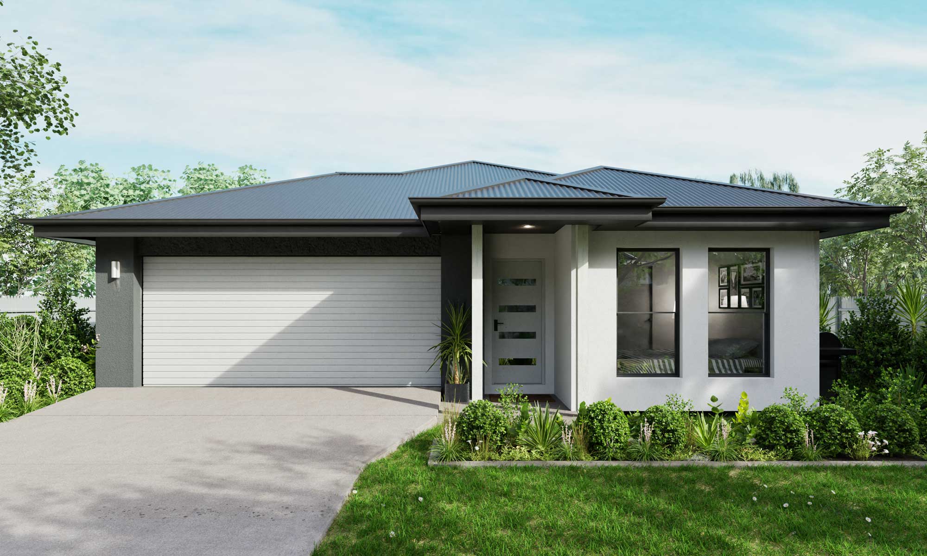
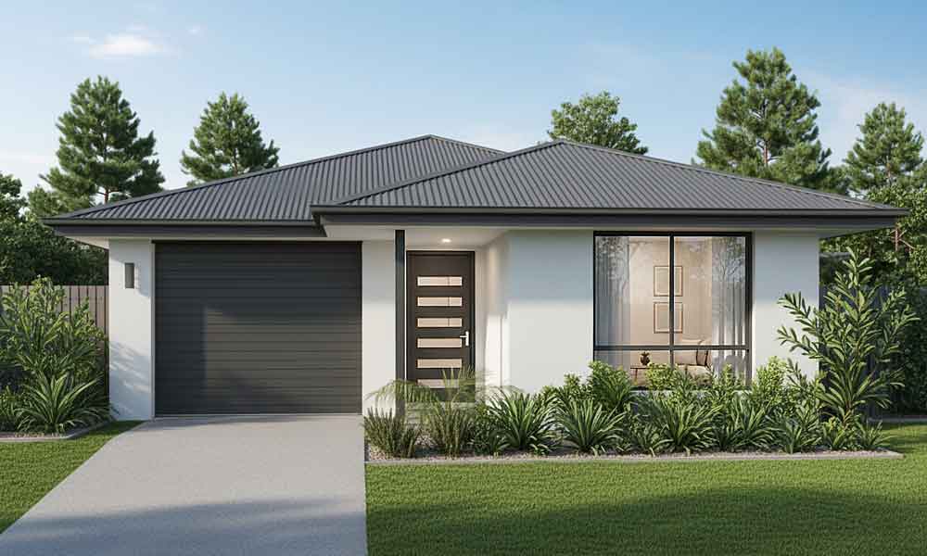
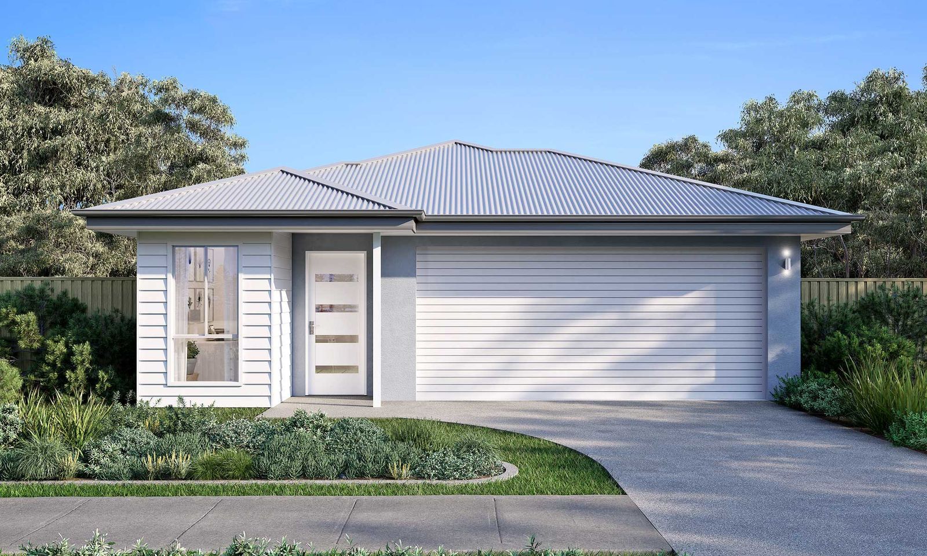
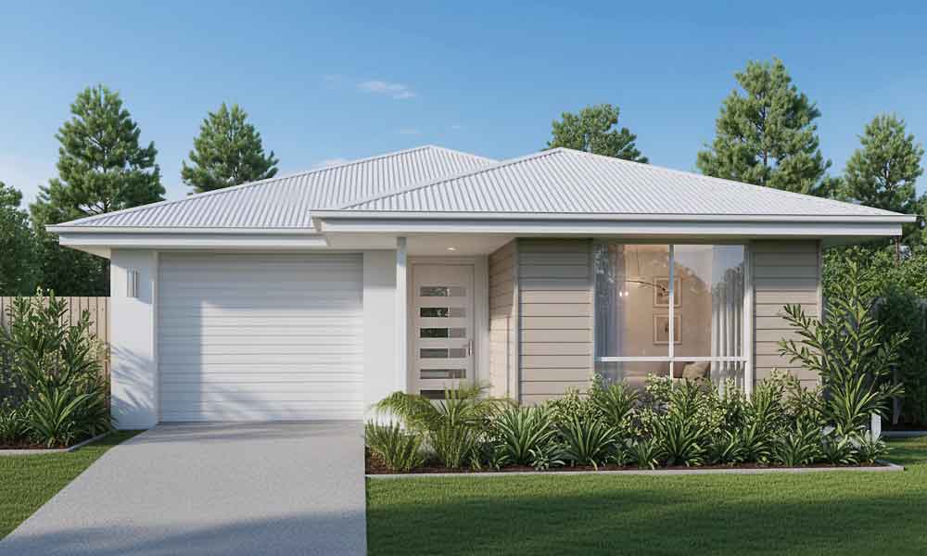
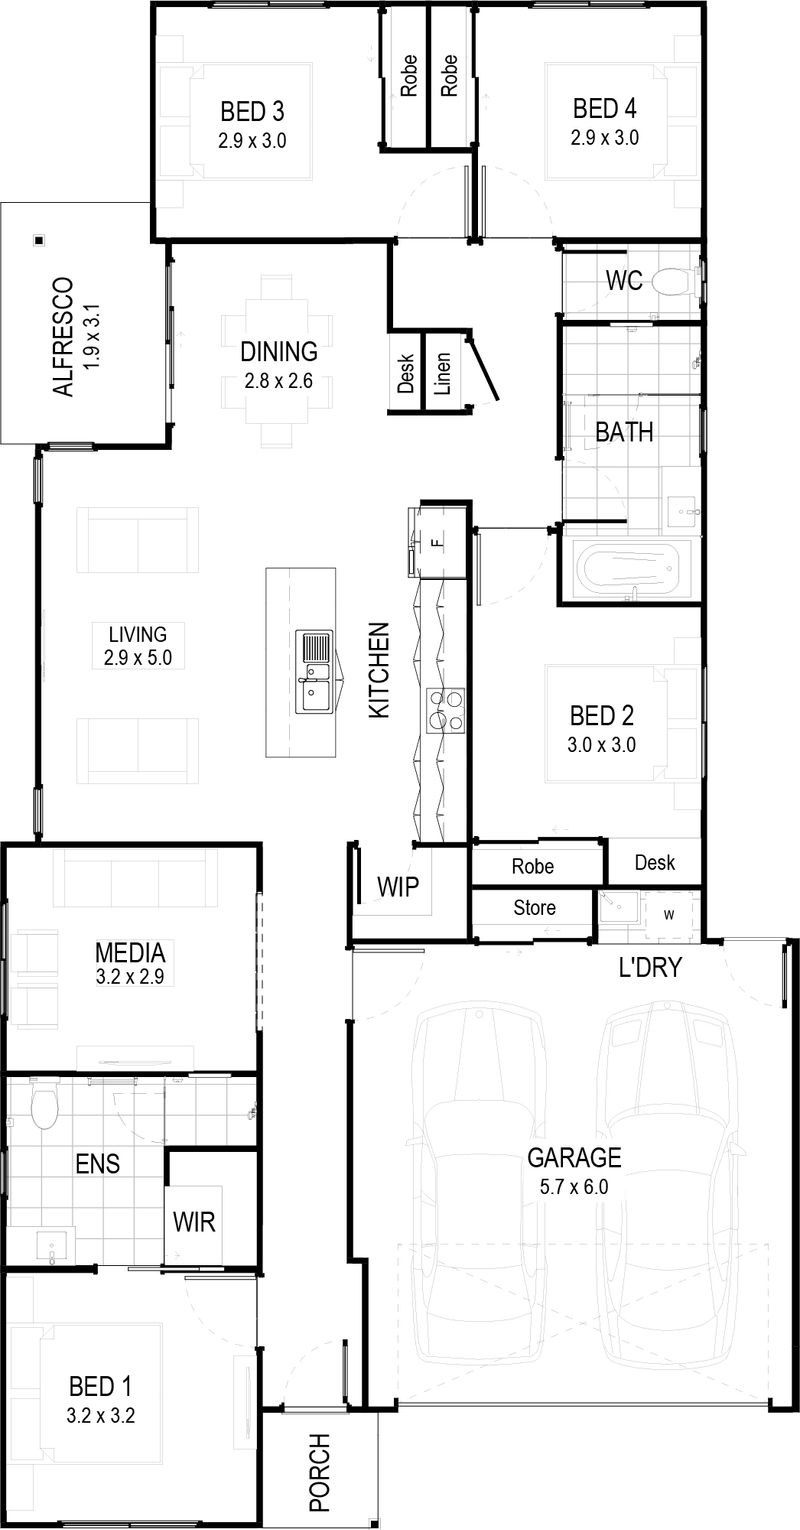
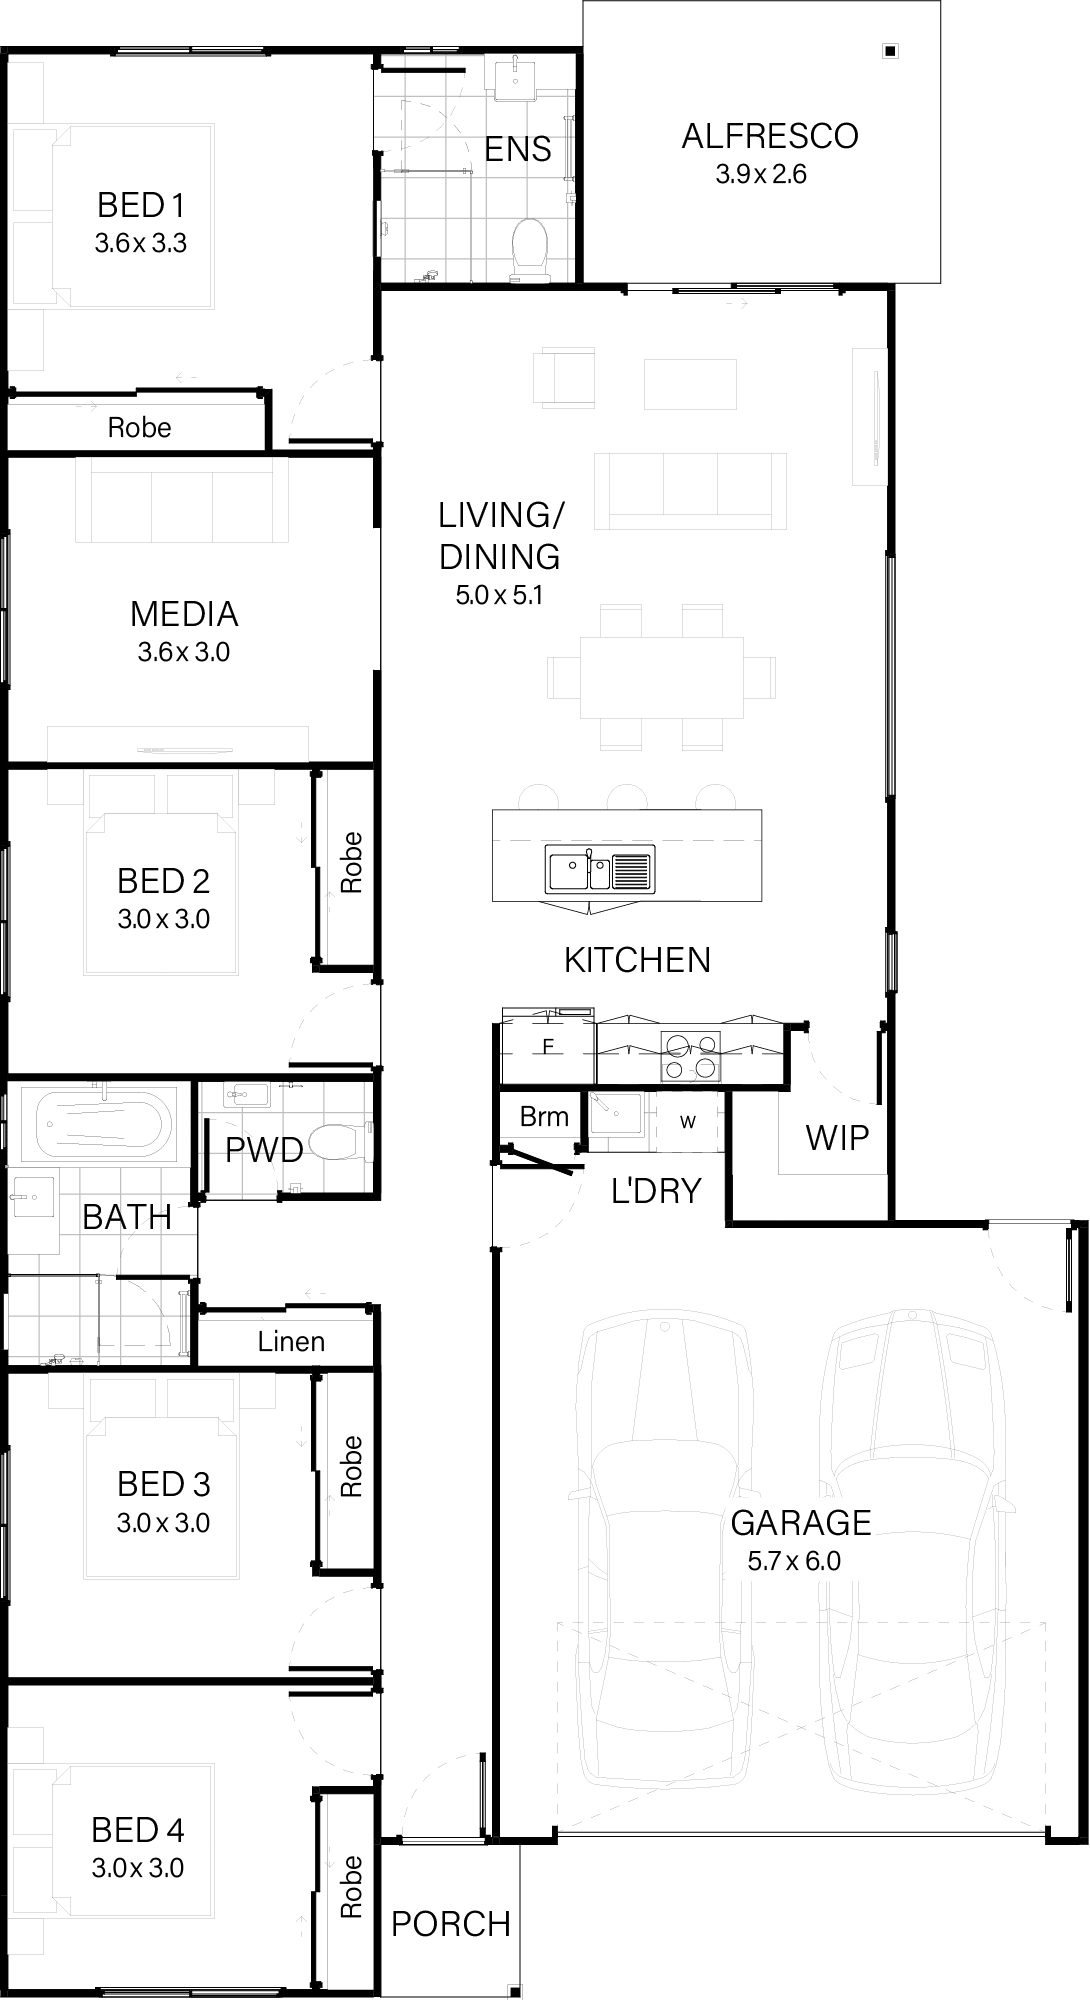
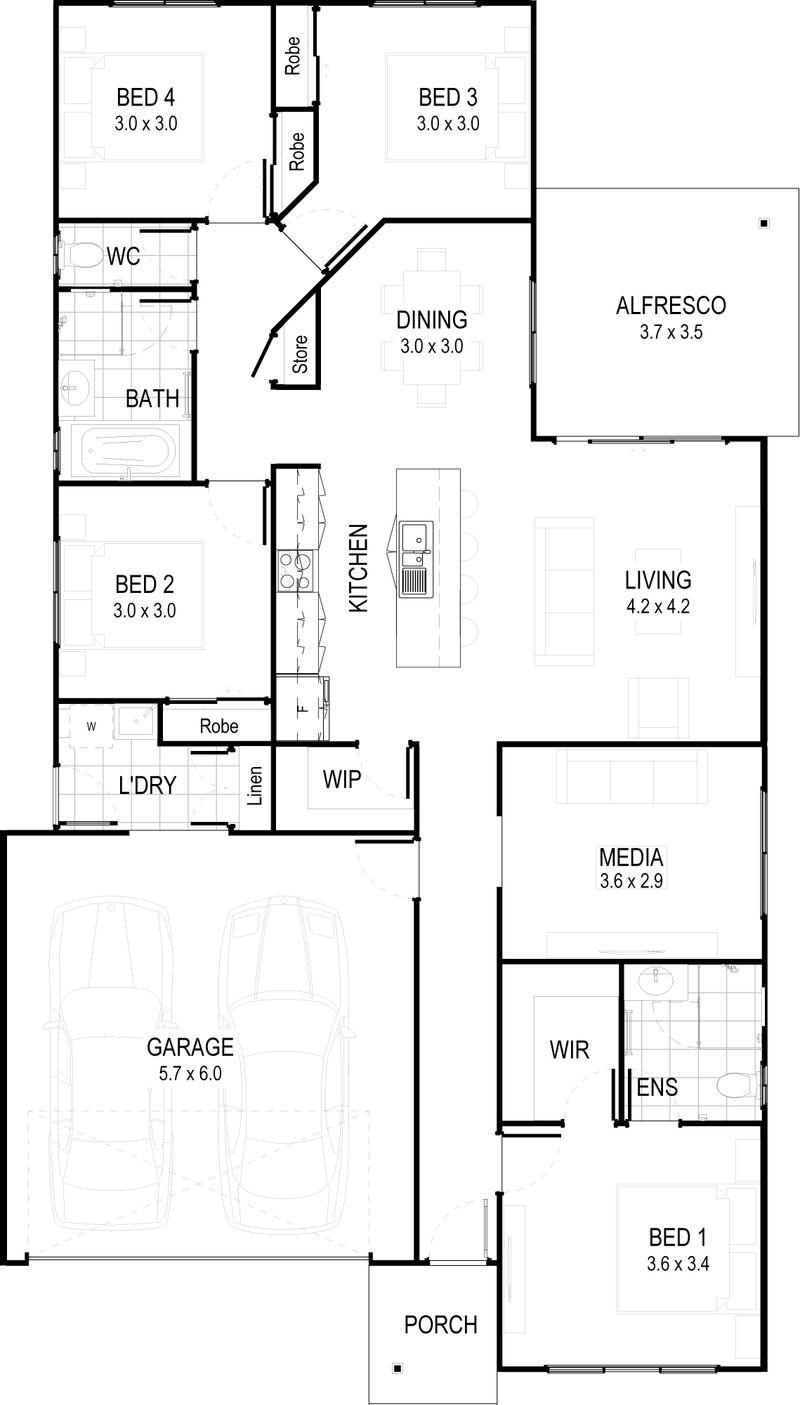
Caribbean This thoughtfully designed floor plan is ideal for modern family living, offering both comfort and practicality at an affordable price. With four generously sized bedrooms, including a master suite with a walk-in robe and ensuite, this home caters to growing families. The open-plan living and dining area seamlessly connects to an alfresco space, perfect for entertaining or relaxing outdoors. A separate retreat provides additional versatility, ideal for a media room or kids' play area. Quality inclusions and a contemporary design make this home timeless, combining style and functionality to suit a wide range of lifestyles. One of our most popular layouts, this home is built with liveability at its core and styled with enduring appeal.
Features
- Entertainers kitchen with walk in pantry
- Open plan living, dining, alfresco
- Double basin vanity in ensuite
- Study nook
Inclusions at a glance
- Stylish kitchen with stone benchtops
- Stainless steel oven, cooktop, rangehood & dishwasher
- Modern fixtures and fittings
- Air conditioning
- Ceiling fans
- Tiles to living areas
- Carpet to bedrooms
- Letterbox & clothesline
Plans, renders and images are for marketing purposes only. Dimensions, colours, inclusions and finishes are provided as a guide only.
Inside the Caribbean
Beyond the build
Build the Caribbean
Talk to our team about the Caribbean and the Vision Collection, fixed pricing and what is included, or call us on 07 5458 5500.