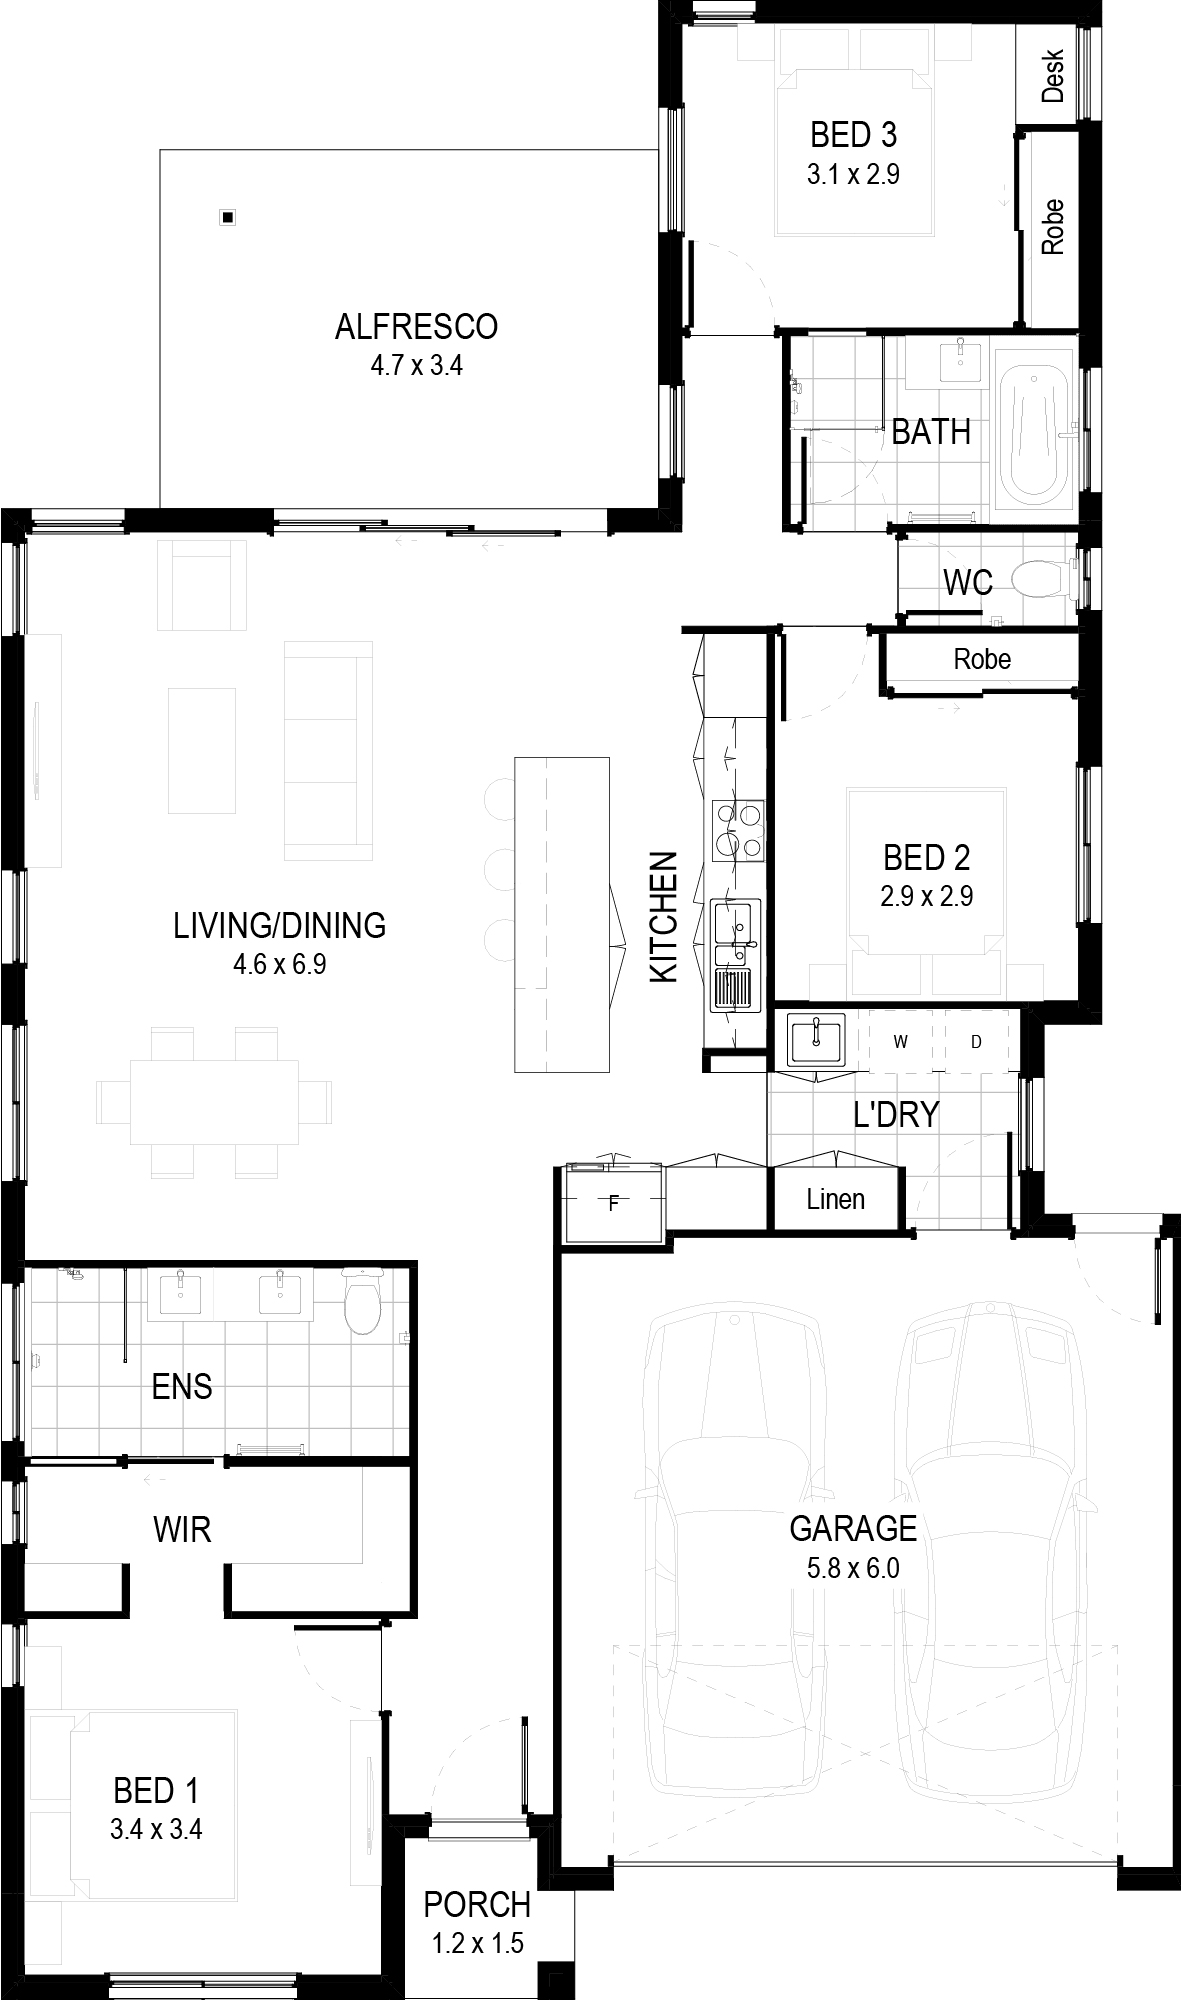
Vision Collection
Cotton Tree
- 3
- Bedrooms
- 2
- Bathrooms
- 1
- Garage
- 184
- House area (m²)
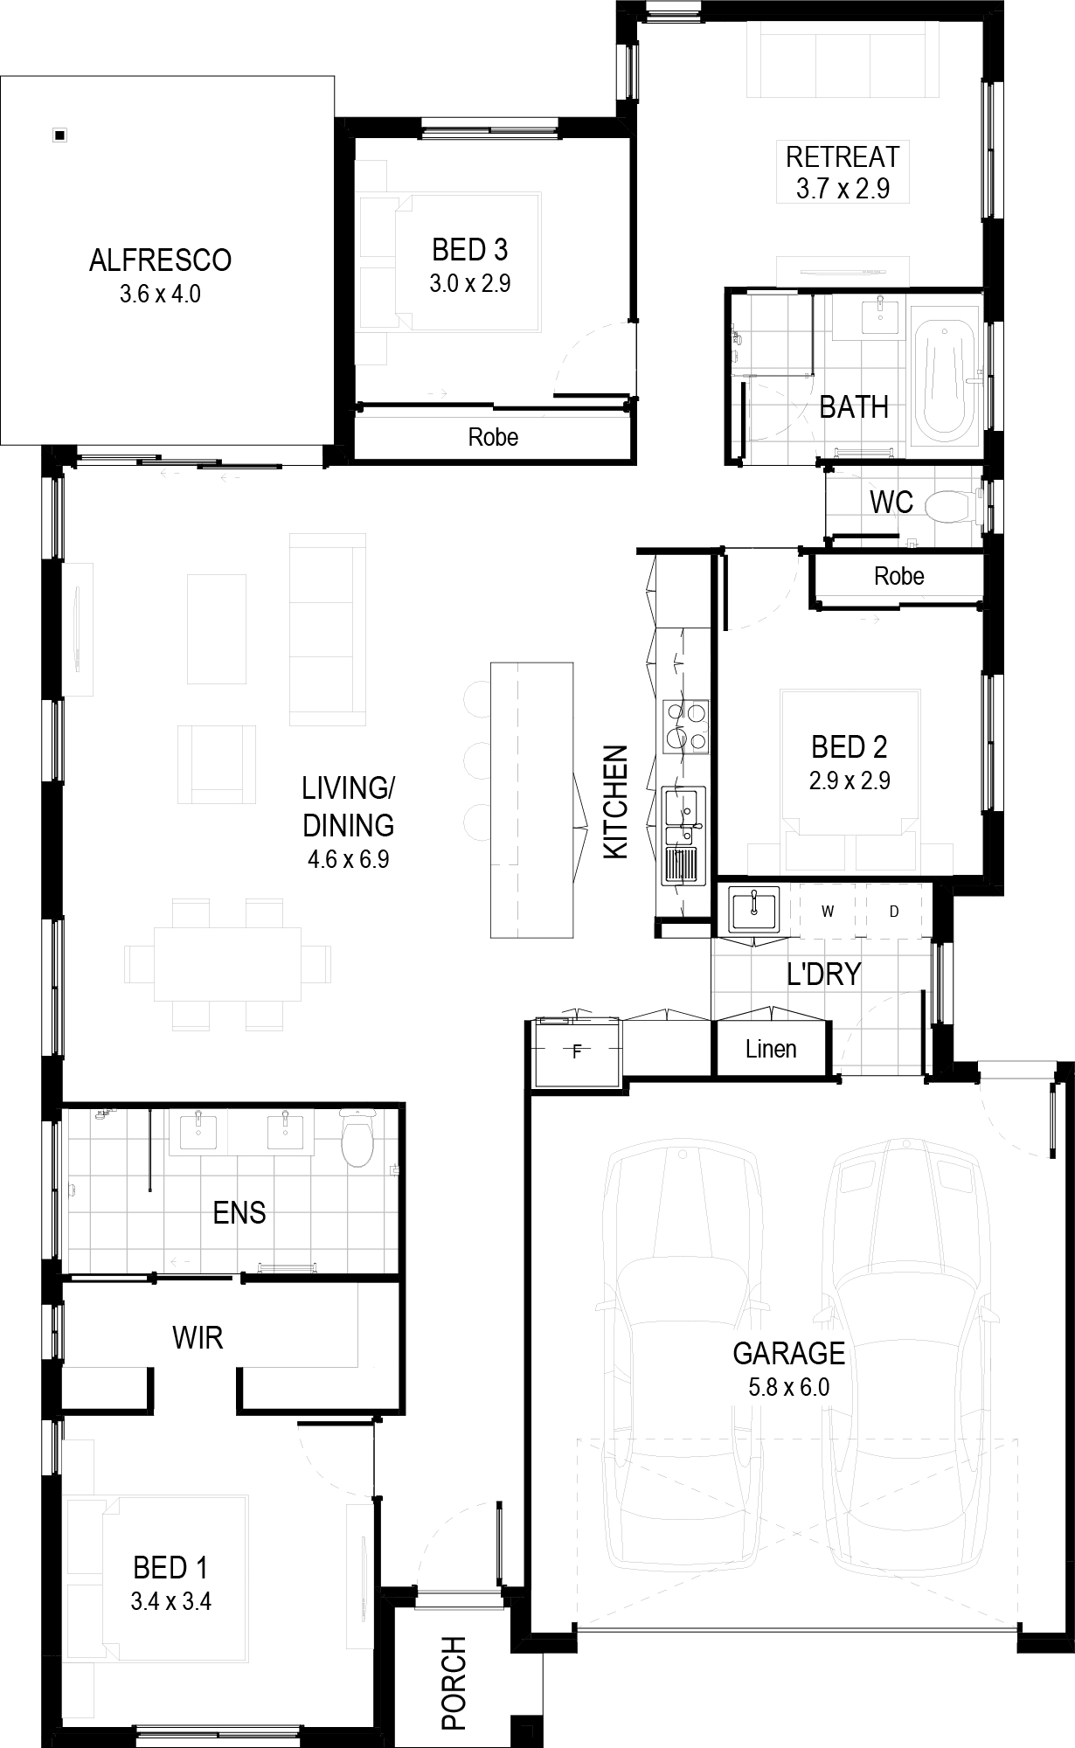
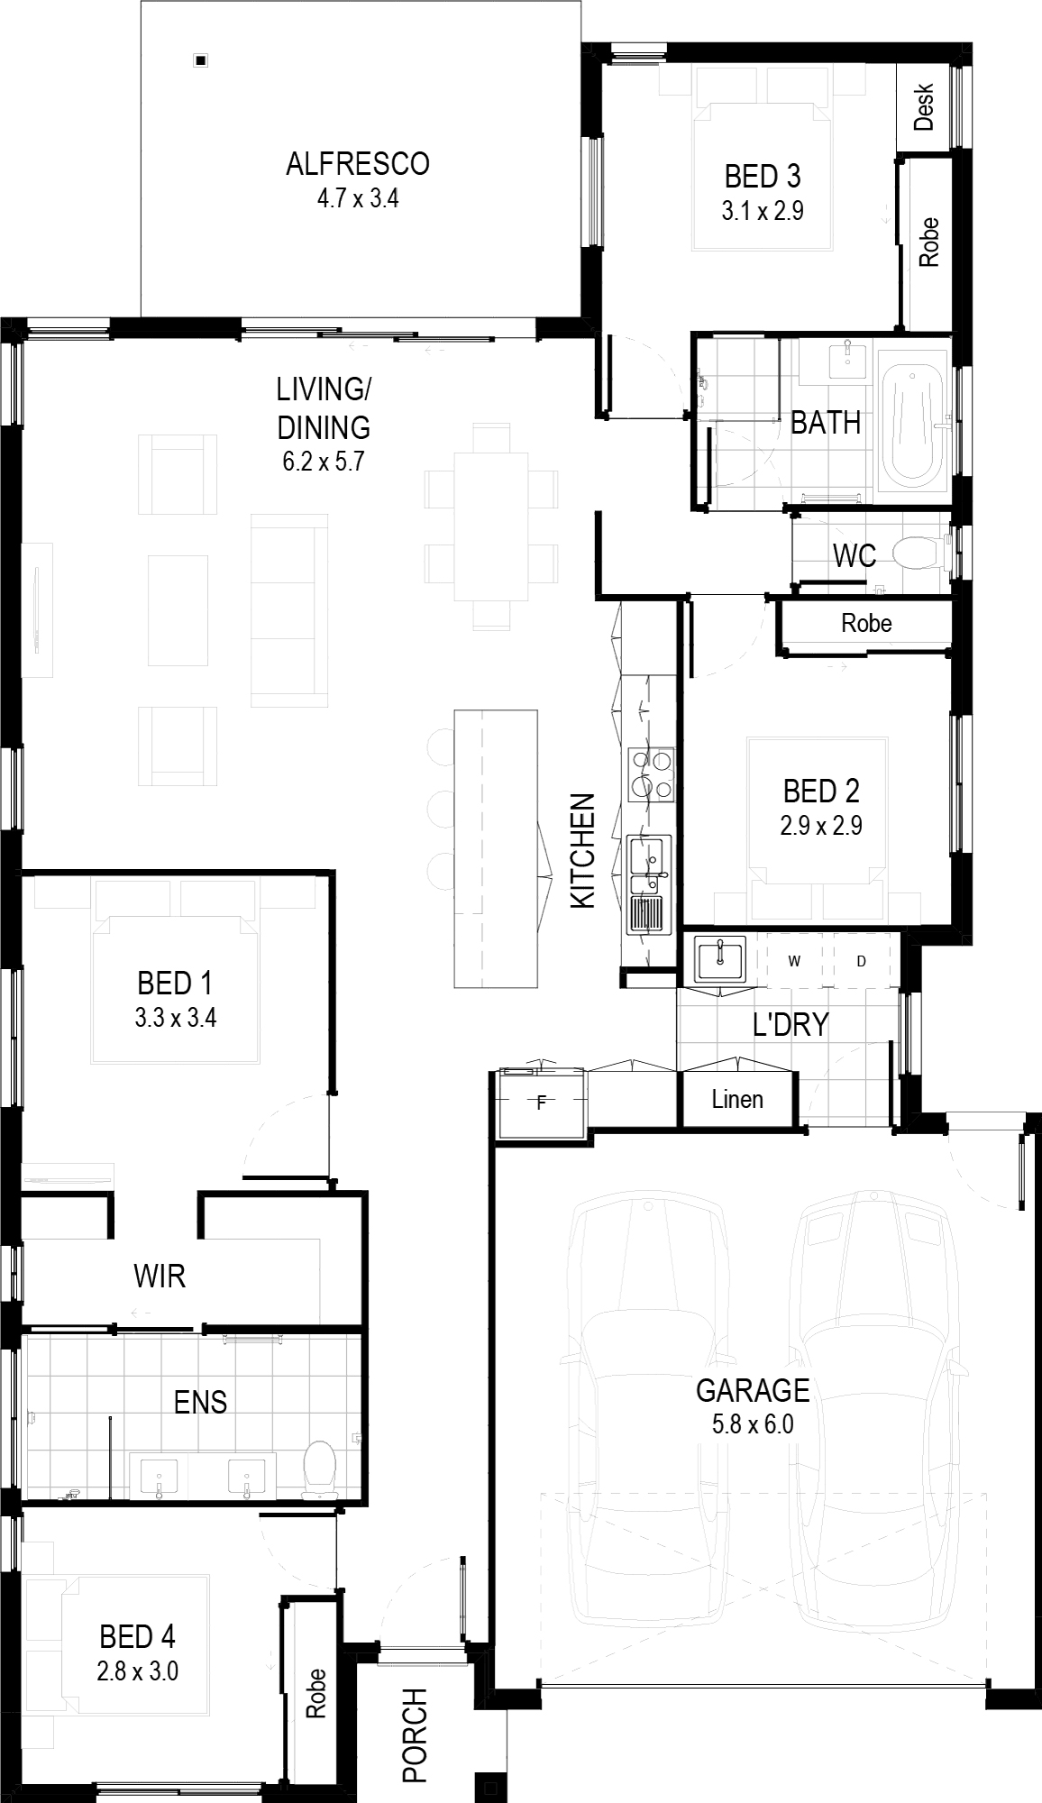
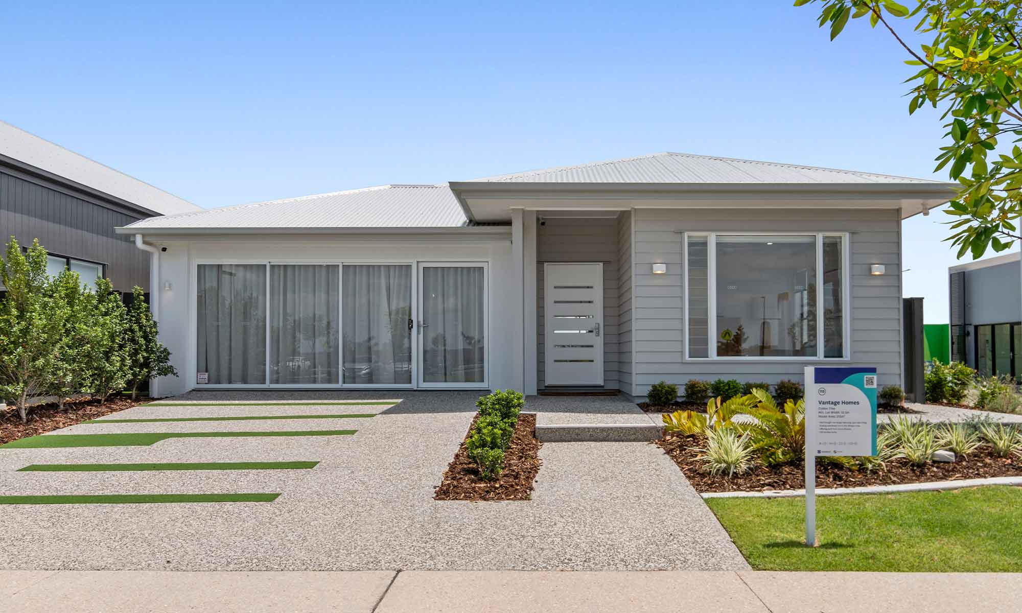
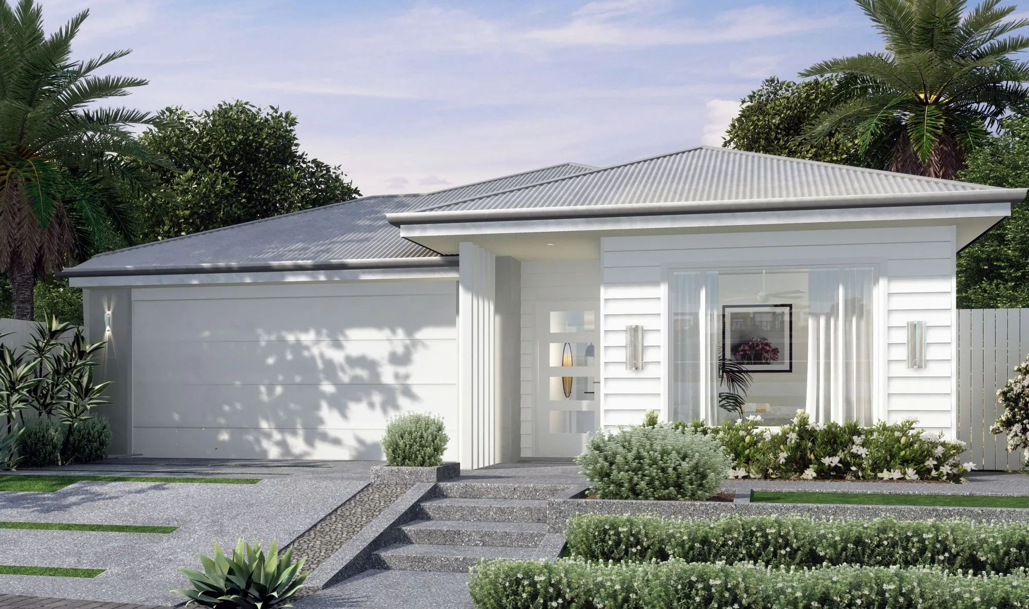
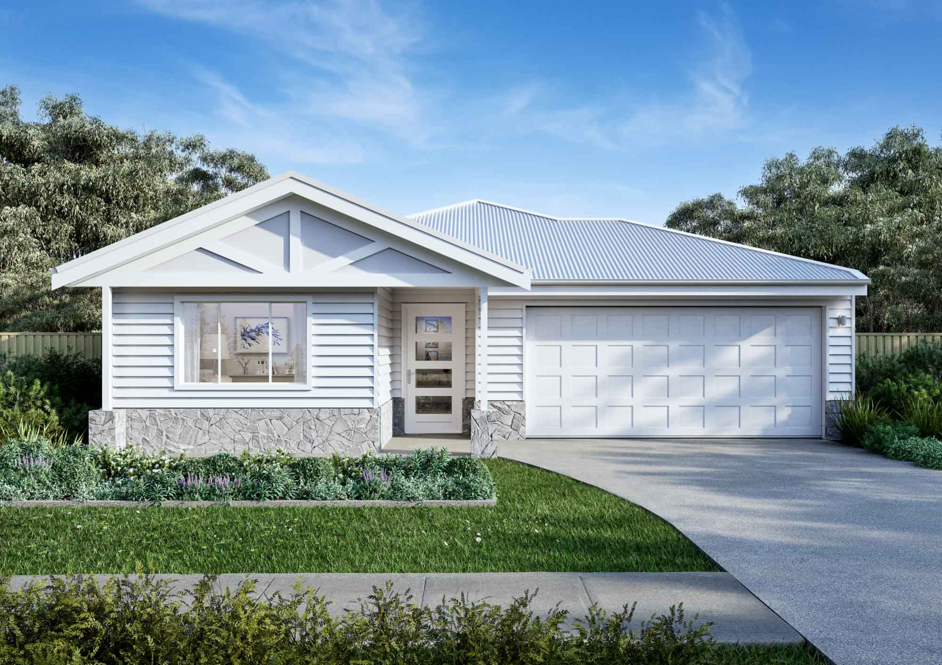
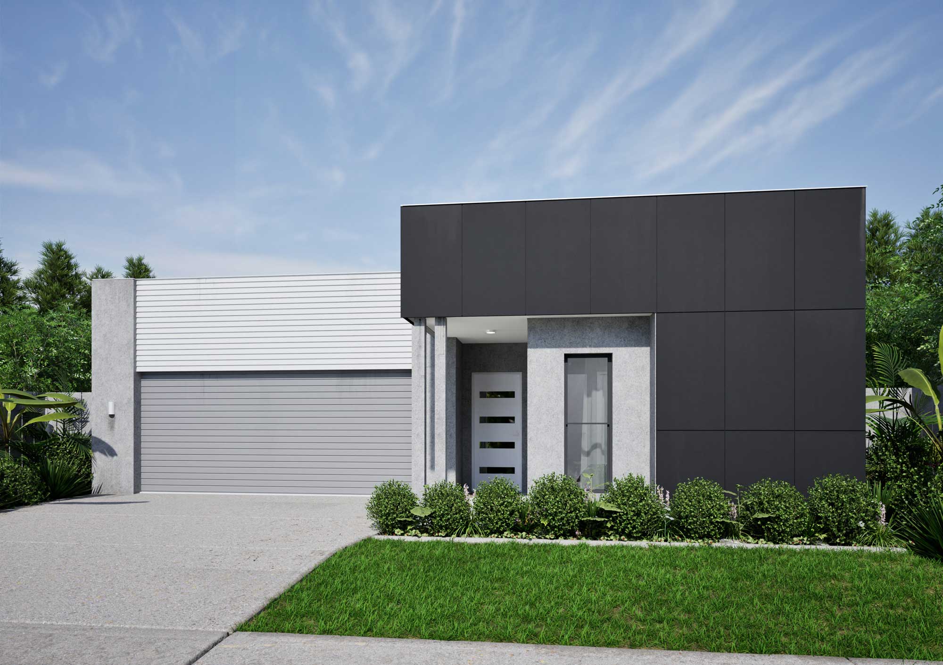
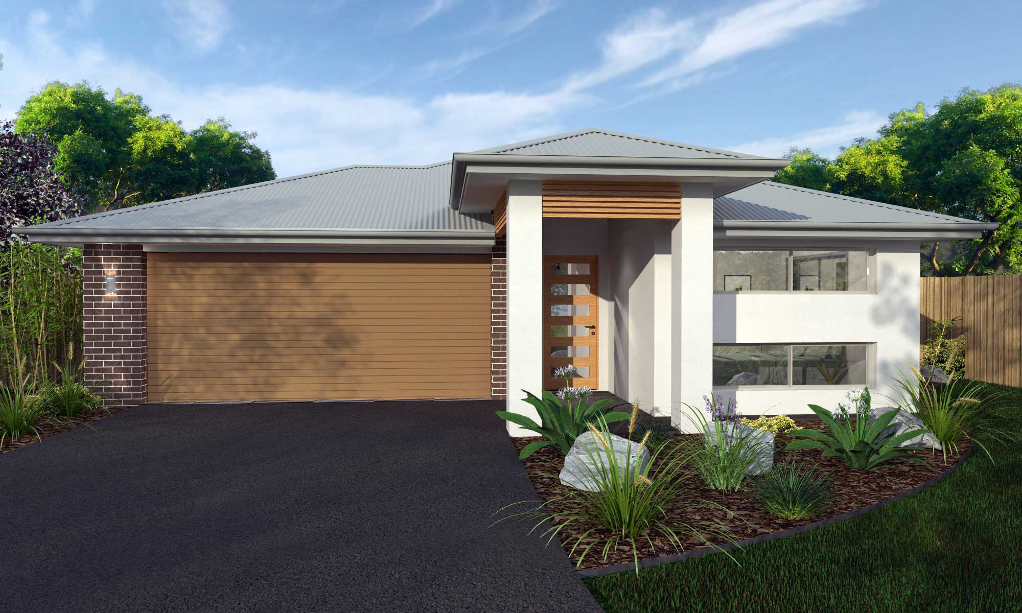
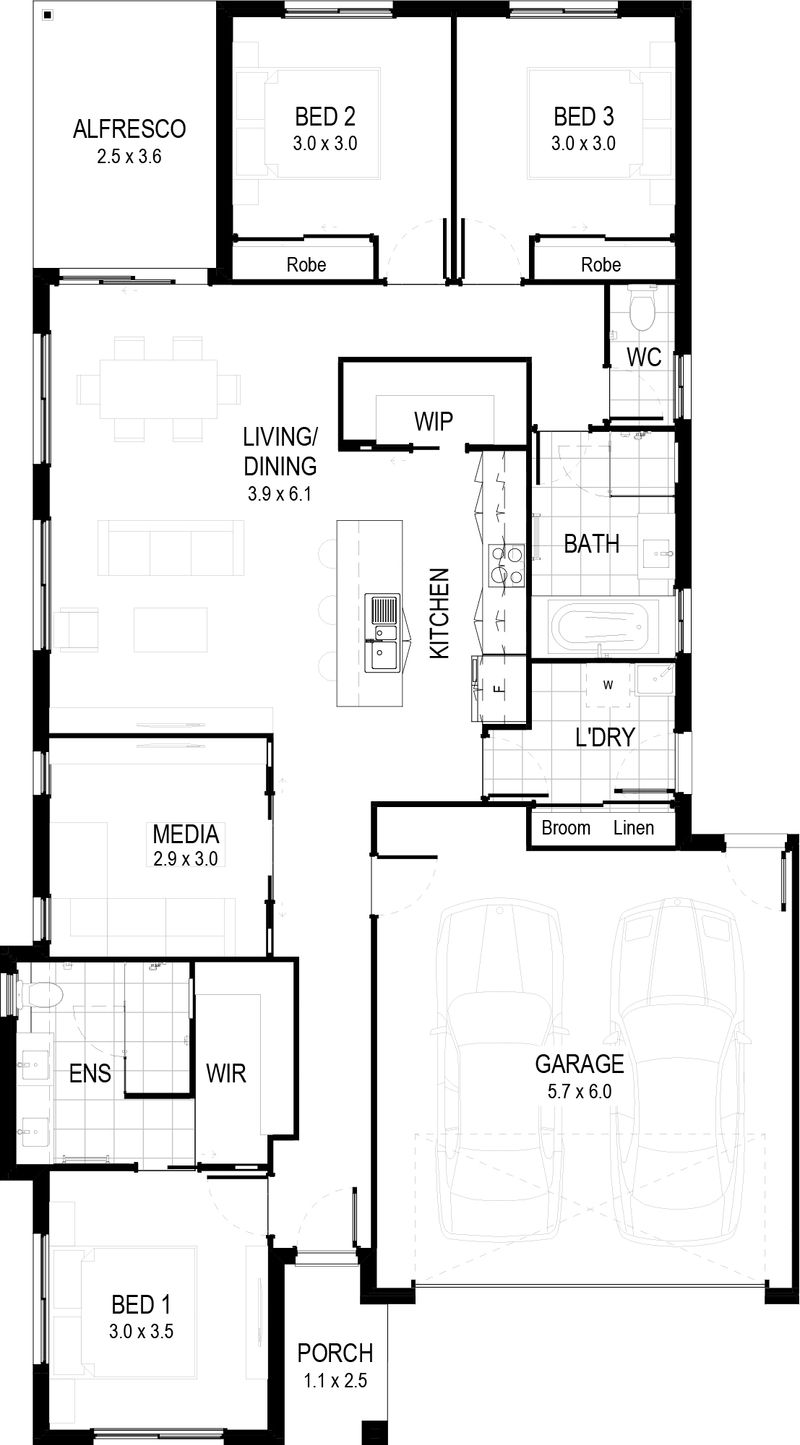
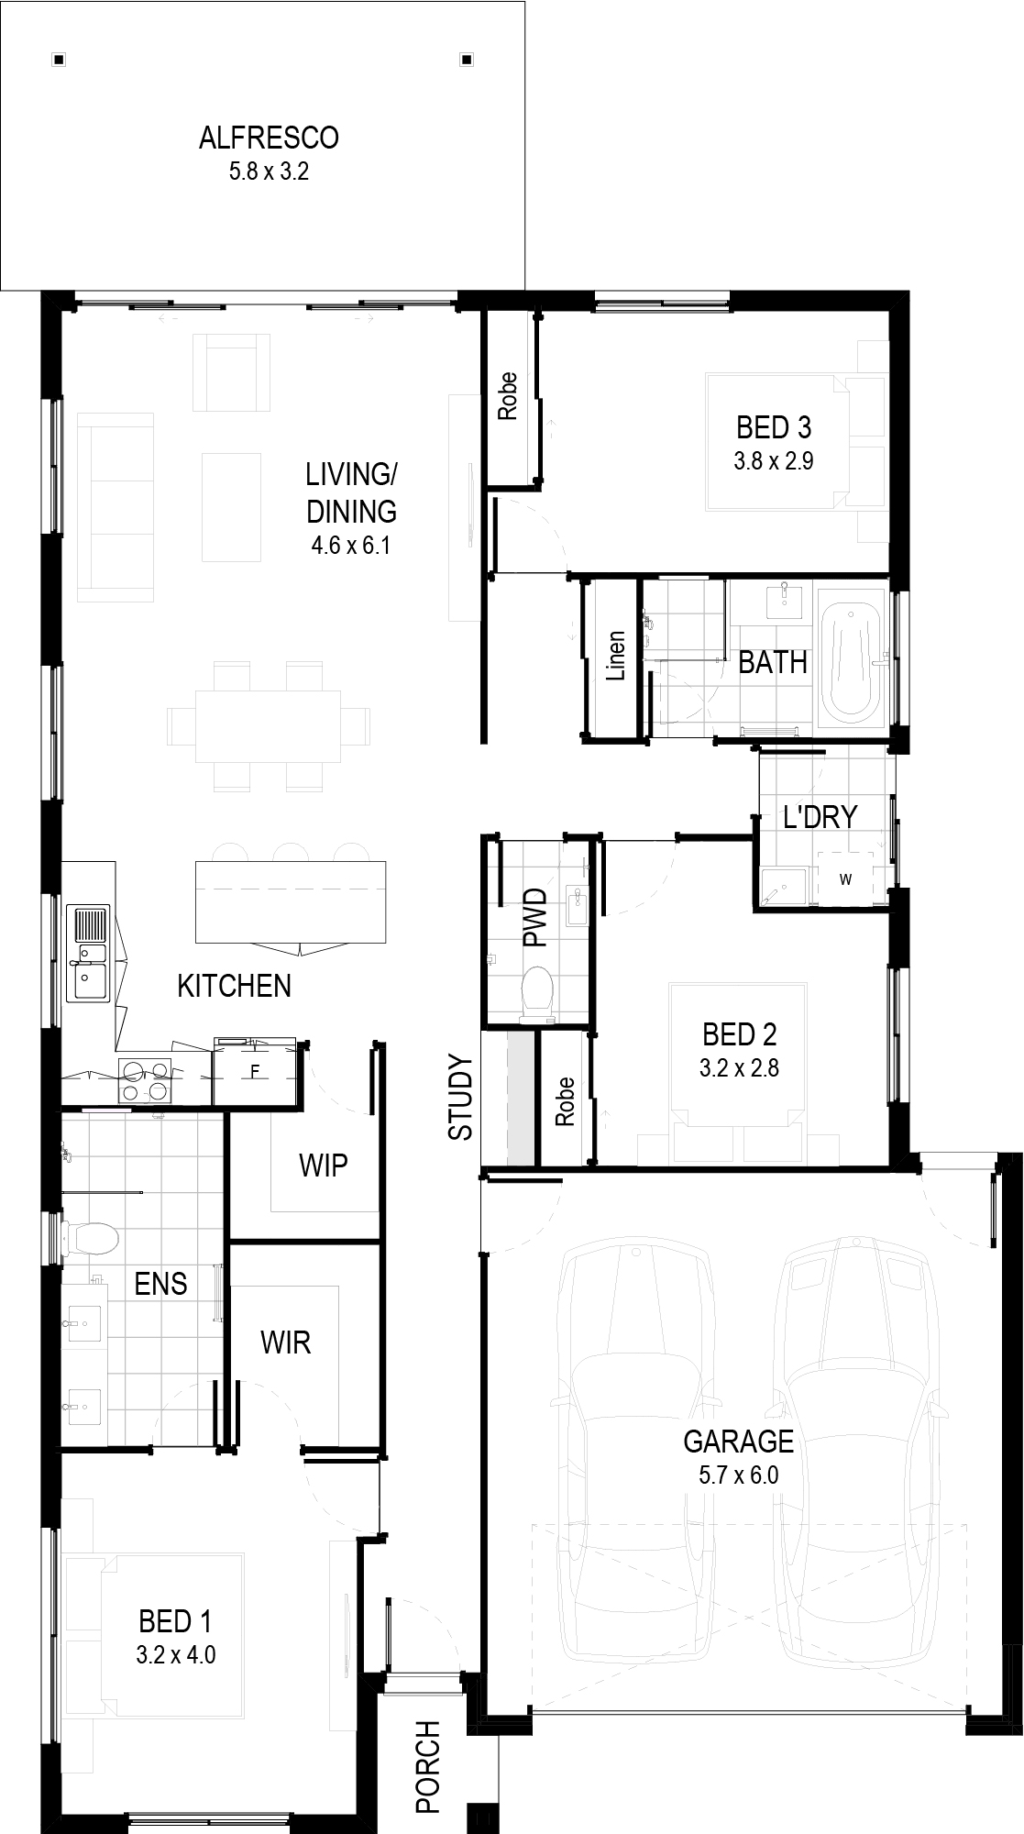
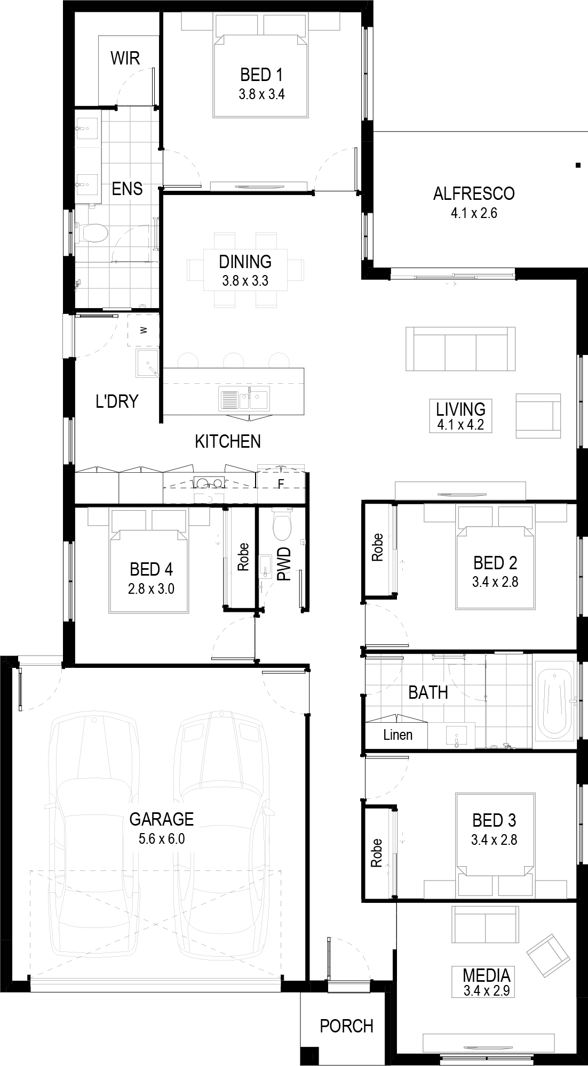
Cotton Tree Elevate your lifestyle with the Cotton Tree, designed to set a new benchmark for modern living on the Sunshine Coast. Perfectly suited for families, this home boasts a spacious galley kitchen that seamlessly connects to open-plan living, dining, and alfresco spaces - ideal for entertaining or unwinding. The luxurious master ensuite features a double basin vanity and a walk-in shower, adding a touch of indulgence to your daily routine. A cleverly designed laundry with direct garage access enhances convenience. The Cotton Tree by Vantage Building Group ticks every box, offering the perfect balance of style, functionality, and affordable luxury.
Features
- Family sized galley kitchen
- Open plan living, dining, alfresco
- Ensuite with double basin vanity and walk in shower
- Laundry with access from garage
Inclusions at a glance
- Stylish kitchen with stone benchtops
- Stainless steel oven, cooktop, rangehood & dishwasher
- Modern fixtures and fittings
- Stone benchtops in bathroom and ensuite
- Air conditioning
- Ceiling fans throughout
- Blinds and flyscreens on all windows
- Tiles to living areas
- Carpet to bedrooms
- Letterbox & clothesline
- Exposed aggregate alfresco, paths & driveway
Plans, renders and images are for marketing purposes only. Dimensions, colours, inclusions and finishes are provided as a guide only.
Inside the Cotton Tree
Beyond the build
Build the Cotton Tree
Talk to our team about the Cotton Tree and the Vision Collection, fixed pricing and what is included, or call us on 07 5458 5500.