Vision Collection
Adriatic
- 3
- Bedrooms
- 2
- Bathrooms
- 1
- Garage
- 129
- House area (m²)
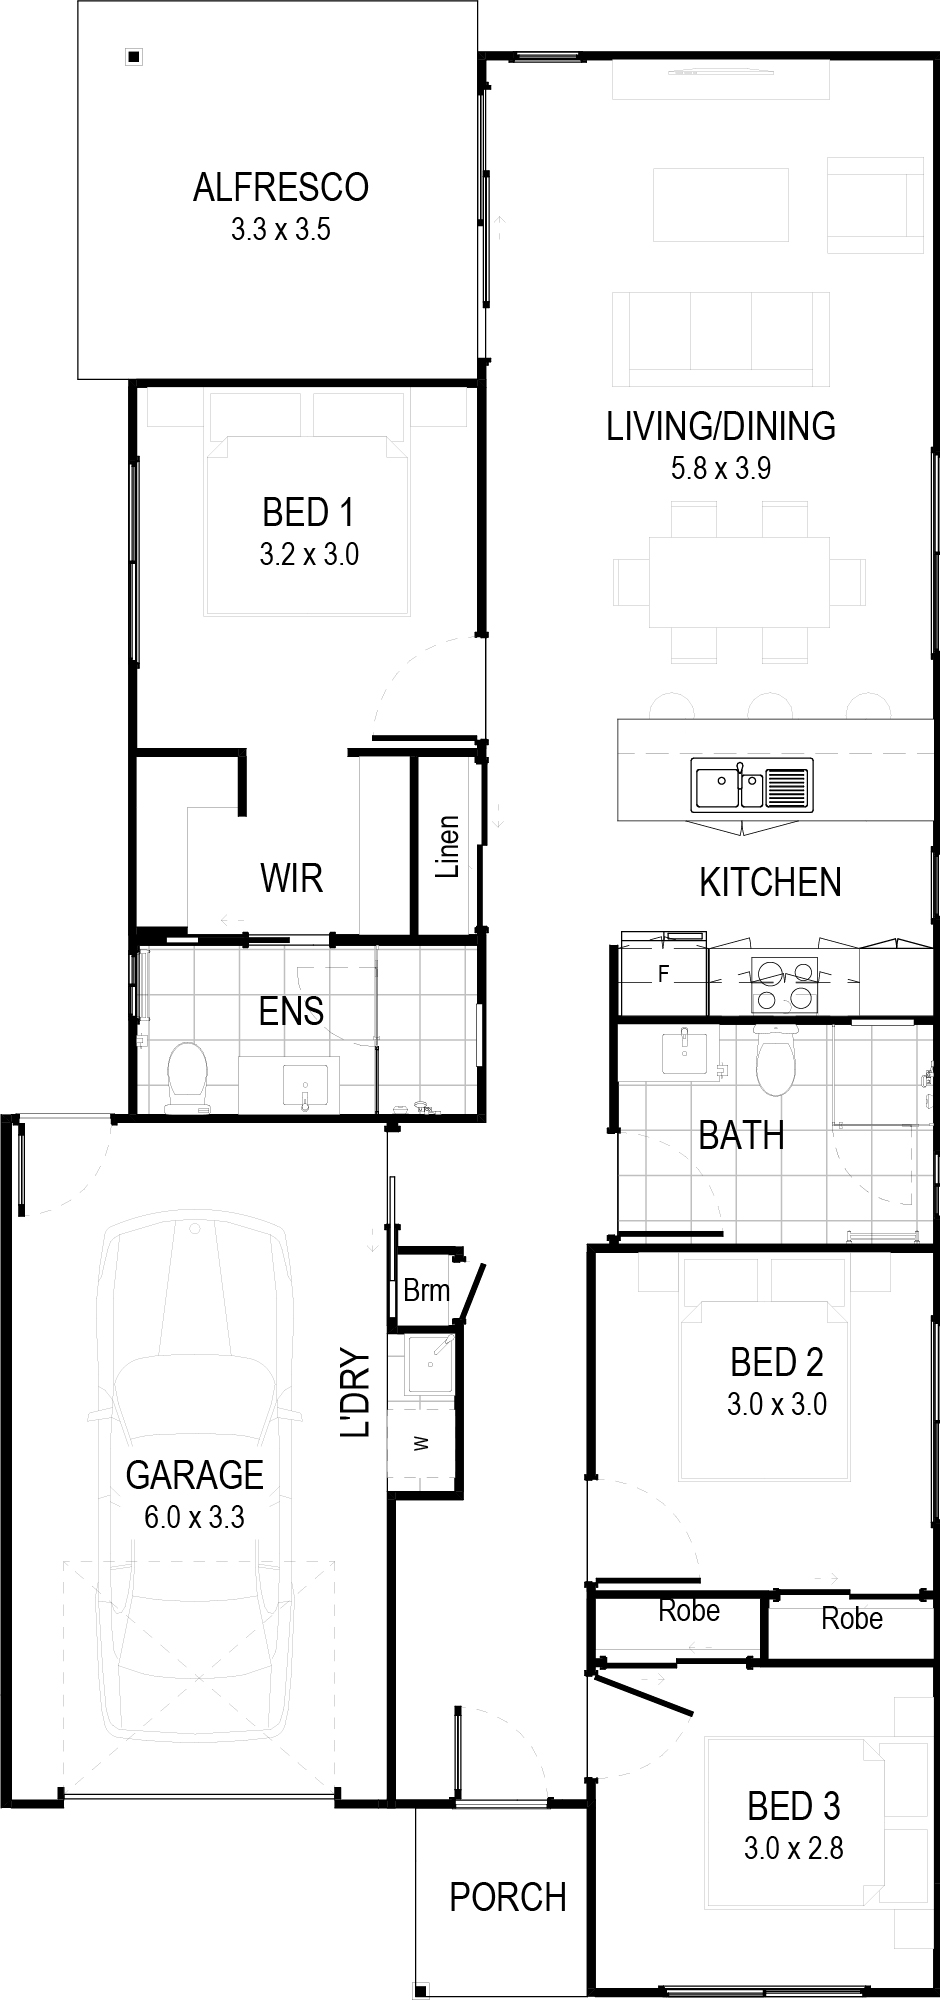
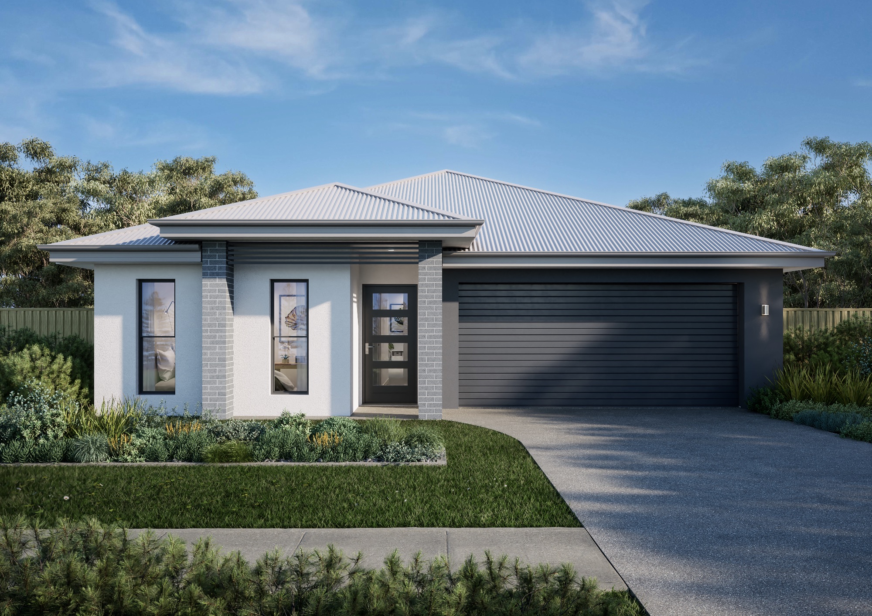
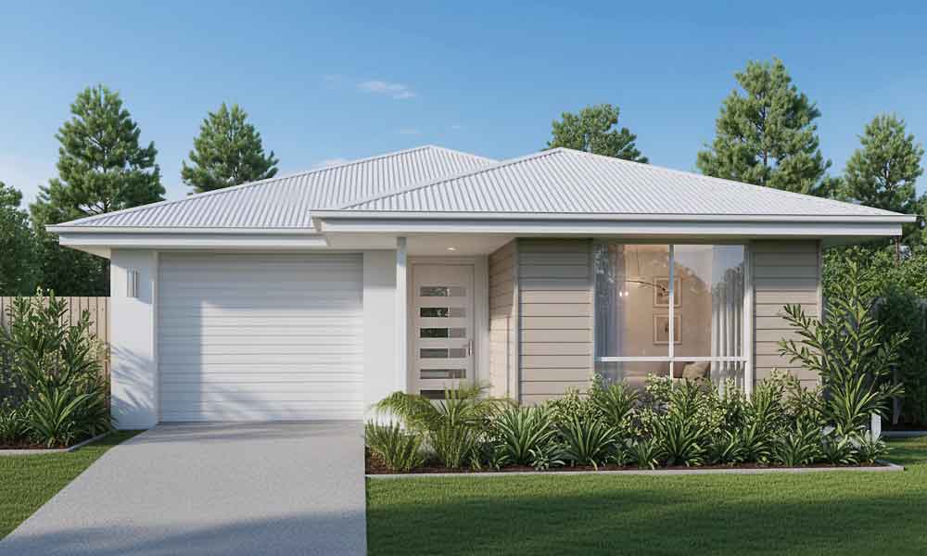
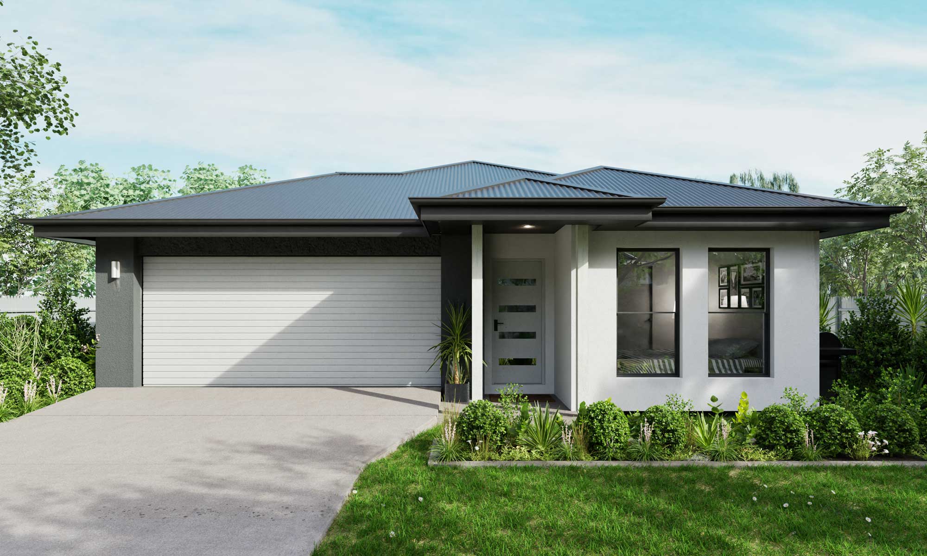
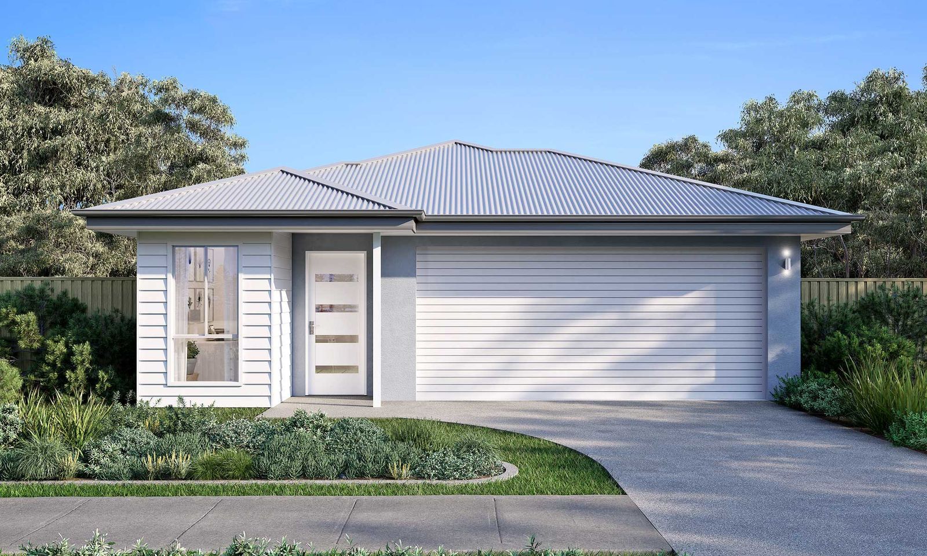
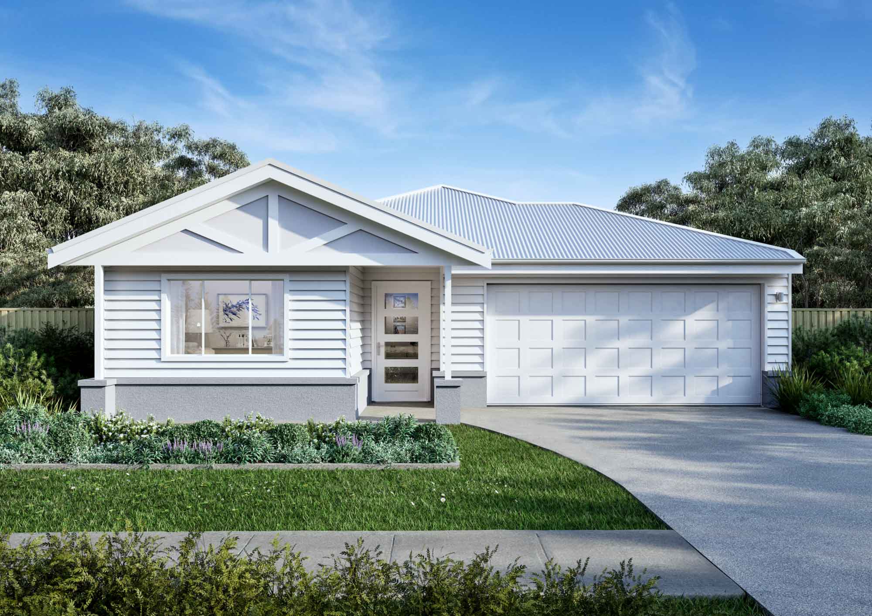
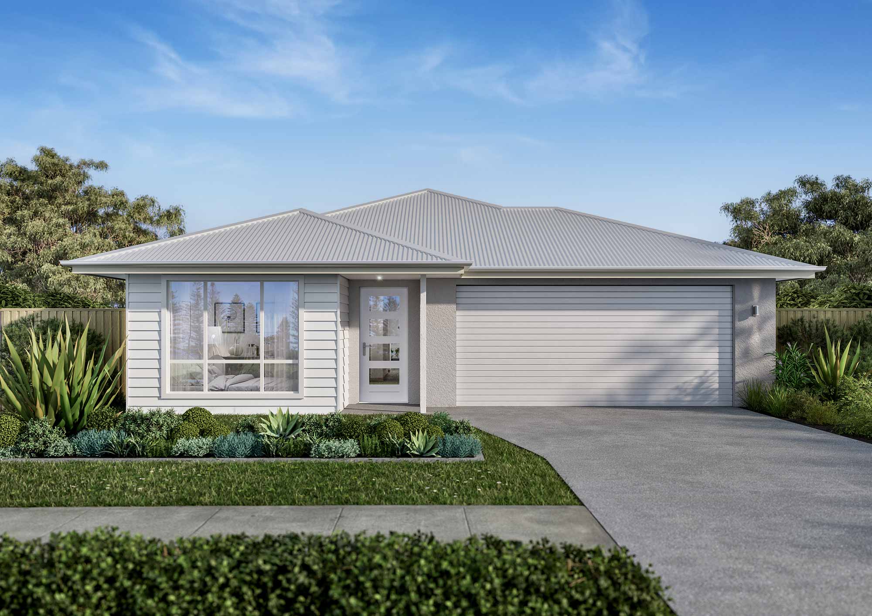
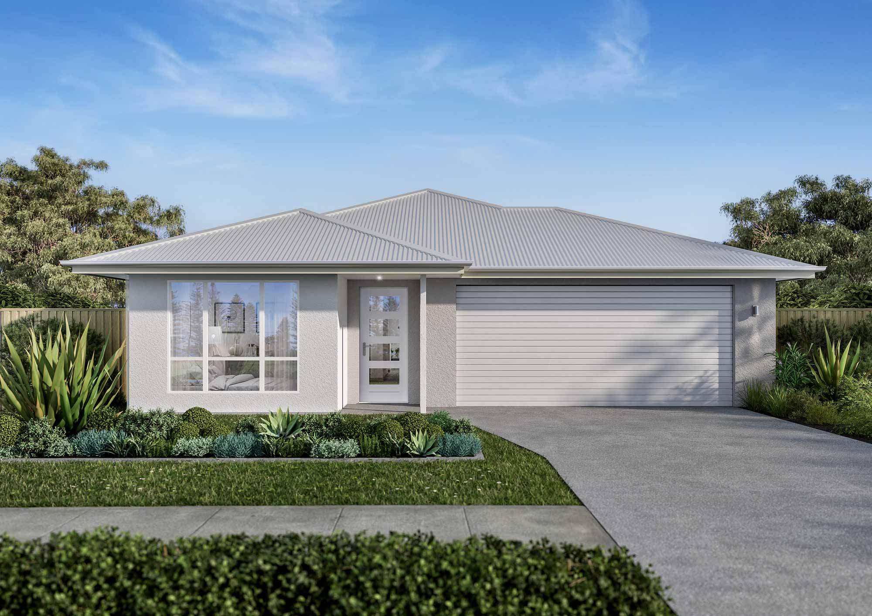
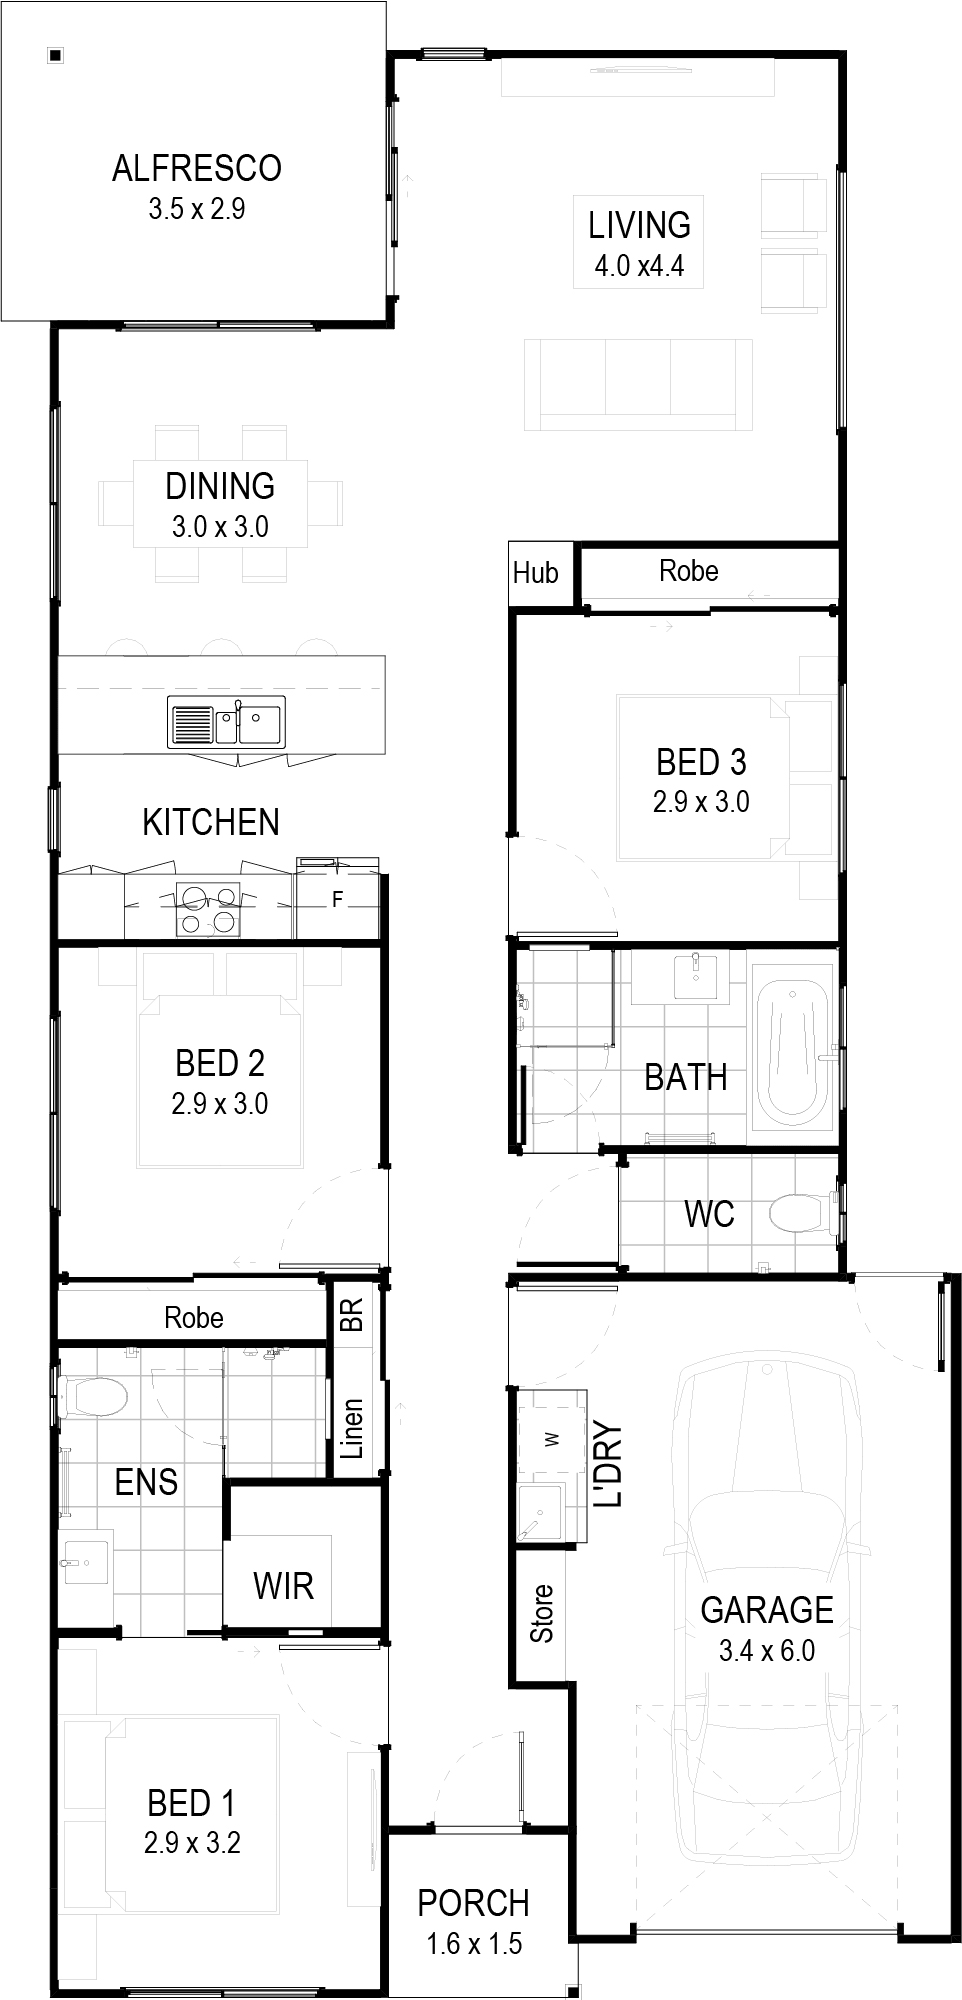
Adriatic At just 129m², the Adriatic design proves that size doesn’t compromise on comfort or functionality. This thoughtfully laid-out home offers everything you need for easy, low-maintenance living. The spacious open-plan living and dining areas are complemented by a well-appointed kitchen, making meal prep a breeze. With three comfortable bedrooms, including an ensuite and walk-in robe to the main bedroom, the home offers a perfect retreat for first home buyers or those on a budget. The alfresco area extends your living space outdoors, ideal for enjoying Queensland’s beautiful weather. The Adriatic design is perfect for those who want to live comfortably and effortlessly, with everything within easy reach, yet still enjoy a relaxed, spacious feel.
Features
- Narrow lot home design
- Combined kitchen, living and dining
- Main bedroom with walk through robe to ensuite
Inclusions at a glance
- Stylish kitchen with stone benchtops
- Stainless steel oven, cooktop, rangehood & dishwasher
- Modern fixtures and fittings
- Air conditioning
- Ceiling fans
- Tiles to living areas
- Carpet to bedrooms
- Letterbox & clothesline
Plans, renders and images are for marketing purposes only. Dimensions, colours, inclusions and finishes are provided as a guide only.
Inside the Adriatic
Beyond the build
Build the Adriatic
Talk to our team about the Adriatic and the Vision Collection, fixed pricing and what is included, or call us on 07 5458 5500.